
1463 Melwood Drive, Glendale, CA 91207
Local realty services provided by:ERA North Orange County Real Estate
1463 Melwood Drive,Glendale, CA 91207
$2,625,000
- 4 Beds
- 6 Baths
- 4,350 sq. ft.
- Single family
- Coming Soon
Upcoming open houses
- Wed, Oct 0710:00 am - 01:00 pm
- Thu, Oct 0805:00 pm - 07:00 pm
Listed by: chris cragnotti
Office: g&c properties818-244-5499
MLS#:GD26213295
Source:CRMLS
Price summary
- Price:$2,625,000
- Price per sq. ft.:$603.45
About this home
Set on one of Glendale’s premier streets in the hills above the sought-after Rossmoyne neighborhood, this stately two-story French Normandy home occupies an extraordinary setting, with approximately 14,000 square feet of flat, usable grounds and picturesque views across the city to Griffith Park. Rich in character-defining architectural details, the home’s impressive facade slowly reveals itself around a gentle curve in the road. Inside, the wide, rambling floorplan has every main-floor room opening to the outdoor spaces and sweeping views. The spacious Living Room features hardwood floors, hand-hewn beams, original stained glass and a grand fireplace, while walls of glass and French doors open to the pool and large side yard. A cozy Den tucked just beyond the main staircase has a fireplace and built-in dry bar. The formal Dining Room has period wainscoting, stained glass and another wall of windows and doors opening to a wide awning-covered Patio and the main yard beyond, ideal for entertaining. The updated Kitchen and sunny Breakfast Nook also overlook the rear grounds. Across the breezeway from the Kitchen is a huge Game Room with the home’s Laundry, a half Bath and more French doors. Upstairs, the generous Primary Suite has broad windows capturing dramatic views along with a private second staircase to the Kitchen. Three additional Bedrooms, three Bathrooms, an Office and a large Family Room provide plenty of space to spread out. Outside, a broad turf area and substantial hardscape create abundant space for outdoor fun, while mature trees flank panoramic views across the city. A 1973-built three-car Garage sits at the north end of the property. The main house measures 3,858 SF per assessor, while the permitted Game Room measures 492 SF, for a combined total of 4,350 SF. The property was recently surveyed by Historic Resources Group and assigned an NRHP Status Code of 5S3, indicating eligibility for listing on the Glendale Register of Historic Resources. While it is not currently registered, the property is treated as an historic resource for purposes of City review, with the Secretary of the Interior’s Standards for Rehabilitation applied to qualifying exterior alterations. Rich with vintage charm and beautifully proportioned, this is the kind of home whose scale, character and setting are increasingly hard to find and which speaks to the discerning buyer who appreciates distinctive period architecture and craftsmanship....
Contact an agent
Home facts
- Year built:1939
- Listing ID #:GD26213295
- Updated:October 04, 2026 at 02:42 PM
Rooms and interior
- Bedrooms:4
- Total bathrooms:6
- Full bathrooms:2
- Half bathrooms:2
- Flooring:Tile, Vinyl, Wood
- Kitchen Description:Built In Range, Dishwasher, Disposal, Freezer, Microwave, Refrigerator
- Basement:Yes
- Basement Description:Utility
- Living area:4,350 sq. ft.
Heating and cooling
- Cooling:Central Air
- Heating:Central, Natural Gas
- Central air:Yes
Structure and exterior
- Roof:Tile
- Year built:1939
- Building area:4,350 sq. ft.
- Lot area:0.61 Acres
- Lot Features:Back Yard, Street Level
- Construction Materials:Brick Veneer, Shake Siding, Stucco
- Exterior Features:Brick Patio, Covered, RainGutters
- Foundation Description:Slab
- Levels:2 Story
Utilities
- Water:Public
- Sewer:Sewer Tap Paid
Finances and disclosures
- Price:$2,625,000
- Price per sq. ft.:$603.45
Features and amenities
- Appliances:Built In Range, Dishwasher, Disposal, Freezer
- Amenities:All Bedrooms Up, Balcony, Beamed Ceilings, Carbon Monoxide (CO2) Detector, Foyer Entrance, Multiple Staircases, Paneling/Wainscoting, Rain Gutters
- Pool features:Gunite, Private
Parking
- Total parking spaces:3
- Parking description:Door-Multi, Garage, Garage Faces Front
- Garage:Yes
- Garage spaces:3
New listings near 1463 Melwood Drive
- Coming Soon
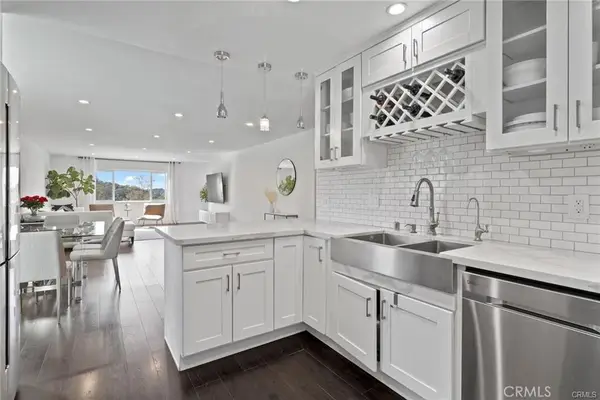 $599,000Coming Soon2 beds 2 baths1,233 sq. ft.
1935 Alpha Road #314, Glendale, CA 91208
MLS# BB26206532Listed by: EQUITY UNION - Open Sun, 12 to 4pmNew
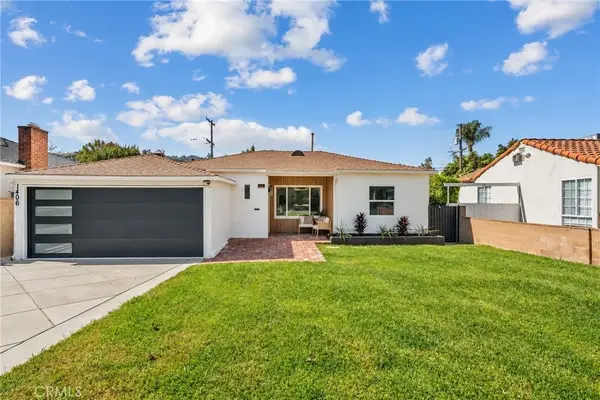 $1,250,000Active2 beds 1 baths1,313 sq. ft.
1406 Fairfield Street, Glendale, CA 91201
MLS# SR26215762Listed by: DREAM BIG REALTY - New
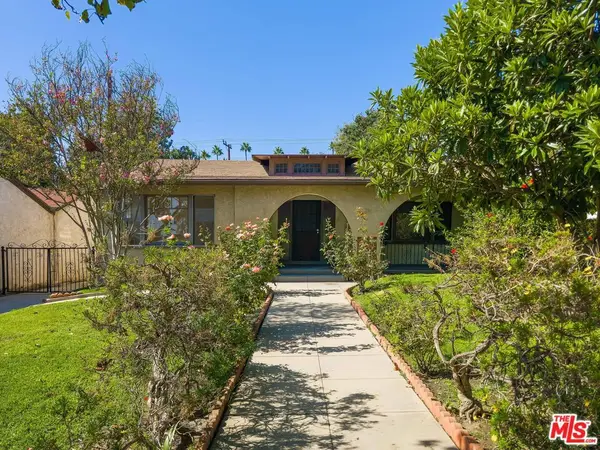 $1,450,000Active3 beds 2 baths1,475 sq. ft.
1315 Winchester Avenue, Glendale, CA 91201
MLS# 26995893Listed by: GPM - Open Wed, 10am to 1pmNew
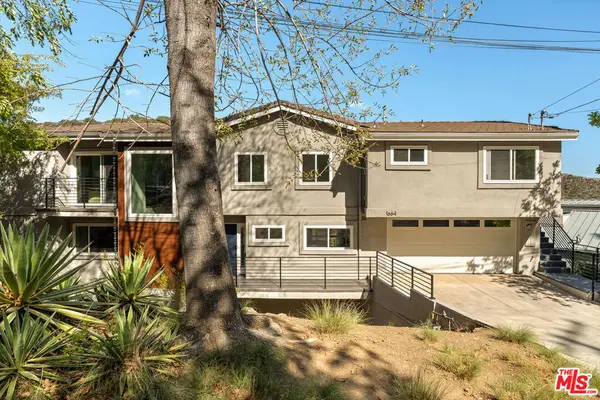 $2,049,500Active4 beds 5 baths3,123 sq. ft.
1664 Gladys Drive, Glendale, CA 91206
MLS# 26996083Listed by: SERHANT CALIFORNIA, INC - New
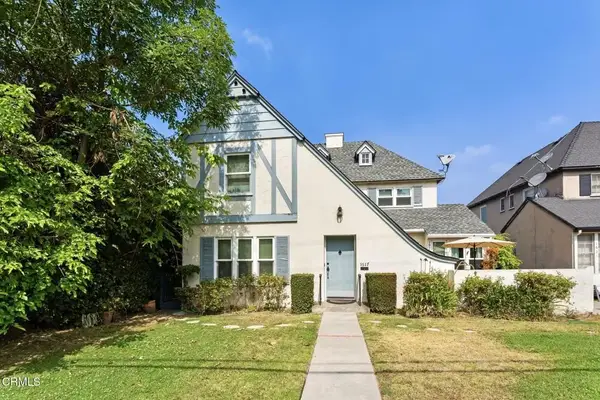 $1,315,000Active4 beds 4 baths
1617 N Verdugo Road, Glendale, CA 91208
MLS# P1-29078Listed by: BHHS CALIFORNIA PROPERTIES - New
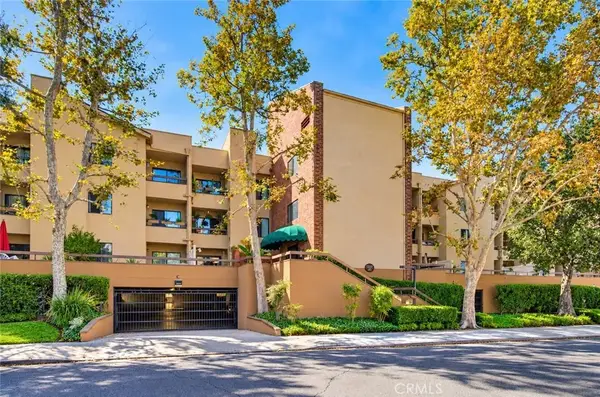 $649,000Active2 beds 2 baths1,012 sq. ft.
460 Oak Street #215, Glendale, CA 91204
MLS# BB26211412Listed by: REDFIN CORPORATION - New
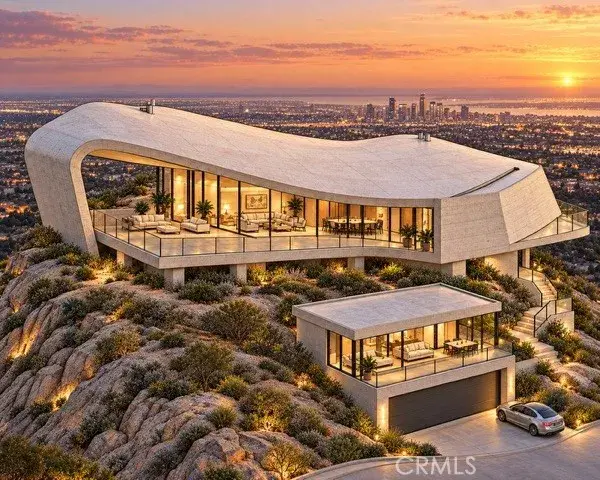 $495,000Active0 Acres
0 Pennerton, Glendale, CA 91206
MLS# SB26214712Listed by: KELLER WILLIAMS REALTY - Open Sun, 1 to 4pmNew
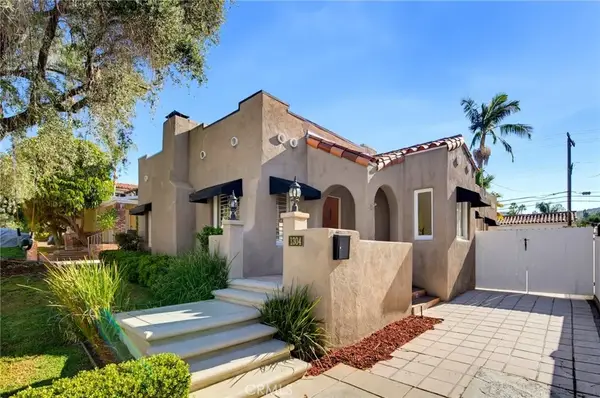 $1,350,000Active2 beds 2 baths1,446 sq. ft.
1304 Carmen Drive, Glendale, CA 91207
MLS# BB26213336Listed by: REDFIN CORPORATION - Open Sun, 1 to 4pmNew
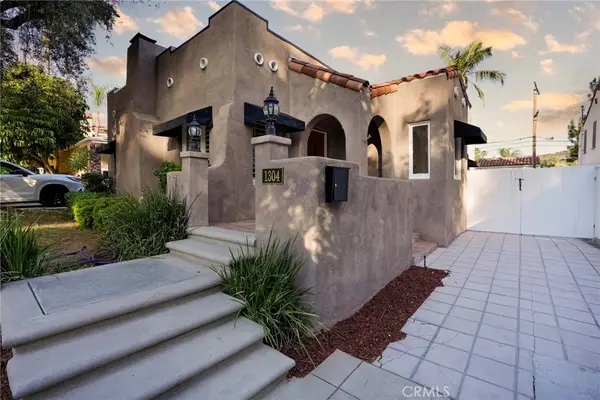 $1,350,000Active2 beds 2 baths1,446 sq. ft.
1304 Carmen Drive, Glendale, CA 91207
MLS# BB26213336Listed by: REDFIN CORPORATION


Protect your home and budget from life's surprises with an Assurant Home Warranty, backed by a partner that supports you through every step of homeownership. Explore Plans.
© 2023 - 2026 ERA Franchise Systems LLC. All rights reserved. ERA Franchise Systems LLC fully supports the principles of the Fair Housing Act and the Equal Opportunity Act. ERA, ERA Real Estate powered, and their respective logos are registered service marks of ERA Franchise Systems LLC. Each office is independently owned and operated.