
1509 Belleau, Glendale, CA 91206
Local realty services provided by:ERA North Orange County Real Estate
1509 Belleau,Glendale, CA 91206
$1,585,000
- 3 Beds
- 2 Baths
- 2,136 sq. ft.
- Single family
- Active
Listed by: kathy lefkovits
Office: keller williams r. e. services
MLS#:GD26158621
Source:San Diego MLS via CRMLS
Price summary
- Price:$1,585,000
- Price per sq. ft.:$742.04
About this home
Welcome to this charming single-level home, ideally situated in the beautiful Chevy Chase Canyon. Offering three bedrooms and two baths, this home is an excellent opportunity for those looking to downsize into a comfortable, easy-to-maintain residence without giving up space for family, guests, or a home office. The thoughtfully designed layout provides the convenience of single-level living, with an easy-maintenance yard that allows you to enjoy the outdoors without extension upkeep. Nestled among the natural beauty and tranquility of Chevy Chase Canyon,this inviting home is ideally located just minutes from the Rose Bowl, La Caada Flintridge, and Downtown Los Angeles. Just blocks away the Chevy Chase Country Club provides dining, golf, swimming, and social activities. Nearby Wild Oak and the local library further enhance the neighborhood's outstanding appeal. With comfort and timeless charm, this is a wonderful place to call home.
Contact an agent
Home facts
- Year built:1956
- Listing ID #:GD26158621
- Added:47 day(s) ago
- Updated:September 06, 2026 at 02:21 PM
Rooms and interior
- Bedrooms:3
- Total bathrooms:2
- Full bathrooms:2
- Flooring:Carpet, Wood
- Kitchen Description:Refrigerator
- Living area:2,136 sq. ft.
Heating and cooling
- Cooling:Central Forced Air
- Heating:Forced Air Unit
Structure and exterior
- Year built:1956
- Building area:2,136 sq. ft.
- Architectural Style:Ranch
- Construction Materials:Stucco
- Exterior Features:Covered
- Levels:1 Story
Utilities
- Water:Public
- Sewer:Sewer Connected, Sewer Paid
Finances and disclosures
- Price:$1,585,000
- Price per sq. ft.:$742.04
Features and amenities
- Appliances:Refrigerator
- Laundry features:Washer Hookup
Parking
- Total parking spaces:2
- Garage spaces:2
 This information is deemed reliable but not guaranteed. You should rely on this information only to decide whether or not to further investigate a particular property. BEFORE MAKING ANY OTHER DECISION, YOU SHOULD PERSONALLY INVESTIGATE THE FACTS (e.g. square footage and lot size) with the assistance of an appropriate professional. You may use this information only to identify properties you may be interested in investigating further. All uses except for personal, non-commercial use in accordance with the foregoing purpose are prohibited. Redistribution or copying of this information, any photographs or video tours is strictly prohibited. This information is derived from the Internet Data Exchange (IDX) service provided by San Diego MLS®. Displayed property listings may be held by a brokerage firm other than the broker and/or agent responsible for this display. The information and any photographs and video tours and the compilation from which they are derived is protected by copyright. Compilation © 2020 San Diego MLS®, Inc.
New listings near 1509 Belleau
- Coming SoonOpen Wed, 10am to 2pm
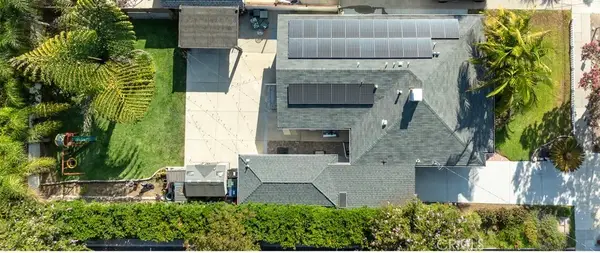 $1,499,000Coming Soon3 beds 3 baths1,517 sq. ft.
2142 E Chevy Chase, Glendale, CA 91206
MLS# BB26189192Listed by: ENGEL & VOLKERS BURBANK - Coming SoonOpen Sat, 11am to 3pm
 $1,685,000Coming Soon3 beds 3 baths1,792 sq. ft.
721 Palm Drive, Glendale, CA 91202
MLS# AR26191241Listed by: KW EXECUTIVE - Coming Soon
 $2,800,000Coming Soon4 beds 4 baths4,212 sq. ft.
3216 Beaudry Terrace, Glendale, CA 91208
MLS# GD26190469Listed by: ENGEL & VOLKERS PASADENA - New
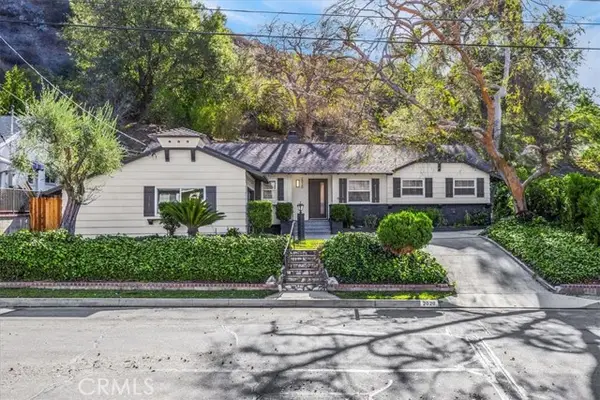 $1,595,888Active3 beds 2 baths1,827 sq. ft.
2020 Oak Valley, Glendale, CA 91208
MLS# CV26186805Listed by: DYNASTY REAL ESTATE - New
 $1,650,000Active7 beds 5 baths3,740 sq. ft.
1316 Barrington Way, Glendale, CA 91206
MLS# 26977063Listed by: LYON STAHL INVESTMENT REAL ESTATE, INC. - New
 $775,000Active2 beds 3 baths1,221 sq. ft.
1131 Campbell Street #210, Glendale, CA 91207
MLS# SB26192561Listed by: CENTURY 21 COASTAL PROPERTIES - Open Tue, 10am to 2pmNew
 $1,079,000Active2 beds 1 baths1,333 sq. ft.
3213 Park Vista Drive, Glendale, CA 91214
MLS# GD26191310Listed by: CRAIG ESTATES & FINE PROPERTIE - New
 $730,000Active2 beds 3 baths1,420 sq. ft.
1637 Verdugo Road, Glendale, CA 91208
MLS# GD26194029Listed by: BERNARD E. LEON, JR. - Open Sun, 2 to 5pmNew
 $535,000Active2 beds 1 baths840 sq. ft.
607 Granada Street, Glendale, CA 91205
MLS# 26974137Listed by: AMO REALTY, INC - New
 $198,888Active0.49 Acres
2331 Ramsay Drive, Glendale, CA 91206
MLS# SR26193629Listed by: COLDWELL BANKER REALTY


Protect your home and budget from life's surprises with an Assurant Home Warranty, backed by a partner that supports you through every step of homeownership. Explore Plans.
© 2023 - 2026 ERA Franchise Systems LLC. All rights reserved. ERA Franchise Systems LLC fully supports the principles of the Fair Housing Act and the Equal Opportunity Act. ERA, ERA Real Estate powered, and their respective logos are registered service marks of ERA Franchise Systems LLC. Each office is independently owned and operated.