
1532 Ridgeway Drive, Glendale, CA 91202
Local realty services provided by:ERA Carlile Realty Group
1532 Ridgeway Drive,Glendale, CA 91202
$1,465,000
- 3 Beds
- 2 Baths
- - sq. ft.
- Single family
- Sold
Listed by: thomas atamian
Office: coldwell banker realty818-790-3334
MLS#:P1-28042
Source:CRMLS
Sorry, we are unable to map this address
Price summary
- Price:$1,465,000
About this home
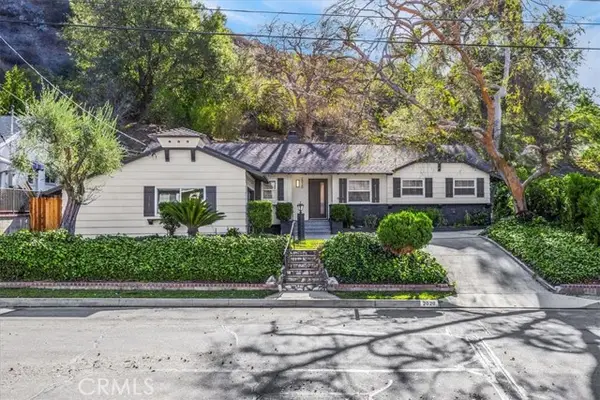
Classic Spanish charm meets thoughtful modern updates in this inviting Glendale residence, ideally located on a picturesque street north of Kenneth Road and just moments from Kenneth Village. Offering warmth, character, and exceptional curb appeal, this home seamlessly blends original architectural details with tasteful improvements throughout. The interior features hardwood floors, elegant arched doorways, and a spacious living room featuring a cozy gas fireplace and abundant natural light. The formal dining room is ideal for entertaining, while the kitchen features ample cabinetry, and a breakfast nook overlooking the grounds. A flexible bonus room can easily serve as a home office, den, guest room, or additional bedroom. The private backyard is a true retreat, complete with a lush lawn, mature trees, and tranquil landscaping that create the perfect setting. A detached garage and long driveway offer added convenience. Lovingly cared for by its owners, the home has undergone numerous improvements over the years, including newer windows, newer AC unit, upgraded insulation, a newer water heater, and many additional enhancements that reflect true pride of ownership. A rare opportunity to own a timeless Spanish home in one of Glendale's most sought-after neighborhoods, offering the perfect balance of neighborhood charm, everyday convenience, and easy access to everything the city has to offer....
Contact an agent
Home facts
- Year built:1927
- Listing ID #:P1-28042
- Added:52 day(s) ago
- Updated:September 07, 2026 at 06:55 AM
Rooms and interior
- Bedrooms:3
- Total bathrooms:2
- Full bathrooms:1
- Half bathrooms:1
- Flooring:Wood
- Kitchen Description:Dishwasher, Gas Cooktop
Heating and cooling
- Cooling:Central Air
- Heating:Central
- Central air:Yes
Structure and exterior
- Year built:1927
- Levels:1 Story
Utilities
- Water:Public
- Sewer:Public Sewer
Finances and disclosures
- Price:$1,465,000
Features and amenities
- Appliances:Dishwasher
Parking
- Total parking spaces:2
- Parking description:Driveway, Garage
- Garage:Yes
- Garage spaces:2
New listings near 1532 Ridgeway Drive
- Coming Soon
 $1,400,000Coming Soon3 beds 3 baths2,171 sq. ft.
222 Monterey Road #1306, Glendale, CA 91206
MLS# 26984691Listed by: EXP COMMERCIAL OF CALIFORNIA, INC. - Coming SoonOpen Wed, 10am to 2pm
 $1,499,000Coming Soon3 beds 3 baths1,517 sq. ft.
2142 E Chevy Chase, Glendale, CA 91206
MLS# BB26189192Listed by: ENGEL & VOLKERS BURBANK - Coming SoonOpen Sat, 11am to 3pm
 $1,685,000Coming Soon3 beds 3 baths1,792 sq. ft.
721 Palm Drive, Glendale, CA 91202
MLS# AR26191241Listed by: KW EXECUTIVE - Coming Soon
 $2,800,000Coming Soon4 beds 4 baths4,212 sq. ft.
3216 Beaudry Terrace, Glendale, CA 91208
MLS# GD26190469Listed by: ENGEL & VOLKERS PASADENA - New
 $1,595,888Active3 beds 2 baths1,827 sq. ft.
2020 Oak Valley, Glendale, CA 91208
MLS# CV26186805Listed by: DYNASTY REAL ESTATE
- New
 $1,650,000Active7 beds 5 baths3,740 sq. ft.
1316 Barrington Way, Glendale, CA 91206
MLS# 26977063Listed by: LYON STAHL INVESTMENT REAL ESTATE, INC. - New
 $775,000Active2 beds 3 baths1,221 sq. ft.
1131 Campbell Street #210, Glendale, CA 91207
MLS# SB26192561Listed by: CENTURY 21 COASTAL PROPERTIES - Open Tue, 10am to 2pmNew
 $1,079,000Active2 beds 1 baths1,333 sq. ft.
3213 Park Vista Drive, Glendale, CA 91214
MLS# GD26191310Listed by: CRAIG ESTATES & FINE PROPERTIE - New
 $730,000Active2 beds 3 baths1,420 sq. ft.
1637 Verdugo Road, Glendale, CA 91208
MLS# GD26194029Listed by: BERNARD E. LEON, JR. - New
 $535,000Active2 beds 1 baths840 sq. ft.
607 Granada Street, Glendale, CA 91205
MLS# 26974137Listed by: AMO REALTY, INC


Protect your home and budget from life's surprises with an Assurant Home Warranty, backed by a partner that supports you through every step of homeownership. Explore Plans.
© 2023 - 2026 ERA Franchise Systems LLC. All rights reserved. ERA Franchise Systems LLC fully supports the principles of the Fair Housing Act and the Equal Opportunity Act. ERA, ERA Real Estate powered, and their respective logos are registered service marks of ERA Franchise Systems LLC. Each office is independently owned and operated.