
2070 Lilac Lane, Glendale, CA 91206
Local realty services provided by:ERA North Orange County Real Estate
2070 Lilac Lane,Glendale, CA 91206
$1,550,000
- 2 Beds
- 3 Baths
- 1,523 sq. ft.
- Single family
- Active
Listed by: mezdan mota
Office: the dana real estate & investments inc.310-806-1893
MLS#:25610621
Source:CRMLS
Price summary
- Price:$1,550,000
- Price per sq. ft.:$1,017.73
About this home
Private gated hillside retreat situated on an approximately 36,895-square-foot lot in Glendale's desirable Chevy Chase area. This remodeled two-bedroom residence offers approximately 1,523 square feet of living space, a flexible floor plan, panoramic city and hillside views, and expansive outdoor entertaining areas. Interior features include an updated kitchen with island and breakfast bar, remodeled bathrooms, hardwood and tile flooring, skylights, double-pane windows and a separate laundry room. The landscaped grounds feature multiple patios, a barbecue area, gated driveway and detached carport. An additional interior space provides flexibility for an office, den or guest area. Offered furnished, subject to the seller's written inventory and exclusions. The oversized lot may offer potential for an ADU or other improvements, subject to independent investigation and approval by the City of Glendale and all applicable agencies. Buyer and buyer's representatives are advised to independently verify square footage, bedroom and bathroom count, lot size, permits, zoning, property condition and development potential....
Contact an agent
Home facts
- Year built:1942
- Listing ID #:25610621
- Added:340 day(s) ago
- Updated:September 30, 2026 at 11:46 AM
Rooms and interior
- Bedrooms:2
- Total bathrooms:3
- Full bathrooms:3
- Flooring:Tile, Wood
- Kitchen Description:Barbecue, Dishwasher, Disposal, Microwave, Oven, Range, Refrigerator
- Living area:1,523 sq. ft.
Heating and cooling
- Cooling:Central Air
- Heating:Central
- Central air:Yes
Structure and exterior
- Roof:Composition
- Year built:1942
- Building area:1,523 sq. ft.
- Lot area:0.85 Acres
- Lot Features:Back Yard
- Construction Materials:Stucco
- Exterior Features:Concrete, Covered, Open, Patio
- Foundation Description:Slab
- Levels:2 Story
Finances and disclosures
- Price:$1,550,000
- Price per sq. ft.:$1,017.73
Features and amenities
- Appliances:Barbecue, Dishwasher, Disposal, Dryer, Washer
- Laundry features:Dryer, Washer
- Amenities:Carbon Monoxide (CO2) Detector, Ceiling Fans, Skylights
Parking
- Total parking spaces:1
- Parking description:1 Carport Space(s), Concrete, Controlled Entrance, Detached Carport, Gated, On Street, Private
- Carport spaces:1
New listings near 2070 Lilac Lane
- Coming SoonOpen Sun, 1 to 4pm
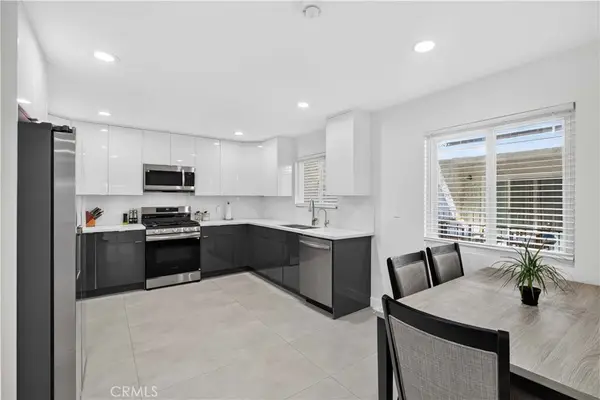 $950,000Coming Soon3 beds 2 baths1,912 sq. ft.
1344 5th #16, Glendale, CA 91201
MLS# GD26208885Listed by: EVERNEST REALTY GROUP - Coming Soon
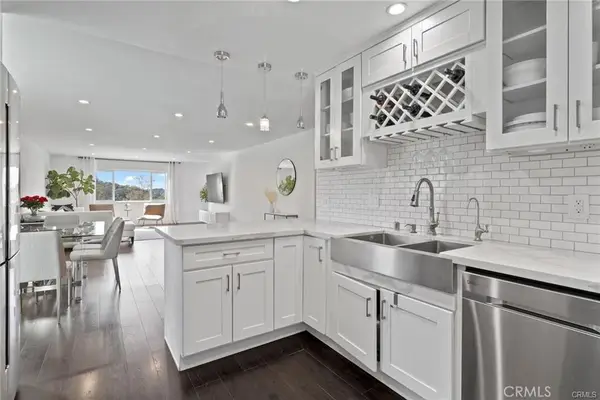 $599,000Coming Soon2 beds 2 baths1,233 sq. ft.
1935 Alpha Road #314, Glendale, CA 91208
MLS# BB26206532Listed by: EQUITY UNION - Open Sat, 1 to 4pmNew
 $1,199,000Active3 beds 2 baths1,092 sq. ft.
3512 Fairchild Street, La Crescenta, CA 91214
MLS# 26991299Listed by: 360 REALTY - Open Sat, 11am to 1pmNew
 $2,299,000Active4 beds 3 baths2,575 sq. ft.
401 Brockmont Drive, Glendale, CA 91202
MLS# GD26207960Listed by: COLDWELL BANKER HALLMARK - Open Sat, 1 to 4pmNew
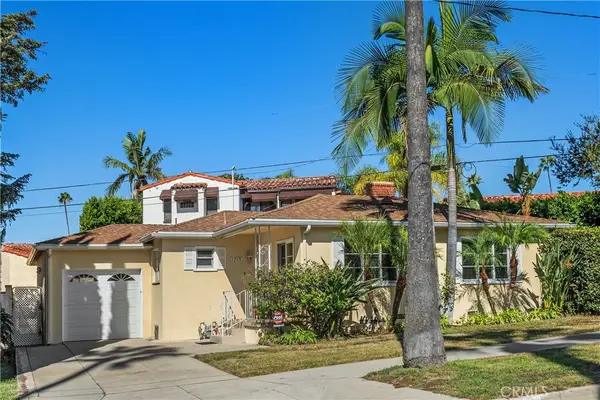 $1,000,000Active2 beds 1 baths948 sq. ft.
1745 Grandview Avenue, Glendale, CA 91201
MLS# SR26210707Listed by: COLDWELL BANKER REALTY - New
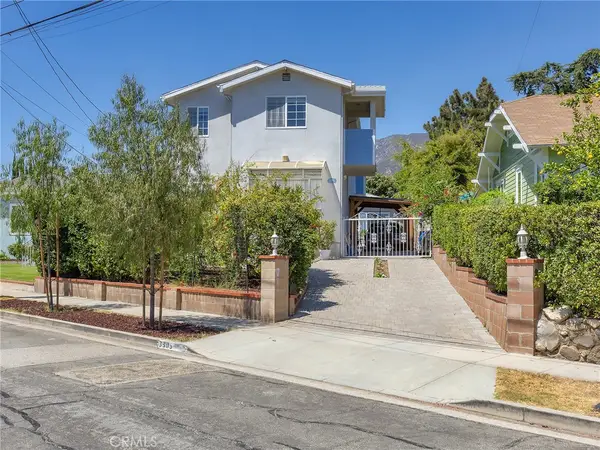 $1,499,994Active4 beds 3 baths2,542 sq. ft.
3305 Community Avenue, Glendale, CA 91214
MLS# BB26208283Listed by: BRAD KORB REAL ESTATE GROUP - New
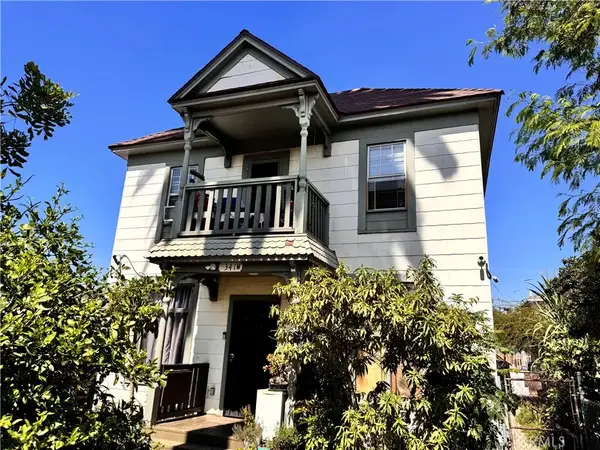 $1,100,000Active1 beds -- baths
341 W Cypress, Glendale, CA 91204
MLS# BB26211322Listed by: KOCH PROPERTIES, INC. - New
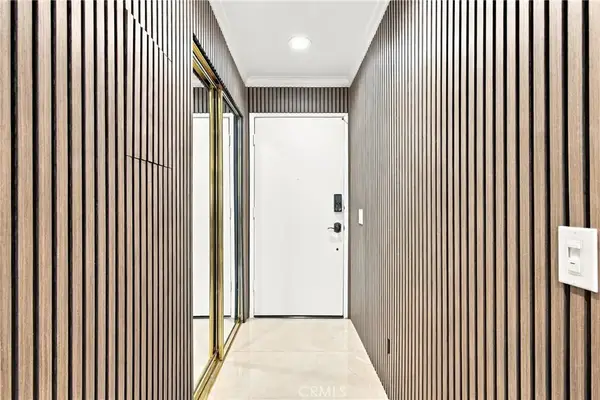 $798,000Active3 beds 2 baths1,282 sq. ft.
330 Burchett #206, Glendale, CA 91203
MLS# SR26211753Listed by: RE/MAX ONE - New
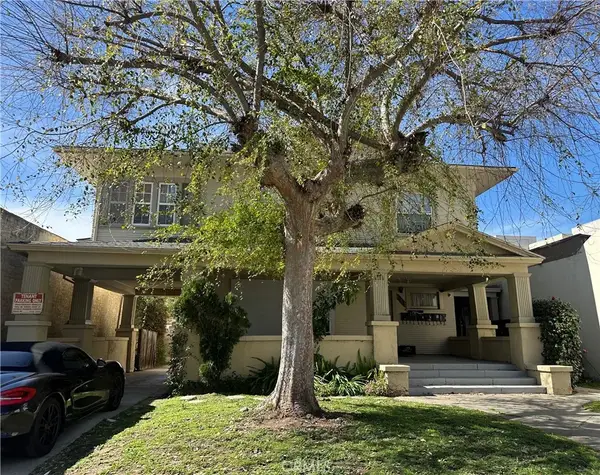 $1,200,000Active4 beds 4 baths
121 S Jackson, Glendale, CA 91205
MLS# BB26211353Listed by: KOCH PROPERTIES, INC. - New
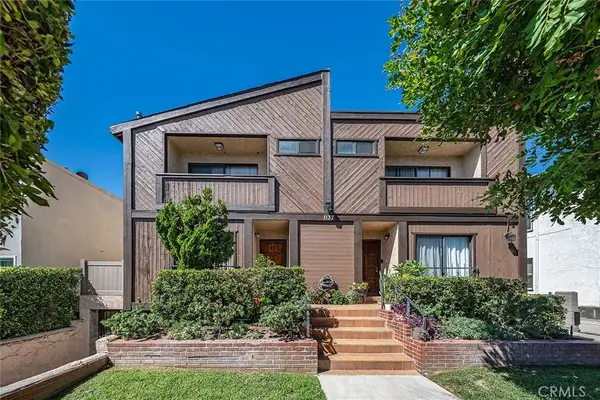 $580,000Active2 beds 3 baths1,129 sq. ft.
1137 N Maryland Ave #4, Glendale, CA 91207
MLS# WS26208837Listed by: HIGH TEN PARTNERS, INC.


Protect your home and budget from life's surprises with an Assurant Home Warranty, backed by a partner that supports you through every step of homeownership. Explore Plans.
© 2023 - 2026 ERA Franchise Systems LLC. All rights reserved. ERA Franchise Systems LLC fully supports the principles of the Fair Housing Act and the Equal Opportunity Act. ERA, ERA Real Estate powered, and their respective logos are registered service marks of ERA Franchise Systems LLC. Each office is independently owned and operated.