
251 Dryden Street #5, Glendale, CA 91202
Local realty services provided by:ERA Excel Realty
251 Dryden Street #5,Glendale, CA 91202
$569,000
- 2 Beds
- 2 Baths
- 917 sq. ft.
- Townhouse
- Active
Listed by: armik avedisian
Office: keller williams r. e. services
MLS#:GD26165893
Source:MLSListings
Price summary
- Price:$569,000
- Price per sq. ft.:$620.5
- Monthly HOA dues:$405
About this home
Welcome to this beautifully updated 2-bedroom, 1.5-bathroom corner-end-unit townhouse-style condominium located in the desirable city of Glendale. Built in 1977, this private and inviting residence offers approximately 917 square feet of comfortable living space with an abundance of natural light from both upper- and lower-level windows. With a low HOA fee of only $405 per month, this home offers exceptional value and convenience. This move-in-ready unit has been thoughtfully upgraded with a brand-new air conditioning system, a newly remodeled kitchen, new appliances, fresh interior paint, recessed lighting throughout, updated window coverings, and stylish tile flooring. The bright and spacious living room features large windows that fill the space with natural light, while the adjacent dining area provides the perfect setting for everyday meals or entertaining guests. The newly remodeled kitchen offers a modern design with updated cabinetry, quality finishes, and new appliances, creating a functional and inviting space for cooking and entertaining. A convenient downstairs half bathroom includes laundry hookups, adding to the home's practicality and comfort. Upstairs, both bedrooms are generously sized with excellent closet space and plenty of natural light. The updated full bath...
Contact an agent
Home facts
- Year built:1977
- Listing ID #:GD26165893
- Added:56 day(s) ago
- Updated:September 27, 2026 at 02:44 AM
Rooms and interior
- Bedrooms:2
- Total bathrooms:2
- Full bathrooms:2
- Kitchen Description:Dishwasher
- Living area:917 sq. ft.
Heating and cooling
- Cooling:Central Air
- Heating:Central Forced Air
Structure and exterior
- Year built:1977
- Building area:917 sq. ft.
- Lot area:0.56 Acres
- Lot Features:Mid Block
Schools
- Middle school:TOLL
- Elementary school:KEPPEL
Utilities
- Water:District - Public
Finances and disclosures
- Price:$569,000
- Price per sq. ft.:$620.5
Features and amenities
- Laundry features:Gas Hook-up
Parking
- Parking description:2 Car Carport, Assigned Spaces, Gate / Door Opener, Storage - RV
 The information being provided by Mlslistings Inc is for the consumer's personal, non-commercial use and may not be used for any purpose other than to identify prospective properties consumer may be interested in purchasing. Any information relating to real estate for sale referenced on this web site comes from the Internet Data Exchange (IDX) program of the Mlslistings Inc. ERA Excel Realty is not a Multiple Listing Service (MLS), nor does it offer MLS access. This website is a service of ERA Excel Realty, a broker participant of Mlslistings Inc. This web site may reference real estate listing(s) held by a brokerage firm other than the broker and/or agent who owns this web site. The accuracy of all information, regardless of source, including but not limited to open house information, square footages and lot sizes, is deemed reliable but not guaranteed and should be personally verified through personal inspection by and/or with the appropriate professionals. The data contained herein is copyrighted by Mlslistings Inc and is protected by all applicable copyright laws. Any unauthorized dissemination of this information is in violation of copyright laws and is strictly prohibited. Properties in listings may have been sold or may no longer be available. Copyright 2026 Mlslistings Inc. All rights reserved. This data is updated every 12 hours. Some properties appearing for sale on this display may subsequently have sold and may no longer be available. IDX display powered by Anywhere Real Estate.
New listings near 251 Dryden Street #5
- Coming SoonOpen Sun, 1 to 4pm
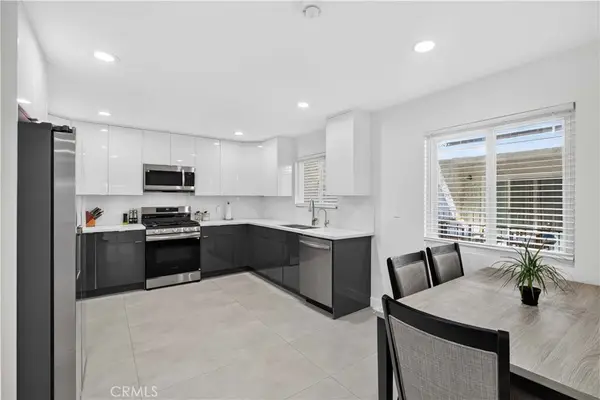 $950,000Coming Soon3 beds 2 baths1,912 sq. ft.
1344 5th #16, Glendale, CA 91201
MLS# GD26208885Listed by: EVERNEST REALTY GROUP - Coming Soon
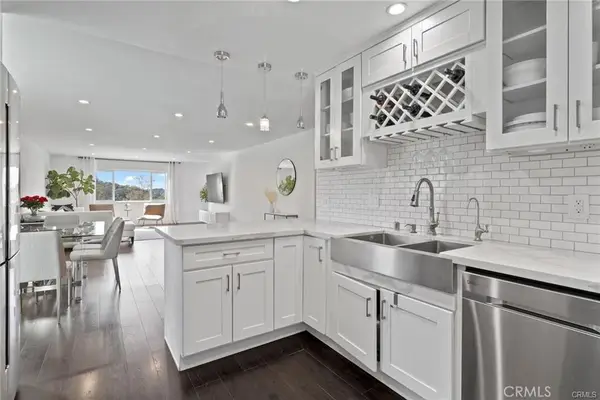 $599,000Coming Soon2 beds 2 baths1,233 sq. ft.
1935 Alpha Road #314, Glendale, CA 91208
MLS# BB26206532Listed by: EQUITY UNION - Coming SoonOpen Sun, 2 to 5pm
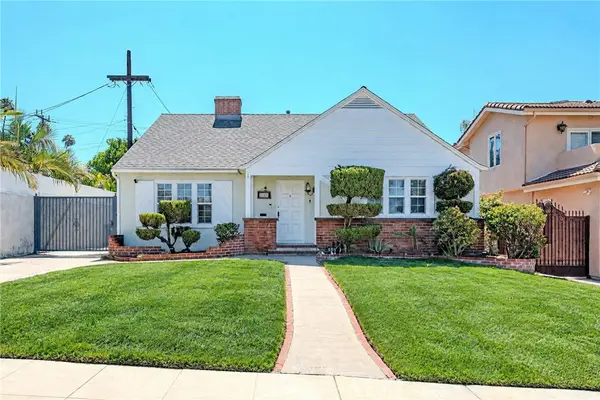 $1,699,000Coming Soon3 beds 2 baths1,920 sq. ft.
1554 Raymond Avenue, Glendale, CA 91201
MLS# SR26202592Listed by: MINT REAL ESTATE - Open Tue, 10am to 2pmNew
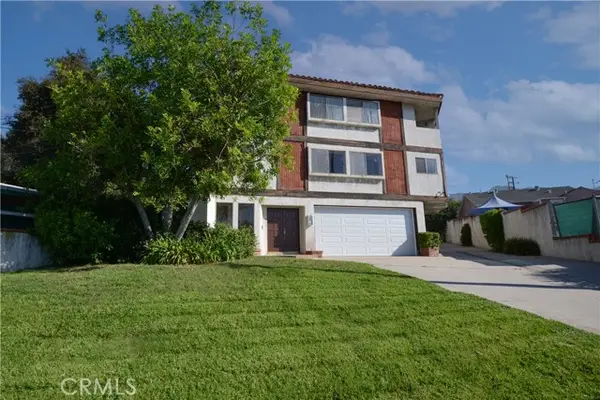 $799,000Active3 beds 3 baths1,763 sq. ft.
3206 Montrose Avenue #4, La Crescenta, CA 91214
MLS# GD26208491Listed by: KELLER WILLIAMS R. E. SERVICES - New
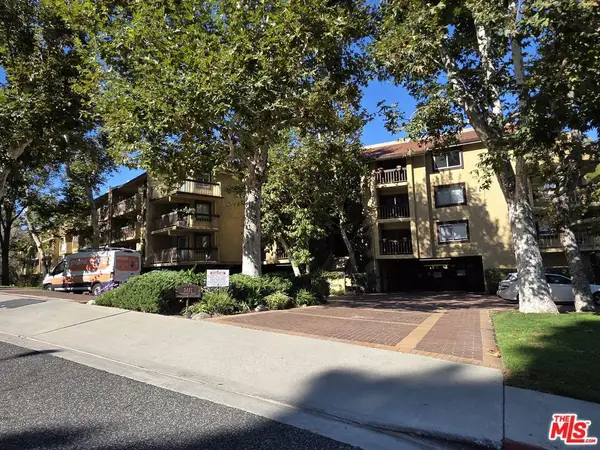 $609,000Active2 beds 2 baths1,060 sq. ft.
3481 Stancrest Drive #211, Glendale, CA 91208
MLS# 26993357Listed by: NEW STAR REALTY - New
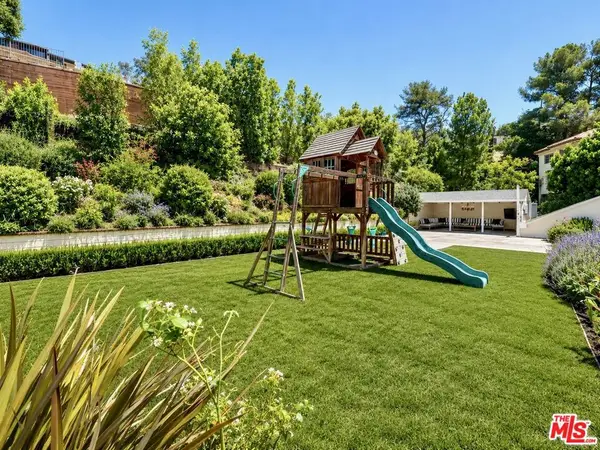 $2,699,000Active4 beds 5 baths3,340 sq. ft.
1627 Arbor Drive, Glendale, CA 91202
MLS# 26993407Listed by: LUXURY ESTATES LOS ANGELES - Open Sun, 1 to 4pmNew
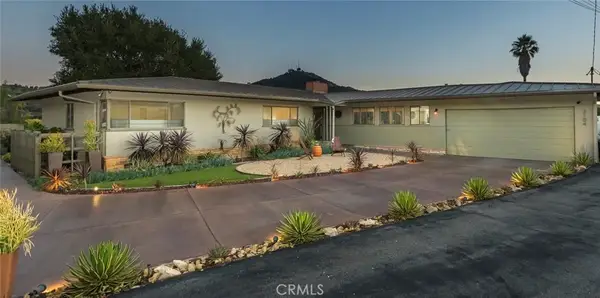 $1,688,000Active3 beds 3 baths1,746 sq. ft.
3104 Buckingham Road, Glendale, CA 91206
MLS# GD26208820Listed by: ENGEL & VOLKERS PASADENA - Open Sun, 2 to 4pmNew
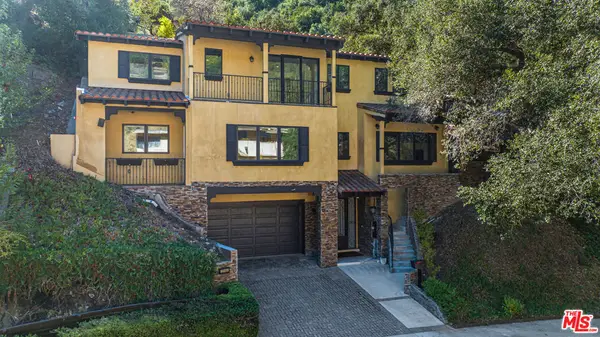 $2,119,000Active4 beds 5 baths3,123 sq. ft.
2566 E Chevy Chase Drive, Glendale, CA 91206
MLS# 26991377Listed by: COMPASS - New
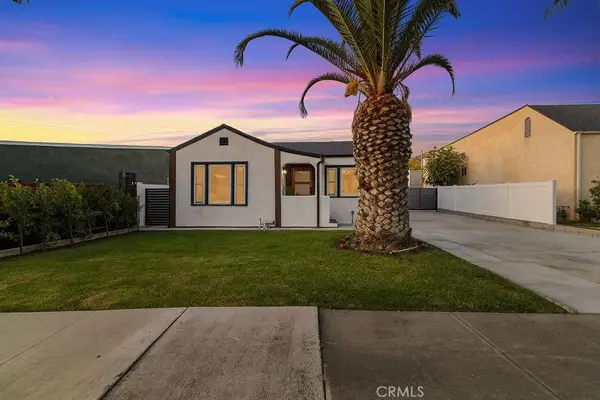 $1,495,000Active6 beds 5 baths1,908 sq. ft.
767 Fairmont Avenue, Glendale, CA 91203
MLS# GD26209138Listed by: THE ART IN REAL ESTATE - Open Sun, 2 to 4pmNew
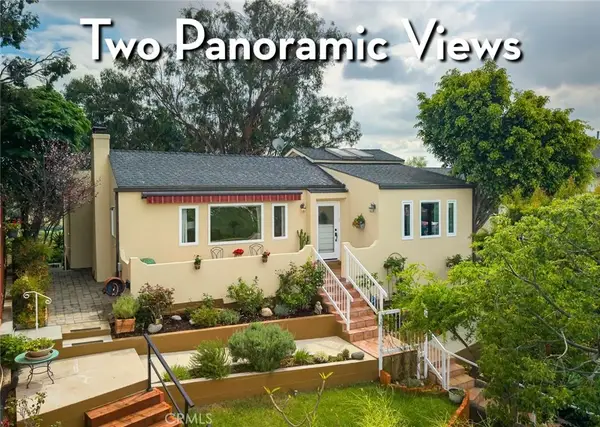 $1,495,000Active4 beds 3 baths1,882 sq. ft.
1404 Corona Drive, Glendale, CA 91205
MLS# PF26208856Listed by: ENGEL & VOLKERS LA CANADA


Protect your home and budget from life's surprises with an Assurant Home Warranty, backed by a partner that supports you through every step of homeownership. Explore Plans.
© 2023 - 2026 ERA Franchise Systems LLC. All rights reserved. ERA Franchise Systems LLC fully supports the principles of the Fair Housing Act and the Equal Opportunity Act. ERA, ERA Real Estate powered, and their respective logos are registered service marks of ERA Franchise Systems LLC. Each office is independently owned and operated.