
2770 Mira Vista Drive, Glendale, CA 91208
Local realty services provided by:ERA Excel Realty
2770 Mira Vista Drive,Glendale, CA 91208
$2,190,000
- 3 Beds
- 2 Baths
- 2,154 sq. ft.
- Single family
- Active
Upcoming open houses
- Thu, Jul 0905:00 pm - 07:00 pm
Listed by: alexander gingrich
Office: engel & volkers la canada818-790-6774
MLS#:PF26146166
Source:CRMLS
Price summary
- Price:$2,190,000
- Price per sq. ft.:$1,016.71
About this home
Privacy | Views | Setting | Unique Design – Tucked away at the end of a private gated driveway in the desirable Verdugo Woodland neighborhood and perched high above the street, this remarkable mid-century retreat offers a level of privacy and tranquility that is increasingly rare. With no visible neighbors and breathtaking views, the property feels like your own secluded sanctuary. Designed with character and intention, this is a home that stands apart from the ordinary. Open beam ceilings, walls of glass, and thoughtfully curated architectural details create a connection between indoor and outdoor living. The living room is the centerpiece of the home, where a dramatic wall of glass frames spectacular views of the surrounding mountains, lush landscaping, and the sparkling pool. Nearly every window throughout the home captures either expansive vistas or verdant garden views. The beautifully updated kitchen features sleek glossy white cabinetry, premium appliances, and a clean contemporary aesthetic. Between the living and dining rooms, a substantial custom-built swiveling television serves as both a functional focal point and a unique architectural element, preserving openness while defining spaces. The primary suite is a true retreat, highlighted by a three-panel sliding glass door that opens to views of the pool and mountains beyond. The attached bath is equally impressive, featuring a unique shower with a wood ceiling, multiple shower heads, and a dramatic wall of glass that brings the outdoors in while maintaining privacy. Adding to the home's versatility, the oversized third bedroom could easily function as a second family room, creative studio, guest retreat, or potential separate bachelor-style living space. Outside, beautifully landscaped grounds surround the coveted pool-and-view combination that defines the property. Spend your evenings enjoying vibrant sunsets, beautiful mountains, Fourth of July fireworks displays, and even the occasional snow-capped mountain backdrop. With an ideal setting, scenery that changes throughout the seasons and architecture that is truly one-of-a-kind, this exceptional residence offers an unforgettable living experience....
Contact an agent
Home facts
- Year built:1958
- Listing ID #:PF26146166
- Added:1 day(s) ago
- Updated:July 07, 2026 at 05:52 AM
Rooms and interior
- Bedrooms:3
- Total bathrooms:2
- Full bathrooms:2
- Flooring:Tile
- Kitchen Description:Dishwasher, Gas Cooktop, Gas Oven, Pantry, Refrigerator, Water Softner
- Living area:2,154 sq. ft.
Heating and cooling
- Cooling:Central Air
- Heating:Central Furnace
- Central air:Yes
Structure and exterior
- Year built:1958
- Building area:2,154 sq. ft.
- Lot area:0.31 Acres
- Lot Features:Front Yard, Sprinkler System, Yard
- Architectural Style:Mid Century Modern
- Construction Materials:Stucco
- Exterior Features:Concrete Patio, Wood Patio
- Foundation Description:Raised
- Levels:1 Story
Schools
- Elementary school:Verdugo Woodlands
Utilities
- Water:Public, Water Connected
- Sewer:Public Sewer, Sewer Connected
Finances and disclosures
- Price:$2,190,000
- Price per sq. ft.:$1,016.71
Features and amenities
- Appliances:Dishwasher, Disposal, Gas Cooktop, Gas Oven, Refrigerator, Water Softener
- Laundry features:Laundry Room
- Amenities:Beamed Ceilings, Ceiling Fans, Double Pane Windows, Open Floorplan, Pantry, Quartz Counters, Rain Gutters, Security System
- Pool features:In Ground, Private Pool
Parking
- Total parking spaces:6
- Parking description:Driveway, Electric Gate, Electric Vehicle Charging Station, Garage, Gated
- Garage:Yes
- Garage spaces:2
New listings near 2770 Mira Vista Drive
- Open Sat, 2 to 4pmNew
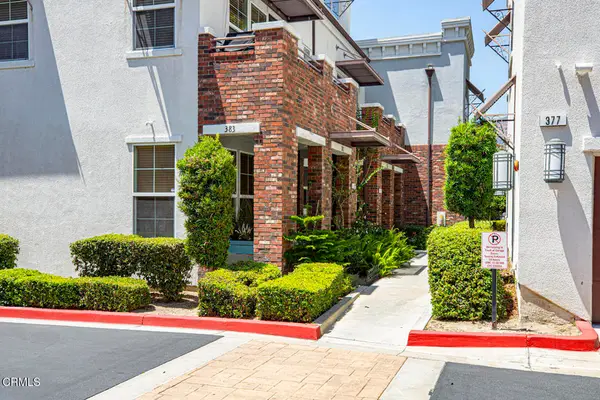 $1,099,999Active3 beds 4 baths1,520 sq. ft.
383 Arden Avenue #2, Glendale, CA 91203
MLS# P1-27878Listed by: COLDWELL BANKER HALLMARK REALTY - New
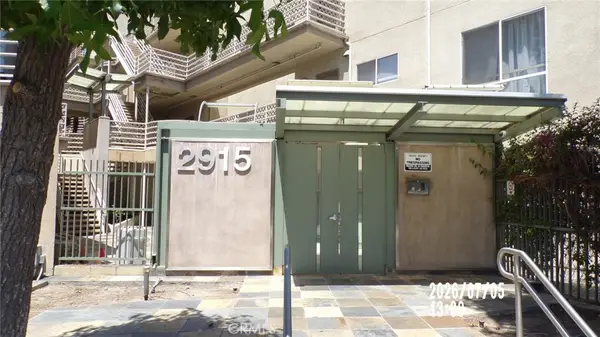 $450,000Active1 beds 1 baths784 sq. ft.
2915 Montrose Avenue #430, Glendale, CA 91214
MLS# GD26146612Listed by: METROCAPITAL REALTY GROUP - Open Sat, 11am to 1pmNew
 $849,900Active2 beds 3 baths1,385 sq. ft.
1349 N Columbus #21, Glendale, CA 91202
MLS# GD26145650Listed by: RE/MAX TRI-CITY REALTY - New
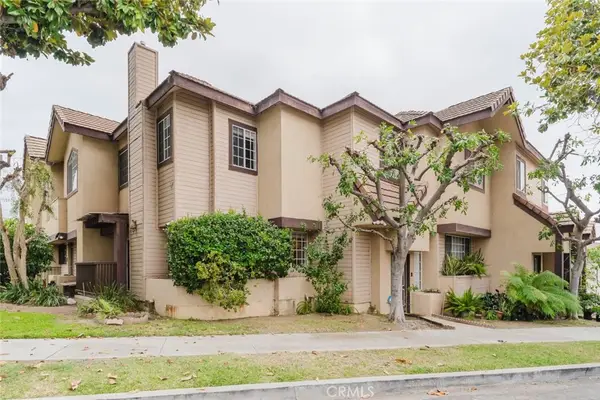 $975,000Active3 beds 3 baths1,598 sq. ft.
1245 Grandview Avenue #4, Glendale, CA 91201
MLS# GD26143395Listed by: JOHNHART REAL ESTATE - Coming SoonOpen Wed, 10am to 1pm
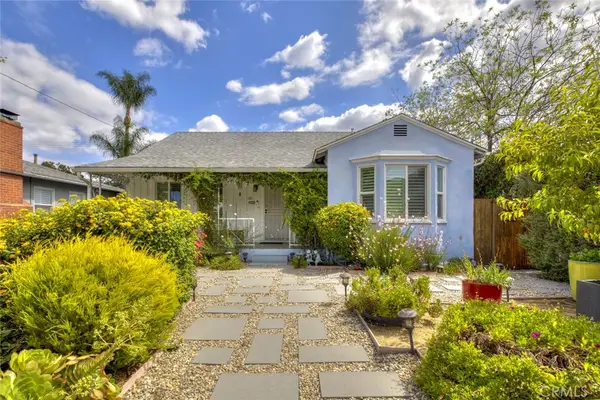 $990,000Coming Soon2 beds 1 baths
1411 Randall, Glendale, CA 91201
MLS# GD26079386Listed by: COLDWELL BANKER HALLMARK - New
 $1,449,000Active3 beds 2 baths1,317 sq. ft.
3631 Brookhill Terrace, La Crescenta, CA 91214
MLS# SR26143964Listed by: COMPASS - New
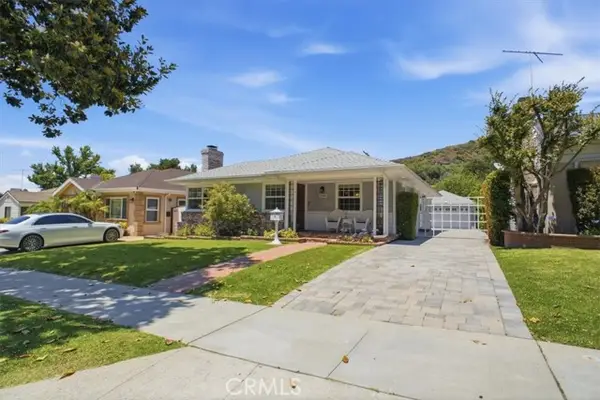 $1,595,000Active3 beds 2 baths1,353 sq. ft.
2049 Glenoaks, Glendale, CA 91206
MLS# SR26130429Listed by: DANIEL ALON, BROKER
- Open Wed, 10am to 1pmNew
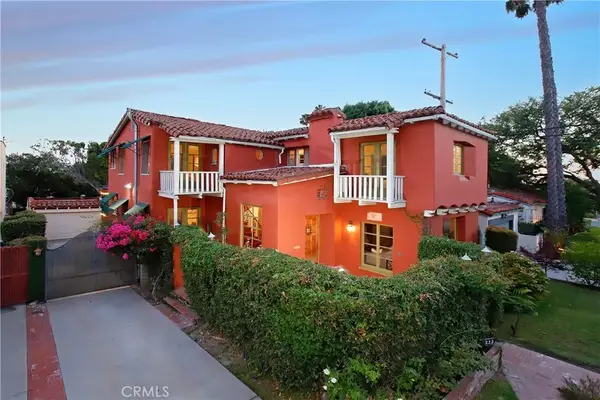 $1,595,000Active4 beds 3 baths2,534 sq. ft.
940 E Stocker, Glendale, CA 91207
MLS# GD26142377Listed by: CRAIG ESTATES & FINE PROPERTIE - Coming SoonOpen Sat, 2 to 4pm
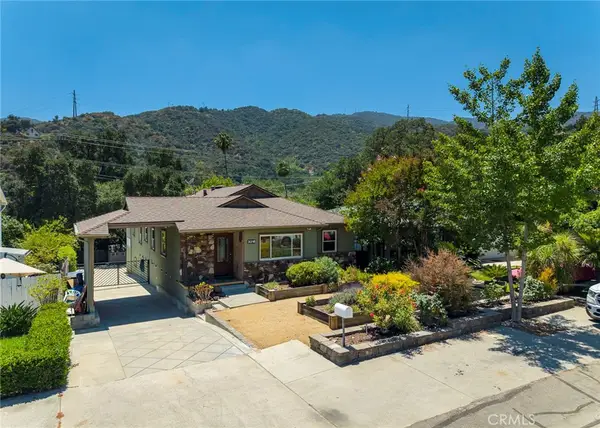 $1,499,000Coming Soon3 beds 2 baths
3316 Mills Avenue, La Crescenta, CA 91214
MLS# PF26106867Listed by: KELLER WILLIAMS REAL ESTATE SERVICES


Protect your home and budget from life's surprises with an Assurant Home Warranty, backed by a partner that supports you through every step of homeownership. Explore Plans.
© 2023 - 2026 ERA Franchise Systems LLC. All rights reserved. ERA Franchise Systems LLC fully supports the principles of the Fair Housing Act and the Equal Opportunity Act. ERA, ERA Real Estate powered, and their respective logos are registered service marks of ERA Franchise Systems LLC. Each office is independently owned and operated.