
3426 Ayars Canyon Way, Glendale, CA 91208
Local realty services provided by:Nelson Shelton Real Estate ERA Powered
3426 Ayars Canyon Way,Glendale, CA 91208
$2,749,000
- 3 Beds
- 5 Baths
- 3,968 sq. ft.
- Single family
- Active
Listed by: edwin ordubegian
Office: coldwell banker hallmark818-790-8300
MLS#:GD26149468
Source:CRMLS
Price summary
- Price:$2,749,000
- Price per sq. ft.:$692.79
About this home
Priced Beyond Compare. Luxury Beyond Expectations. Located behind a private gated entrance in the prestigious Oakmont Country Club neighborhood, this recently remodeled luxury estate offers breathtaking panoramic golf course and mountain views, exceptional privacy, and an open-concept design filled with natural light. Designed for entertaining & comfortable everyday living, this residence blends elegance with modern upgrades.
One of the home's most unique features is the oversized den with a separate office area, private bathroom, projection-screen system, and private deck access. This versatile space offers flexibility & can easily be transformed into a 4th bedroom with a dedicated office or guest quarters. In addition, an approximately 505-square-foot detached game room (not included in the living area) is already plumbed for a future bathroom and presents possibilities as a gym, guest suite, home office, studio, or entertainment room. A long private driveway leads to an impressive entrance where soaring ceilings, crystal chandeliers, crown moldings, recessed lighting create a sophisticated living environment.
The formal living and dining rooms capture spectacular views, while the dining room with a fireplace opens to an expansive view deck, creating the perfect indoor-outdoor entertaining experience. The spacious family room also enjoys access to a private balcony overlooking the surroundings.
The brand-new gourmet kitchen is beautifully appointed with a large center island, custom cabinetry, premium countertops, and new stainless steel appliances, making it the centerpiece of the home.
The primary suite is a private retreat featuring an oversized customized walk-in closet with an adjoining bonus room currently used for additional wardrobe space, which could also serve as a nursery, sitting room, or office. The spa-inspired primary bathroom offers a jetted soaking tub, separate shower, and private sauna. The additional en-suite bedrooms are generously sized, each offering direct access to the backyard.
Step outside to your private resort-style backyard featuring a recently remodeled PebbleTec pool with a new pool system, spacious patios for entertaining, and sweeping views overlooking Oakmont Country Club and the surrounding mountains.
Additional highlights include refinished flooring throughout, a newly paved driveway, abundant storage, custom millwork designer finishes, and a direct-access three-car garage with tiled flooring...
Contact an agent
Home facts
- Year built:1998
- Listing ID #:GD26149468
- Added:32 day(s) ago
- Updated:August 11, 2026 at 11:09 AM
Rooms and interior
- Bedrooms:3
- Total bathrooms:5
- Full bathrooms:4
- Half bathrooms:1
- Flooring:Tile, Wood
- Kitchen Description:Built In Range, Dishwasher, Disposal, Freezer, Gas Oven, Microwave, Refrigerator
- Basement:Yes
- Basement Description:Sump Pump
- Living area:3,968 sq. ft.
Heating and cooling
- Cooling:Central Air, Gas
- Heating:Central, Forced Air
- Central air:Yes
Structure and exterior
- Roof:Tile
- Year built:1998
- Building area:3,968 sq. ft.
- Lot area:0.2 Acres
- Lot Features:Landscaped
- Architectural Style:Contemporary, Custom
- Construction Materials:Copper Plumbing, Frame
- Exterior Features:Concrete, Covered, Deck, Open, Patio, Porch, RainGutters, Terrace
- Foundation Description:Slab
- Levels:2 Story
Utilities
- Water:Public, Water Available, Water Connected
- Sewer:Public Sewer, Sewer Available, Sewer Connected, Sewer Tap Paid
Finances and disclosures
- Price:$2,749,000
- Price per sq. ft.:$692.79
Features and amenities
- Appliances:Built In Range, Dishwasher, Disposal, Freezer
- Amenities:All Bedrooms Down, Balcony, Block Walls, Carbon Monoxide (CO2) Detector, Crown Molding, Drapes, Dressing Area, Foyer Entrance, Granite Counters, High Ceilings, High Efficiency Water Heater, Open Floor Plan, Quartz Counters, Rain Gutters, Recessed Lighting, Storage, Tankless Water Heater, Walk In Closets, Water Heater
- Pool features:Filtered, Gas Heat, Gunite, Heated, In Ground, Private
Parking
- Total parking spaces:3
- Parking description:Covered, Direct Access, Door-Multi, Driveway, Driveway Down Slope From Street, Garage, Garage Faces Front, One Space, Paved, Private, Side By Side
- Garage:Yes
- Garage spaces:3
New listings near 3426 Ayars Canyon Way
- Coming Soon
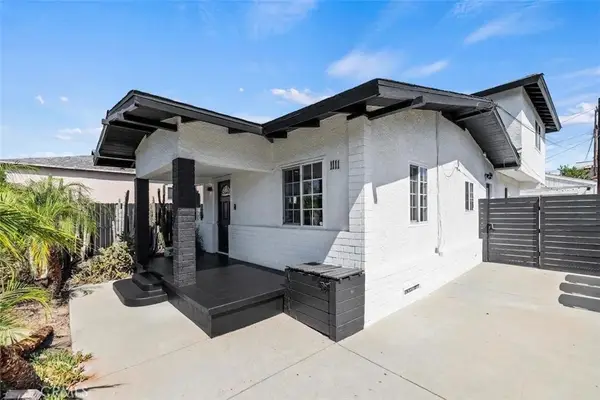 $1,250,000Coming Soon4 beds 2 baths
1111 E Elk, Glendale, CA 91205
MLS# SR26175195Listed by: PINNACLE ESTATE PROPERTIES - New
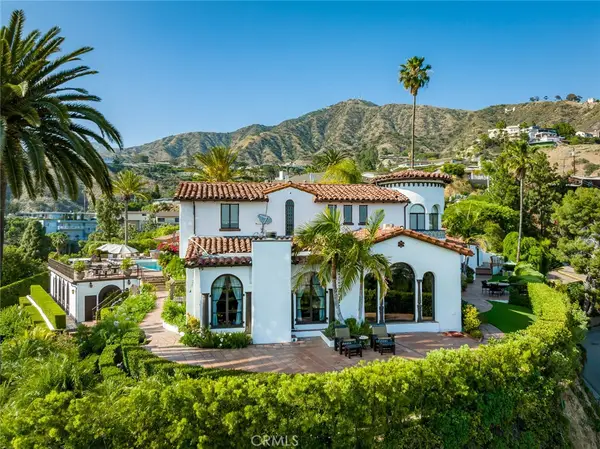 $5,795,000Active8 beds 11 baths7,711 sq. ft.
330 Kempton Road, Glendale, CA 91202
MLS# BB26174286Listed by: ENGEL & VOLKERS BURBANK - Open Sat, 12 to 2pmNew
 $829,000Active3 beds 2 baths1,280 sq. ft.
444 Piedmont Avenue #216, Glendale, CA 91206
MLS# GD26174400Listed by: AMERICANA REAL ESTATE SERVICES - New
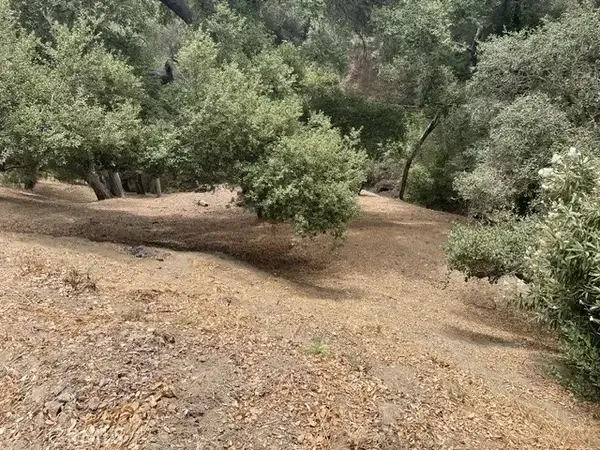 $219,000Active0 Acres
0 Graceland, Glendale, CA 91206
MLS# GD26173205Listed by: JOHNHART REAL ESTATE - New
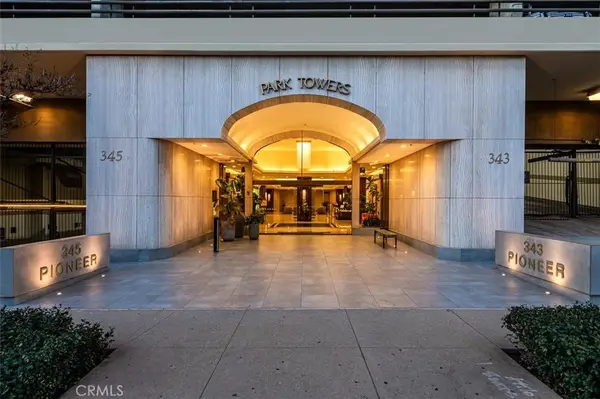 $960,000Active2 beds 2 baths1,443 sq. ft.
345 Pioneer Drive #1705, Glendale, CA 91203
MLS# GD26174399Listed by: RE/MAX TRI-CITY REALTY - Open Sat, 11am to 3pmNew
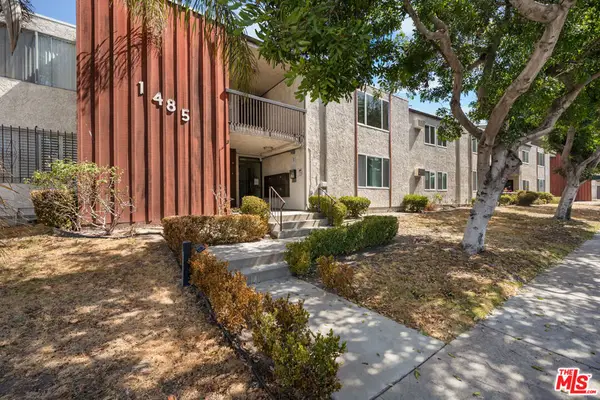 $499,000Active1 beds 2 baths840 sq. ft.
1485 E Wilson Avenue #L, Glendale, CA 91206
MLS# 26869967Listed by: NEW VISION R.E. & INVESTMENTS - New
 $3,100,000Active6 beds 5 baths3,250 sq. ft.
404 E Randolph Street, Glendale, CA 91207
MLS# 26870333PSListed by: ENGEL & VOLKERS BEVERLY HILLS - New
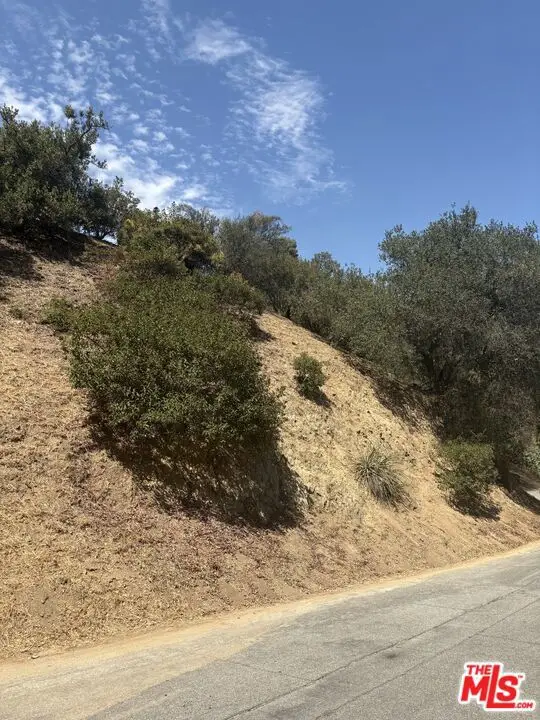 $299,500Active0.18 Acres
0 St Andrews Drive, Glendale, CA 91206
MLS# 26870151Listed by: COLDWELL BANKER REALTY - New
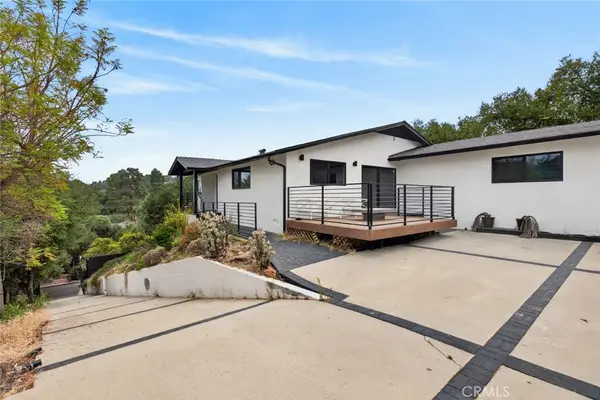 $2,500,000Active4 beds 3 baths2,435 sq. ft.
1433 El Rito, Glendale, CA 91208
MLS# GD26172397Listed by: COLDWELL BANKER HALLMARK - New
 $900,000Active2 beds 1 baths964 sq. ft.
3540 Fairchild Street, Glendale, CA 91214
MLS# GD26173476Listed by: TIME RESIDENTIAL REALTY


Protect your home and budget from life's surprises with an Assurant Home Warranty, backed by a partner that supports you through every step of homeownership. Explore Plans.
© 2023 - 2026 ERA Franchise Systems LLC. All rights reserved. ERA Franchise Systems LLC fully supports the principles of the Fair Housing Act and the Equal Opportunity Act. ERA, ERA Real Estate powered, and their respective logos are registered service marks of ERA Franchise Systems LLC. Each office is independently owned and operated.