
3622 4th Avenue, Glendale, CA 91214
Local realty services provided by:ERA North Orange County Real Estate
3622 4th Avenue,Glendale, CA 91214
$1,100,000
- 3 Beds
- 2 Baths
- 1,043 sq. ft.
- Single family
- Active
Upcoming open houses
- Sat, Oct 0301:00 pm - 04:00 pm
- Sun, Oct 0401:00 pm - 04:00 pm
Listed by: emad halaby
Office: redfin corporation
MLS#:SR26212995
Source:San Diego MLS via CRMLS
Price summary
- Price:$1,100,000
- Price per sq. ft.:$1,054.65
About this home
Beautifully upgraded 3-bedroom, 2-bath home in the La Crescenta area of Glendale, offering a bright, spacious, and airy floor plan designed for comfortable living. Hardwood flooring, crown molding, recessed lighting, and quality craftsmanship create a warm and inviting atmosphere throughout. The remodeled kitchen features quartz countertops, high-quality soft-close cabinetry, and stainless steel appliances. Additional highlights include updated bathrooms with modern vanities, a Jacuzzi-style jetted soaking tub, a walk-in closet, and a separate laundry room. Enjoy the comfort of a newer heating and air conditioning system, smart Wi-Fi Nest thermostat, copper plumbing, EV charging, and an upgraded electrical panel. The backyard offers a private outdoor retreat with mature fruit trees and a deck off the kitchen, perfect for your morning coffee. Conveniently located near award-winning schools and shopping, this move-in-ready home combines thoughtful upgrades, everyday comfort, and an exceptional community setting....
Contact an agent
Home facts
- Year built:1924
- Listing ID #:SR26212995
- Added:1 day(s) ago
- Updated:October 01, 2026 at 11:39 PM
Rooms and interior
- Bedrooms:3
- Total bathrooms:2
- Full bathrooms:2
- Flooring:Tile, Wood
- Kitchen Description:Dishwasher, Gas Oven, Gas Range, Pantry
- Living area:1,043 sq. ft.
Heating and cooling
- Cooling:Central Forced Air, Electric, High Efficiency
- Heating:Forced Air Unit, High Efficiency
Structure and exterior
- Roof:Shingle
- Year built:1924
- Building area:1,043 sq. ft.
- Levels:1 Story
Utilities
- Water:Public
- Sewer:Public Sewer
Finances and disclosures
- Price:$1,100,000
- Price per sq. ft.:$1,054.65
Features and amenities
- Appliances:Dishwasher, Gas Oven, Gas Range
- Laundry features:Gas, Washer Hookup
Parking
- Total parking spaces:2
 This information is deemed reliable but not guaranteed. You should rely on this information only to decide whether or not to further investigate a particular property. BEFORE MAKING ANY OTHER DECISION, YOU SHOULD PERSONALLY INVESTIGATE THE FACTS (e.g. square footage and lot size) with the assistance of an appropriate professional. You may use this information only to identify properties you may be interested in investigating further. All uses except for personal, non-commercial use in accordance with the foregoing purpose are prohibited. Redistribution or copying of this information, any photographs or video tours is strictly prohibited. This information is derived from the Internet Data Exchange (IDX) service provided by San Diego MLS®. Displayed property listings may be held by a brokerage firm other than the broker and/or agent responsible for this display. The information and any photographs and video tours and the compilation from which they are derived is protected by copyright. Compilation © 2020 San Diego MLS®, Inc.
New listings near 3622 4th Avenue
- Coming Soon
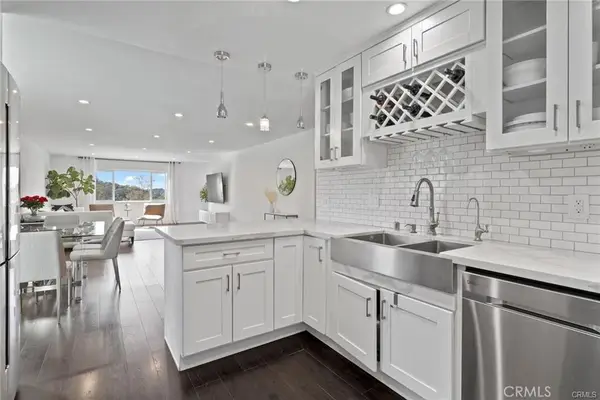 $599,000Coming Soon2 beds 2 baths1,233 sq. ft.
1935 Alpha Road #314, Glendale, CA 91208
MLS# BB26206532Listed by: EQUITY UNION - New
 $1,350,000Active2 beds 2 baths1,446 sq. ft.
1304 Carmen Drive, Glendale, CA 91207
MLS# BB26213336Listed by: REDFIN CORPORATION - New
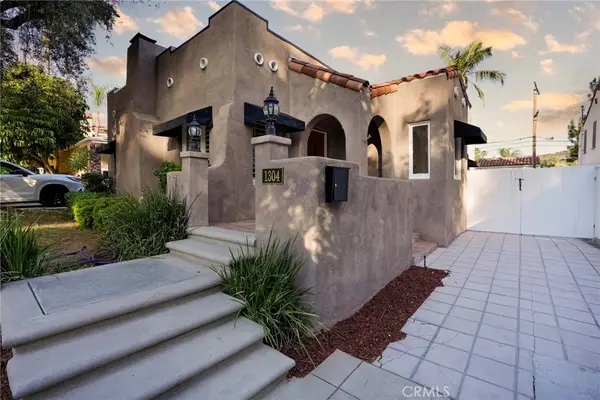 $1,350,000Active2 beds 2 baths1,446 sq. ft.
1304 Carmen Drive, Glendale, CA 91207
MLS# BB26213336Listed by: REDFIN CORPORATION - New
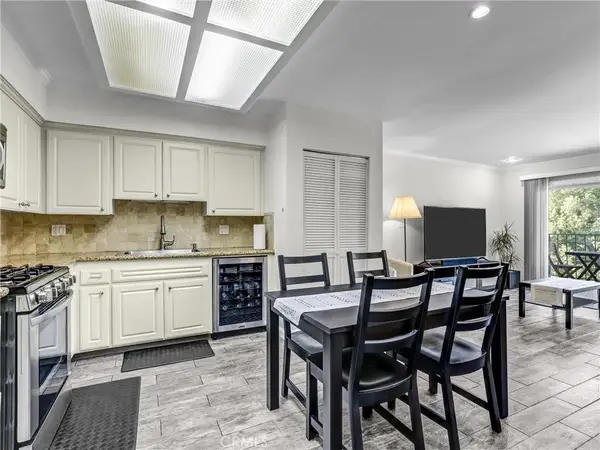 $465,000Active1 beds 1 baths685 sq. ft.
500 E Jackson Place East #302, Glendale, CA 91206
MLS# SR26212425Listed by: LA REALTY INC. - New
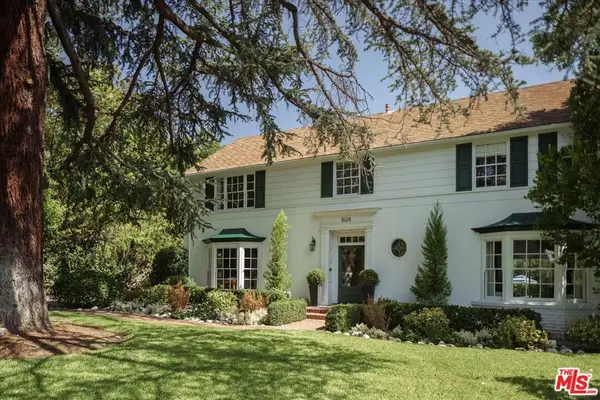 $4,200,000Active5 beds 4 baths3,512 sq. ft.
1624 Hillcrest Avenue, Glendale, CA 91202
MLS# 26995171Listed by: COMPASS - New
 $1,549,000Active3 beds 3 baths1,640 sq. ft.
1724 Sombra Drive, Glendale, CA 91208
MLS# SR26205592Listed by: BEVERLY AND COMPANY - New
 $950,000Active3 beds 2 baths1,912 sq. ft.
1344 5th #16, Glendale, CA 91201
MLS# GD26208885Listed by: EVERNEST REALTY GROUP - New
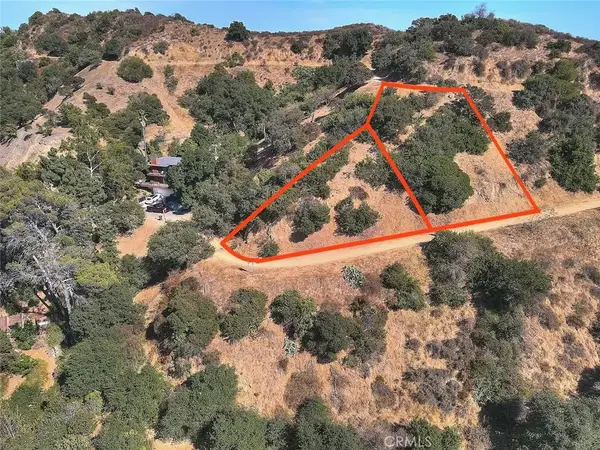 $49,950Active0 Acres
0 Sleepy Hollow, Glendale, CA 91206
MLS# AR26192795Listed by: REAL BROKERAGE TECHNOLOGIES, INC - Open Sat, 1 to 3pmNew
 $2,650,000Active5 beds 4 baths3,420 sq. ft.
1315 Beaudry, Glendale, CA 91208
MLS# SR26212624Listed by: EXCLUSIVE ESTATE PROPERTIES INC


Protect your home and budget from life's surprises with an Assurant Home Warranty, backed by a partner that supports you through every step of homeownership. Explore Plans.
© 2023 - 2026 ERA Franchise Systems LLC. All rights reserved. ERA Franchise Systems LLC fully supports the principles of the Fair Housing Act and the Equal Opportunity Act. ERA, ERA Real Estate powered, and their respective logos are registered service marks of ERA Franchise Systems LLC. Each office is independently owned and operated.