
3925 El Moreno Street, Glendale, CA 91214
Local realty services provided by:ERA North Orange County Real Estate
Upcoming open houses
- Tue, Nov 1010:00 am - 02:00 pm
- Wed, Nov 1110:00 am - 01:00 pm
- Thu, Nov 1210:00 am - 02:00 pm
- Fri, Nov 1310:00 am - 01:00 pm
- Sat, Nov 1412:00 pm - 03:00 pm
- Sun, Nov 1501:00 pm - 04:00 pm
Listed by: elora casados
Office: keller williams los angeles
MLS#:PF26238491
Source:San Diego MLS via CRMLS
Price summary
- Price:$1,149,000
- Price per sq. ft.:$592.27
About this home
Welcome to this beautiful two story home set on a quiet cul-de-sac in the Crescenta Highlands area of Glendale. This neighborhood is beloved for its award-winning schools and warm, tucked-away foothill charm. With 4 bedrooms, 2 bathrooms, and just under 2000 square feet of living space, this home gives you all the flexibility and space you need. The light, bright kitchen sits between a dedicated laundry area and an inviting family room - convenient and perfect for entertaining. The layout features a primary bedroom and a full bathroom on each floor with two additional bedrooms upstairs. One of these upstairs bedrooms could also be perfect for an office, playroom, recording studio, or library. On the second floor you'll also find access to the balcony from which you'll definitely want to watch the legendary sunsets. You'll love your utility bill at this house with the low-maintenance front yard and private patio that provides all the greenery and space you'd need for a patio set, outdoor dining table, and jacuzzi. Besides the stellar schools, some highlights of this neighborhood include local events and shopping in Montrose, Descanso Gardens in La Canada, truly outstanding parks, and miles of hiking trails....
Contact an agent
Home facts
- Year built:1964
- Listing ID #:PF26238491
- Added:1 day(s) ago
- Updated:November 10, 2026 at 02:50 AM
Rooms and interior
- Bedrooms:4
- Total bathrooms:2
- Full bathrooms:2
- Kitchen Description:Dishwasher, Microwave, Pantry, Refrigerator
- Living area:1,940 sq. ft.
Heating and cooling
- Cooling:Central Forced Air
- Heating:Forced Air Unit
Structure and exterior
- Year built:1964
- Building area:1,940 sq. ft.
- Architectural Style:Colonial, Mediterranean/Spanish
- Construction Materials:Stucco
- Exterior Features:Covered, Patio
- Levels:2 Story
Utilities
- Water:Public
- Sewer:Public Sewer
Finances and disclosures
- Price:$1,149,000
- Price per sq. ft.:$592.27
Features and amenities
- Appliances:Dishwasher, Dryer, Microwave, Refrigerator, Washer
- Laundry features:Dryer, Washer
Parking
- Total parking spaces:4
- Parking description:Garage
- Garage spaces:2
 This information is deemed reliable but not guaranteed. You should rely on this information only to decide whether or not to further investigate a particular property. BEFORE MAKING ANY OTHER DECISION, YOU SHOULD PERSONALLY INVESTIGATE THE FACTS (e.g. square footage and lot size) with the assistance of an appropriate professional. You may use this information only to identify properties you may be interested in investigating further. All uses except for personal, non-commercial use in accordance with the foregoing purpose are prohibited. Redistribution or copying of this information, any photographs or video tours is strictly prohibited. This information is derived from the Internet Data Exchange (IDX) service provided by San Diego MLS®. Displayed property listings may be held by a brokerage firm other than the broker and/or agent responsible for this display. The information and any photographs and video tours and the compilation from which they are derived is protected by copyright. Compilation © 2020 San Diego MLS®, Inc.
New listings near 3925 El Moreno Street
- Coming Soon
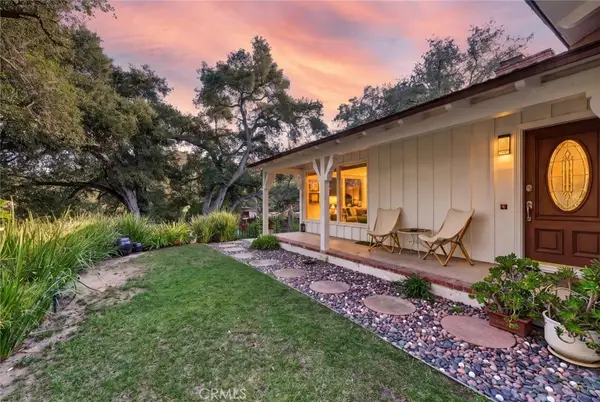 $1,675,000Coming Soon2 beds 3 baths1,846 sq. ft.
335 Whiting Woods, Glendale, CA 91208
MLS# PW26239760Listed by: REAL BROKERAGE TECHNOLOGIES - Coming Soon
 $459,000Coming Soon1 beds 1 baths650 sq. ft.
3220 Altura Avenue #209, La Crescenta, CA 91214
MLS# GD26238923Listed by: JOHNHART REAL ESTATE - Open Sat, 1 to 3pmNew
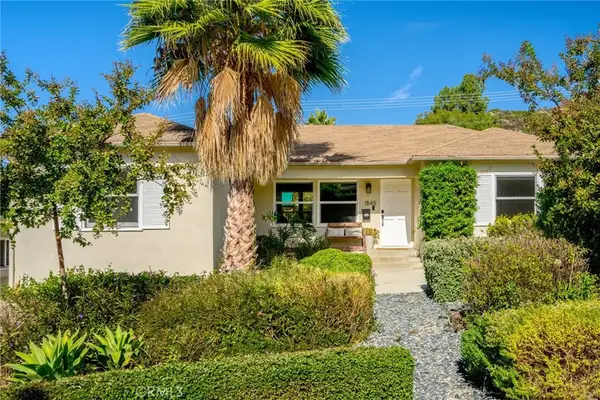 $1,399,000Active3 beds 2 baths1,524 sq. ft.
1845 Tamerlane Drive, Glendale, CA 91208
MLS# GD26239829Listed by: KELLER WILLIAMS R. E. SERVICES - Open Sat, 1pm to 4amNew
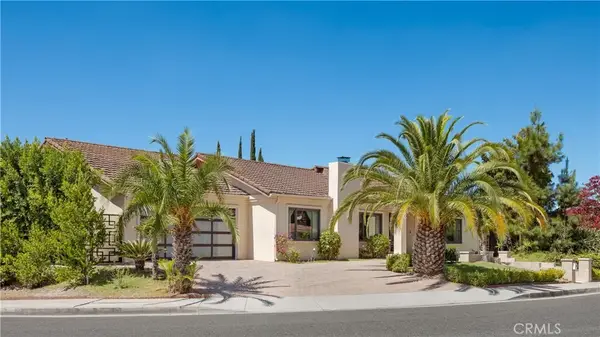 $2,700,000Active3 beds 4 baths3,192 sq. ft.
3851 Karen Lynn Drive, Glendale, CA 91206
MLS# GD26240248Listed by: KELLER WILLIAMS R. E. SERVICES - Open Wed, 10am to 1pmNew
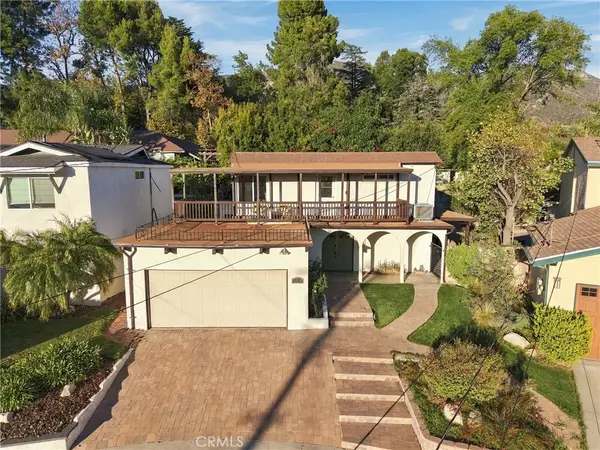 $1,149,000Active4 beds 2 baths1,940 sq. ft.
3925 El Moreno Street, Glendale, CA 91214
MLS# PF26238491Listed by: KELLER WILLIAMS LOS ANGELES - Open Wed, 10am to 1pmNew
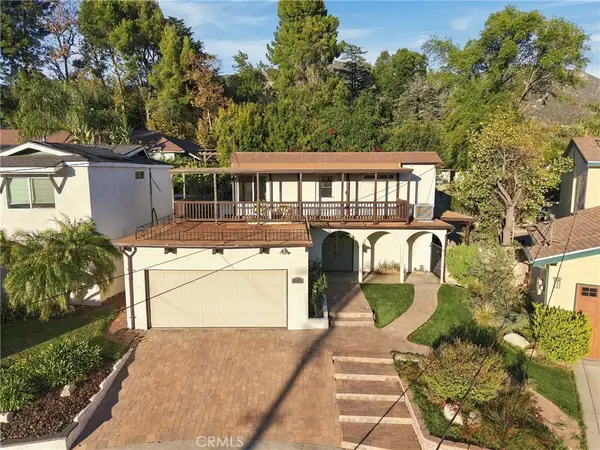 $1,149,000Active4 beds 2 baths1,940 sq. ft.
3925 El Moreno Street, Glendale, CA 91214
MLS# PF26238491Listed by: KELLER WILLIAMS LOS ANGELES - Open Sat, 1 to 3pmNew
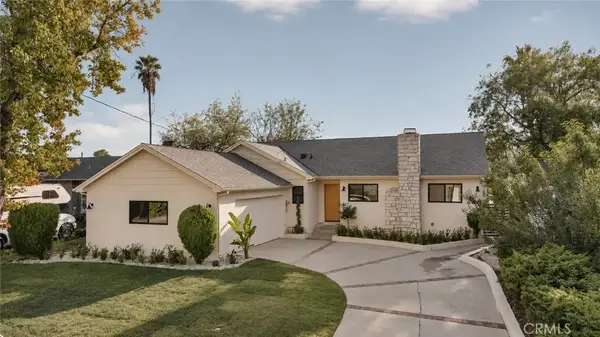 $1,649,000Active3 beds 3 baths1,600 sq. ft.
3552 Mevel, La Crescenta, CA 91214
MLS# BB26239623Listed by: VESTCA - New
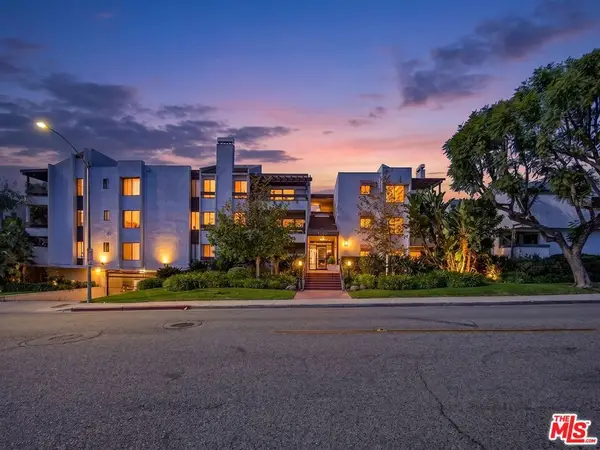 $1,099,000Active3 beds 2 baths1,698 sq. ft.
1325 Valley View Road #201, Glendale, CA 91202
MLS# 26106903Listed by: BELMONT BROKERAGE INC - Open Wed, 11am to 2pmNew
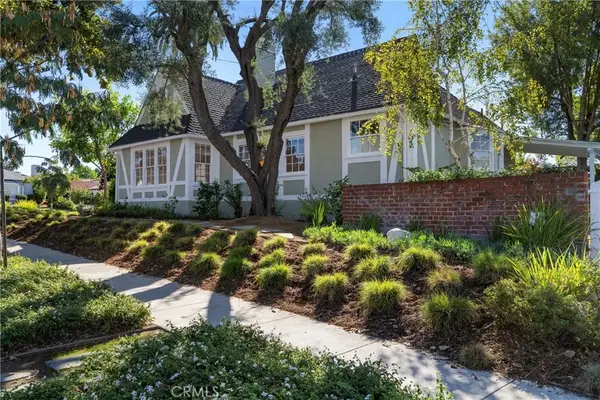 $1,575,000Active3 beds 3 baths1,867 sq. ft.
1021 N Everett, Glendale, CA 91207
MLS# SB26238527Listed by: COMPASS


Protect your home and budget from life's surprises with an Assurant Home Warranty, backed by a partner that supports you through every step of homeownership. Explore Plans.
© 2023 - 2026 ERA Franchise Systems LLC. All rights reserved. ERA Franchise Systems LLC fully supports the principles of the Fair Housing Act and the Equal Opportunity Act. ERA, ERA Real Estate powered, and their respective logos are registered service marks of ERA Franchise Systems LLC. Each office is independently owned and operated.