
3974 Pennsylvania Avenue #109, Glendale, CA 91214
Local realty services provided by:ERA North Orange County Real Estate
3974 Pennsylvania Avenue #109,Glendale, CA 91214
$869,000
- 3 Beds
- 3 Baths
- 2,120 sq. ft.
- Townhouse
- Active
Listed by: monica an, anntim vulchev
Office: society realty
MLS#:P1-28272
Source:San Diego MLS via CRMLS
Price summary
- Price:$869,000
- Price per sq. ft.:$409.91
- Monthly HOA dues:$550
About this home
At 2,120 square feet, this is the largest of the three-bedroom floor plans--and as an end unit with an exceptionally large private yard, it is one of the best homes in the development.Built in 2007, the residence offers a desirable open floor plan with high ceilings, recessed lighting throughout, and a beautifully remodeled kitchen. Upstairs, a spacious landing provides an ideal area for a home office or study space. The second level also includes a dedicated laundry room and three bedrooms, all with high ceilings. Two bedrooms feature private balconies, while the primary suite includes a large walk-in closet.The expansive yard is finished with low-maintenance artificial turf and provides an ideal space for children, pets, outdoor dining, or entertaining. The three assigned parking spaces are in a separate grouping and include overhead storage closets. The building also offers several additional communal storage rooms/closets.Ideally located near the shops, restaurants, parks, and other amenities of Montrose and La Crescenta, the home is also served by La Crescenta's highly regarded schools, kindergarten through 12th grade, with both Lincoln Elementary and CV High School being a few blocks away....
Contact an agent
Home facts
- Year built:2007
- Listing ID #:P1-28272
- Added:56 day(s) ago
- Updated:September 26, 2026 at 02:07 PM
Rooms and interior
- Bedrooms:3
- Total bathrooms:3
- Full bathrooms:2
- Half bathrooms:1
- Flooring:Laminate, Wood
- Kitchen Description:Gas Oven, Gas Range, Microwave, Refrigerator
- Living area:2,120 sq. ft.
Heating and cooling
- Cooling:Central Forced Air
- Heating:Forced Air Unit
Structure and exterior
- Year built:2007
- Building area:2,120 sq. ft.
- Exterior Features:Patio Open
- Levels:2 Story
Utilities
- Water:Public
- Sewer:Public Sewer
Finances and disclosures
- Price:$869,000
- Price per sq. ft.:$409.91
Features and amenities
- Appliances:Gas Oven, Gas Range, Microwave, Refrigerator
- Laundry features:Gas & Electric Dryer HU
Parking
- Total parking spaces:3
- Garage spaces:3
 This information is deemed reliable but not guaranteed. You should rely on this information only to decide whether or not to further investigate a particular property. BEFORE MAKING ANY OTHER DECISION, YOU SHOULD PERSONALLY INVESTIGATE THE FACTS (e.g. square footage and lot size) with the assistance of an appropriate professional. You may use this information only to identify properties you may be interested in investigating further. All uses except for personal, non-commercial use in accordance with the foregoing purpose are prohibited. Redistribution or copying of this information, any photographs or video tours is strictly prohibited. This information is derived from the Internet Data Exchange (IDX) service provided by San Diego MLS®. Displayed property listings may be held by a brokerage firm other than the broker and/or agent responsible for this display. The information and any photographs and video tours and the compilation from which they are derived is protected by copyright. Compilation © 2020 San Diego MLS®, Inc.
New listings near 3974 Pennsylvania Avenue #109
- Coming Soon
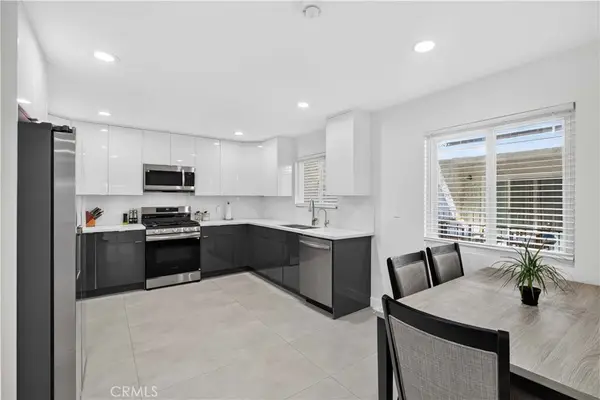 $950,000Coming Soon3 beds 2 baths1,912 sq. ft.
1344 5th #16, Glendale, CA 91201
MLS# GD26208885Listed by: EVERNEST REALTY GROUP - Coming Soon
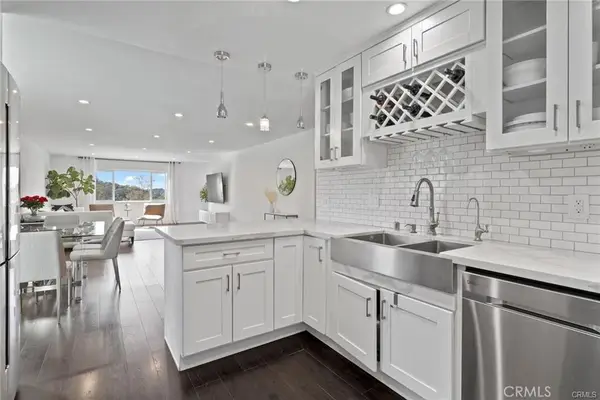 $599,000Coming Soon2 beds 2 baths1,233 sq. ft.
1935 Alpha Road #314, Glendale, CA 91208
MLS# BB26206532Listed by: EQUITY UNION - Coming SoonOpen Sun, 2 to 5pm
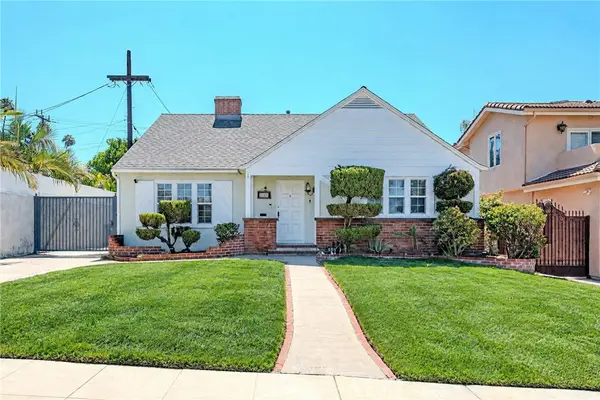 $1,699,000Coming Soon3 beds 2 baths1,920 sq. ft.
1554 Raymond Avenue, Glendale, CA 91201
MLS# SR26202592Listed by: MINT REAL ESTATE - Open Sat, 1 to 4pmNew
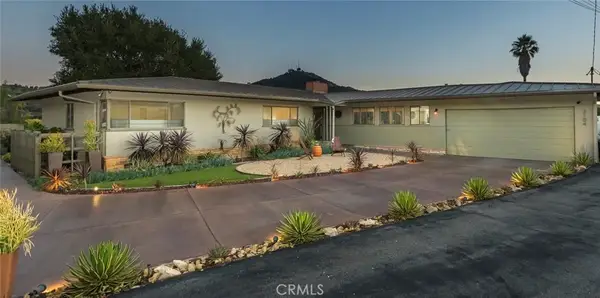 $1,688,000Active3 beds 3 baths1,746 sq. ft.
3104 Buckingham Road, Glendale, CA 91206
MLS# GD26208820Listed by: ENGEL & VOLKERS PASADENA - Open Sun, 2 to 4pmNew
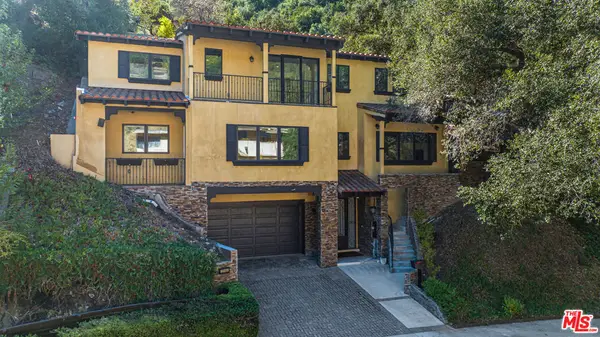 $2,119,000Active4 beds 5 baths3,123 sq. ft.
2566 E Chevy Chase Drive, Glendale, CA 91206
MLS# 26991377Listed by: COMPASS - Open Sat, 2 to 4pmNew
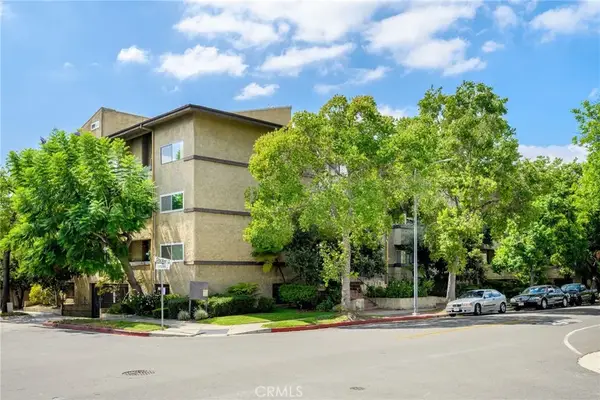 $519,000Active1 beds 1 baths936 sq. ft.
320 E Stocker #107, Glendale, CA 91207
MLS# GD26208999Listed by: RE/MAX TRI-CITY REALTY - New
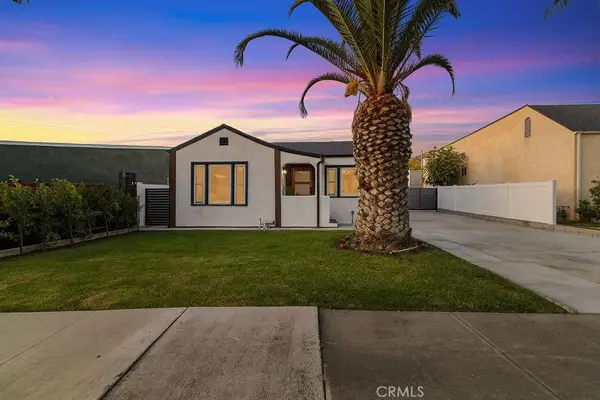 $1,495,000Active6 beds 5 baths1,908 sq. ft.
767 Fairmont Avenue, Glendale, CA 91203
MLS# GD26209138Listed by: THE ART IN REAL ESTATE - Open Sun, 2 to 4pmNew
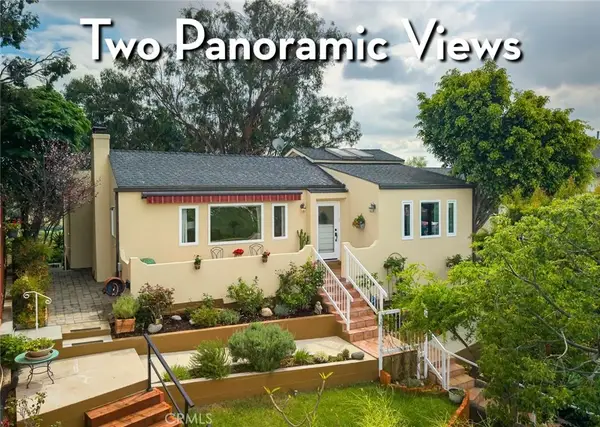 $1,495,000Active4 beds 3 baths1,882 sq. ft.
1404 Corona Drive, Glendale, CA 91205
MLS# PF26208856Listed by: ENGEL & VOLKERS LA CANADA - New
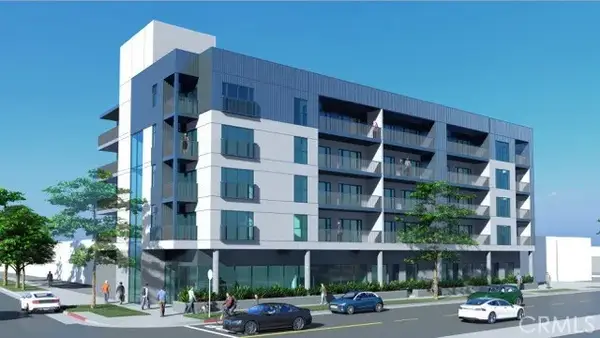 $4,399,000Active0 Acres
1642 S Central, Glendale, CA 91204
MLS# GD26208667Listed by: SARO REALTY INC - New
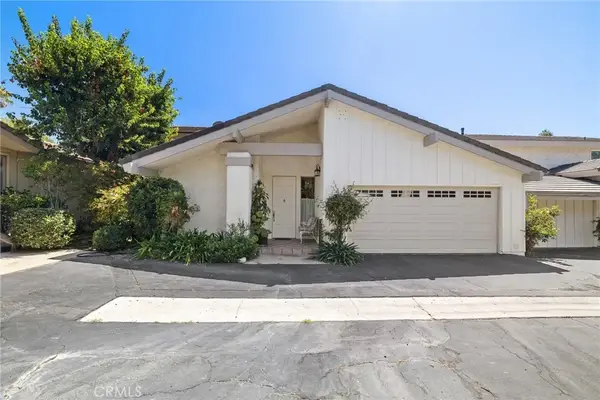 $1,525,000Active3 beds 3 baths2,257 sq. ft.
1406 Valley View Road, Glendale, CA 91202
MLS# GD26208704Listed by: RE/MAX TRI-CITY REALTY


Protect your home and budget from life's surprises with an Assurant Home Warranty, backed by a partner that supports you through every step of homeownership. Explore Plans.
© 2023 - 2026 ERA Franchise Systems LLC. All rights reserved. ERA Franchise Systems LLC fully supports the principles of the Fair Housing Act and the Equal Opportunity Act. ERA, ERA Real Estate powered, and their respective logos are registered service marks of ERA Franchise Systems LLC. Each office is independently owned and operated.