
400 N Louise Street #306, Glendale, CA 91206
Local realty services provided by:ERA North Orange County Real Estate
400 N Louise Street #306,Glendale, CA 91206
$769,000
- 3 Beds
- 2 Baths
- 1,321 sq. ft.
- Condominium
- Active
Listed by: karine chakhbazyan
Office: keller williams realty-studio
MLS#:BB26188211
Source:San Diego MLS via CRMLS
Price summary
- Price:$769,000
- Price per sq. ft.:$582.13
- Monthly HOA dues:$625
About this home
Beautiful three-bedroom, two-bathroom condo ideally located in the heart of Glendale, situated in a great Blue Ribbon school district and just moments from popular restaurants, coffee shops, shopping, and entertainment. Enjoy the convenience of being within walking distance to The Americana at Brand. Located on the top floor of a quiet, well-maintained 24-unit building with an elevator, this charming home features high ceilings, a private balcony, and convenient in-unit laundry hookups. A fantastic opportunity to own a beautiful home in one of Glendales most desirable locations.
Contact an agent
Home facts
- Year built:1978
- Listing ID #:BB26188211
- Added:55 day(s) ago
- Updated:October 22, 2026 at 02:19 PM
Rooms and interior
- Bedrooms:3
- Total bathrooms:2
- Full bathrooms:2
- Flooring:Laminate
- Kitchen Description:Dishwasher, Gas Oven
- Living area:1,321 sq. ft.
Heating and cooling
- Cooling:Central Forced Air, Gas
Structure and exterior
- Year built:1978
- Building area:1,321 sq. ft.
- Exterior Features:Patio Open
- Levels:3 Story
Utilities
- Water:Public
- Sewer:Public Sewer
Finances and disclosures
- Price:$769,000
- Price per sq. ft.:$582.13
Features and amenities
- Appliances:Dishwasher, Gas Oven
- Laundry features:Gas & Electric Dryer HU
Parking
- Total parking spaces:2
- Garage spaces:2
 This information is deemed reliable but not guaranteed. You should rely on this information only to decide whether or not to further investigate a particular property. BEFORE MAKING ANY OTHER DECISION, YOU SHOULD PERSONALLY INVESTIGATE THE FACTS (e.g. square footage and lot size) with the assistance of an appropriate professional. You may use this information only to identify properties you may be interested in investigating further. All uses except for personal, non-commercial use in accordance with the foregoing purpose are prohibited. Redistribution or copying of this information, any photographs or video tours is strictly prohibited. This information is derived from the Internet Data Exchange (IDX) service provided by San Diego MLS®. Displayed property listings may be held by a brokerage firm other than the broker and/or agent responsible for this display. The information and any photographs and video tours and the compilation from which they are derived is protected by copyright. Compilation © 2020 San Diego MLS®, Inc.
New listings near 400 N Louise Street #306
- Coming SoonOpen Sat, 1 to 4pm
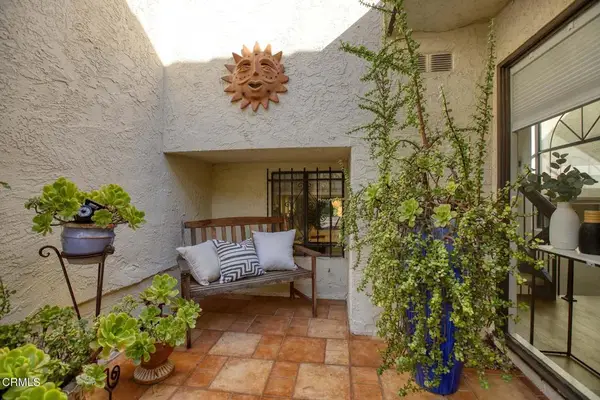 $1,100,000Coming Soon2 beds 3 baths1,837 sq. ft.
50 Glenflow Court, Glendale, CA 91206
MLS# P1-29282Listed by: COMPASS - Coming Soon
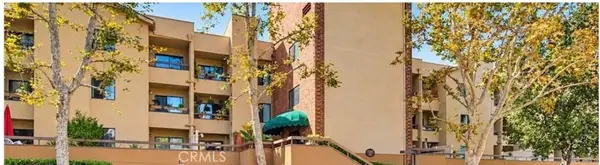 $624,999Coming Soon2 beds 2 baths1,225 sq. ft.
460 Oak Street #210, Glendale, CA 91204
MLS# PF26224480Listed by: REAL BROKER - Coming Soon
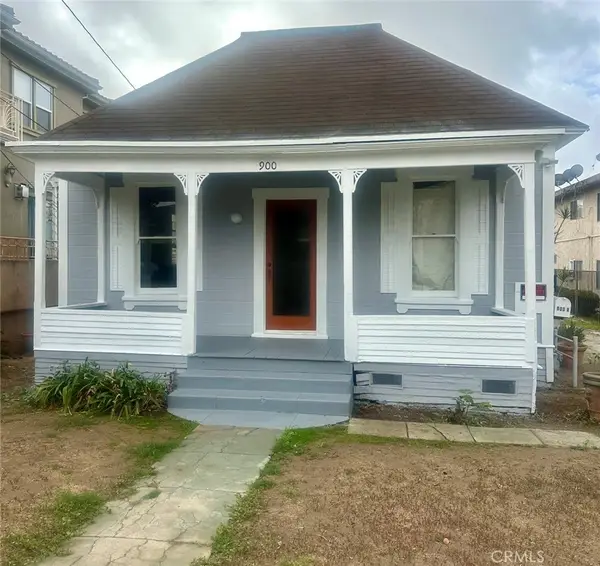 $1,200,000Coming Soon4 beds 3 baths1,916 sq. ft.
900 E Windsor, Glendale, CA 91205
MLS# SR26221414Listed by: RODEO REALTY - Coming Soon
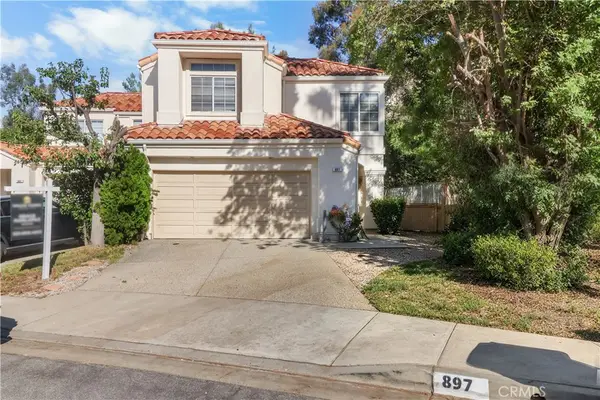 $1,600,000Coming Soon3 beds 3 baths2,615 sq. ft.
897 Calle Amable, Glendale, CA 91208
MLS# BB26220903Listed by: GRACIE HOMES REALTY - Open Sat, 1 to 3pmNew
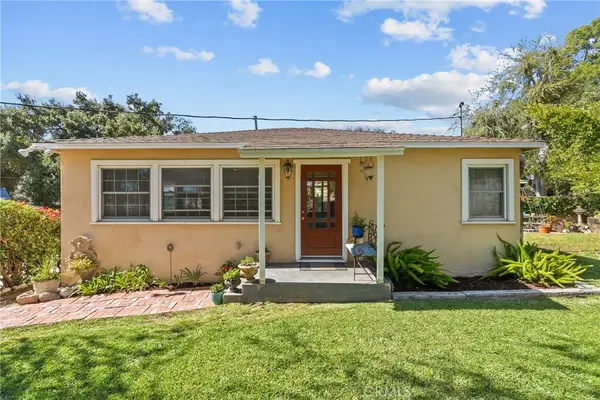 $949,999Active2 beds 1 baths1,010 sq. ft.
4005 Cloud Avenue, La Crescenta, CA 91214
MLS# SR26227484Listed by: KELLER WILLIAMS VIP PROPERTIES - New
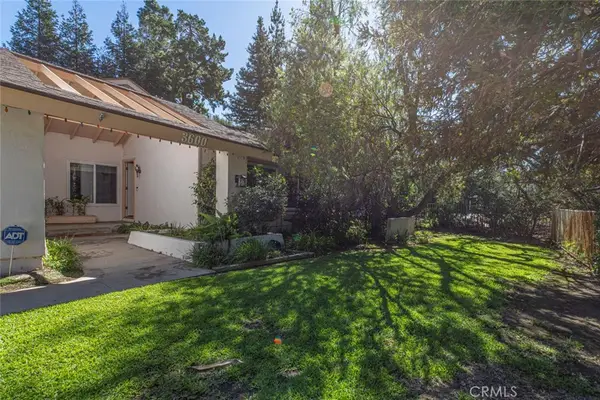 $1,850,000Active4 beds 2 baths1,848 sq. ft.
3600 Shannon Way, Glendale, CA 91202
MLS# GD26228278Listed by: COLDWELL BANKER HALLMARK - New
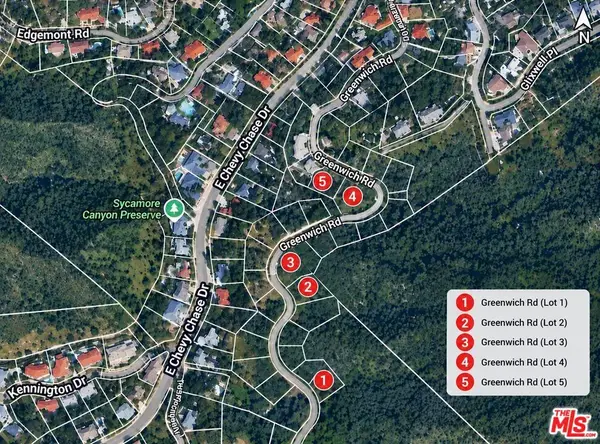 $249,000Active0.19 Acres
2897 Greenwich Road, Glendale, CA 91214
MLS# 26103835Listed by: REAL BROKER - New
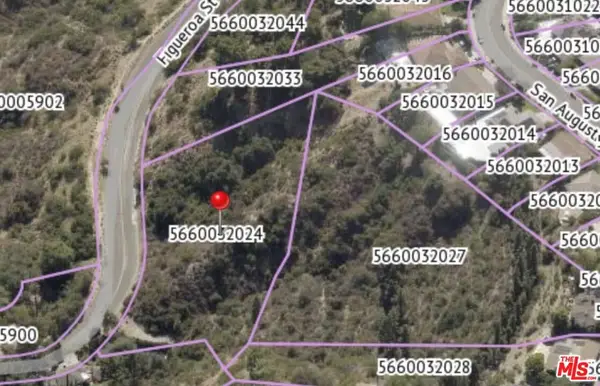 $503,000Active1.79 Acres
0 Figueroa, Glendale, CA 91201
MLS# 26103700Listed by: SOTHEBY'S INTERNATIONAL REALTY - New
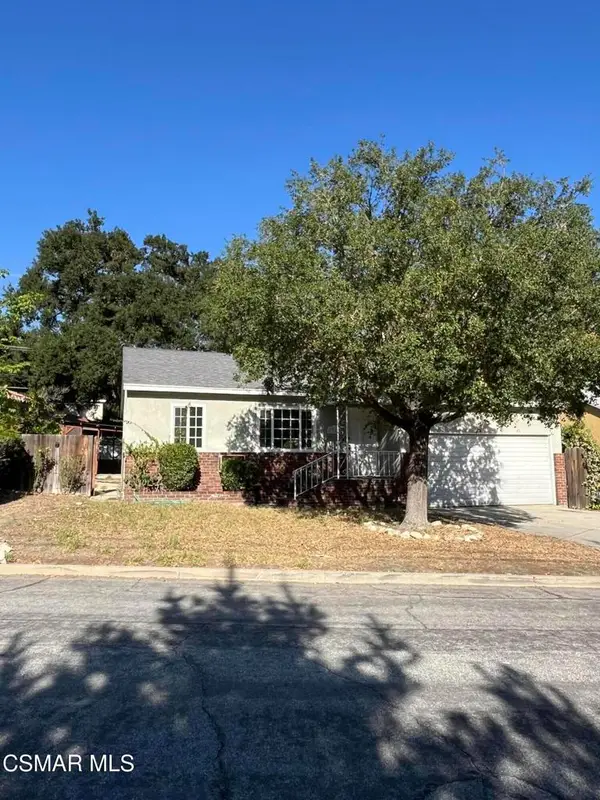 $999,000Active2 beds 1 baths1,220 sq. ft.
3361 Park Vista Drive, La Crescenta, CA 91214
MLS# 226004996Listed by: KELLER WILLIAMS WESTLAKE VILLAGE - Open Sat, 1:30 to 4pmNew
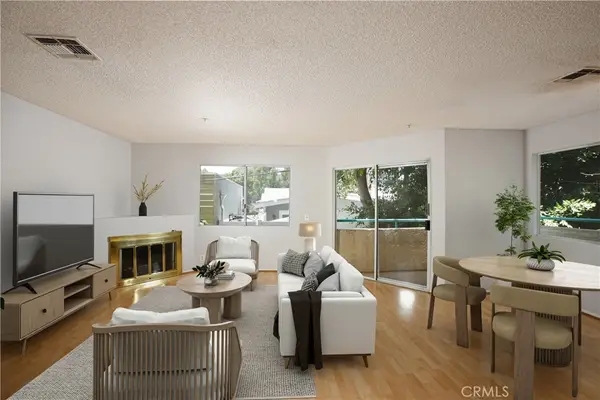 $599,000Active3 beds 3 baths1,227 sq. ft.
1421 5th #10, Glendale, CA 91201
MLS# GD26227338Listed by: TEAM ROCK PROPERTIES


Protect your home and budget from life's surprises with an Assurant Home Warranty, backed by a partner that supports you through every step of homeownership. Explore Plans.
© 2023 - 2026 ERA Franchise Systems LLC. All rights reserved. ERA Franchise Systems LLC fully supports the principles of the Fair Housing Act and the Equal Opportunity Act. ERA, ERA Real Estate powered, and their respective logos are registered service marks of ERA Franchise Systems LLC. Each office is independently owned and operated.