
460 Mount Carmel Drive, Glendale, CA 91206
Local realty services provided by:ERA Excel Realty
Listed by: bill ruane
Office: estate properties310-647-1635
MLS#:SB26179413
Source:CRMLS
Price summary
- Price:$1,549,000
- Price per sq. ft.:$863.43
About this home
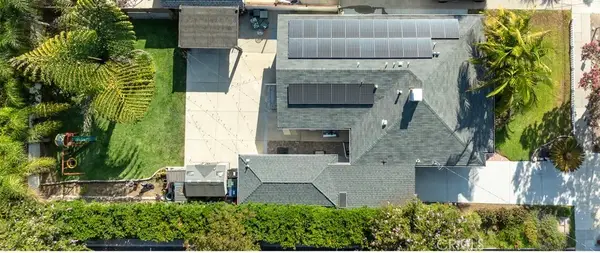
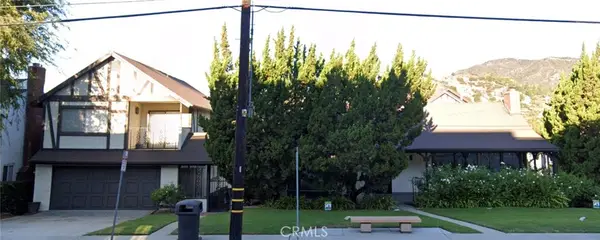
Tucked away at the end of a quiet cul-de-sac in the hills of Glenoaks Canyon, this completely renovated and turnkey ranch-style home offers an exceptional combination of privacy, natural light, and serene hillside living. Remarkably secluded, this home offers a rare sense of tranquility and privacy, while being a short drive from a bustling downtown Glendale. The bright, open floor plan is ideal for both everyday living and entertaining. The living room opens to a private balcony with beautiful hillside views, while the renovated kitchen is complemented by an approximately 116-square-foot bonus room adjacent to the backyard—perfect for a home office, media room, gym, or playroom. This bonus room is in addition to the assessor's square footage. The spacious primary suite features a beautifully renovated, oversized bathroom with a spa-inspired walk-in shower and freestanding soaking tub. Thoughtful modern finishes and abundant natural light make the home truly move-in ready. A highly regarded elementary school is also within easy walking distance.
Private, bright, beautifully renovated, and surrounded by peaceful hills, 460 Mount Carmel Drive offers a rare opportunity for turnkey living in Glenoaks Canyon....
Contact an agent
Home facts
- Year built:1964
- Listing ID #:SB26179413
- Added:13 day(s) ago
- Updated:September 07, 2026 at 01:48 AM
Rooms and interior
- Bedrooms:3
- Total bathrooms:2
- Full bathrooms:2
- Flooring:Vinyl
- Kitchen Description:Refrigerator, Washer
- Living area:1,794 sq. ft.
Heating and cooling
- Cooling:Central Air
- Heating:Central Furnace
- Central air:Yes
Structure and exterior
- Year built:1964
- Building area:1,794 sq. ft.
- Lot area:0.29 Acres
- Levels:1 Story
Schools
- Elementary school:Glenoaks
Utilities
- Water:Public
- Sewer:Public Sewer
Finances and disclosures
- Price:$1,549,000
- Price per sq. ft.:$863.43
Features and amenities
- Appliances:Dryer, Refrigerator, Washer
- Laundry features:Dryer, In Garage, Washer
- Amenities:Open Floorplan
Parking
- Total parking spaces:2
- Parking description:Driveway, Garage
- Garage:Yes
- Garage spaces:2
New listings near 460 Mount Carmel Drive
- Coming Soon
 $1,400,000Coming Soon3 beds 3 baths2,171 sq. ft.
222 Monterey Road #1306, Glendale, CA 91206
MLS# 26984691Listed by: EXP COMMERCIAL OF CALIFORNIA, INC. - Coming SoonOpen Wed, 10am to 2pm
 $1,499,000Coming Soon3 beds 3 baths1,517 sq. ft.
2142 E Chevy Chase, Glendale, CA 91206
MLS# BB26189192Listed by: ENGEL & VOLKERS BURBANK - Coming SoonOpen Sat, 2 to 5pm
 $1,685,000Coming Soon3 beds 3 baths1,792 sq. ft.
721 Palm Drive, Glendale, CA 91202
MLS# AR26191241Listed by: KW EXECUTIVE - Coming Soon
 $2,800,000Coming Soon4 beds 4 baths4,212 sq. ft.
3216 Beaudry Terrace, Glendale, CA 91208
MLS# GD26190469Listed by: ENGEL & VOLKERS PASADENA - New
 $1,650,000Active7 beds 5 baths3,740 sq. ft.
1316 Barrington Way, Glendale, CA 91206
MLS# 26977063Listed by: LYON STAHL INVESTMENT REAL ESTATE, INC. - Open Tue, 10am to 2pmNew
 $1,079,000Active2 beds 1 baths1,333 sq. ft.
3213 Park Vista Drive, Glendale, CA 91214
MLS# GD26191310Listed by: CRAIG ESTATES & FINE PROPERTIE - New
 $730,000Active2 beds 3 baths1,420 sq. ft.
1637 N Verdugo Road, Glendale, CA 91208
MLS# GD26194029Listed by: BERNARD E. LEON, JR. - New
 $775,000Active2 beds 3 baths1,221 sq. ft.
1131 Campbell Street #210, Glendale, CA 91207
MLS# SB26192561Listed by: CENTURY 21 COASTAL PROPERTIES - New
 $535,000Active2 beds 1 baths840 sq. ft.
607 Granada Street, Glendale, CA 91205
MLS# 26974137Listed by: AMO REALTY, INC - New
 $198,888Active0.49 Acres
2331 Ramsay Drive, Glendale, CA 91206
MLS# SR26193629Listed by: COLDWELL BANKER REALTY


Protect your home and budget from life's surprises with an Assurant Home Warranty, backed by a partner that supports you through every step of homeownership. Explore Plans.
© 2023 - 2026 ERA Franchise Systems LLC. All rights reserved. ERA Franchise Systems LLC fully supports the principles of the Fair Housing Act and the Equal Opportunity Act. ERA, ERA Real Estate powered, and their respective logos are registered service marks of ERA Franchise Systems LLC. Each office is independently owned and operated.