
742 Cavanagh Road, Glendale, CA 91207
Local realty services provided by:ERA North Orange County Real Estate
742 Cavanagh Road,Glendale, CA 91207
$2,800,000
- 3 Beds
- 4 Baths
- 2,458 sq. ft.
- Single family
- Active
Upcoming open houses
- Sat, Nov 2102:00 pm - 04:00 pm
- Sun, Nov 2202:00 pm - 04:00 pm
Listed by: naira khnkoyan
Office: platinum realty group inc
MLS#:GD26245225
Source:San Diego MLS via CRMLS
Price summary
- Price:$2,800,000
- Price per sq. ft.:$1,139.14
About this home
VIEWS! VIEWS! VIEWS! Welcome to 742 Cavanagh Rd, a fully automated high-tech smart home and a true next-generation masterpiece. Set on one of the finest view promontories in the world, this extraordinary modern residence offers a lifestyle defined by serenity, luxury, and breathtaking surroundings. Controlled by Amazon Alexa, the home seamlessly manages lighting, audio/video, shades, security, and more. Every detail has been thoughtfully designed, from the view-filled primary suite and elegant lounge to the Dolby Digital surround sound family room, 300-bottle glass wine cellar, La Cantina bi-fold balcony doors, Andersen windows, and stunning Italian White Marble Panda countertops and primary bath. The entertainers backyard is equally impressive, featuring a saltwater pool and smart sprinkler system with hyperlocal weather intelligence. Located minutes from premier schools, shopping, dining, and easy access to DTLA, Pasadena, La Caada, and Silver Lake, this rare offering blends timeless design, ultimate comfort, and an unbeatable location. Dont miss your chance to live where every day feels extraordinary....
Contact an agent
Home facts
- Year built:1958
- Listing ID #:GD26245225
- Added:1 day(s) ago
- Updated:November 18, 2026 at 08:38 PM
Rooms and interior
- Bedrooms:3
- Total bathrooms:4
- Full bathrooms:3
- Half bathrooms:1
- Flooring:Tile, Wood
- Kitchen Description:Ice Maker, Refrigerator
- Living area:2,458 sq. ft.
Heating and cooling
- Cooling:Central Forced Air, Gas
- Heating:Fireplace, Forced Air Unit
Structure and exterior
- Roof:Shingle
- Year built:1958
- Building area:2,458 sq. ft.
- Architectural Style:Contemporary, Custom Built, Modern
- Construction Materials:Stucco
- Exterior Features:Stone/Tile
- Levels:2 Story
Utilities
- Water:Public
- Sewer:Public Sewer
Finances and disclosures
- Price:$2,800,000
- Price per sq. ft.:$1,139.14
Features and amenities
- Appliances:Dryer, Ice Maker, Refrigerator, Washer
- Laundry features:Dryer, Washer
- Pool features:Below Ground, Heated, Private
- Smart home:Yes
Parking
- Total parking spaces:2
- Parking description:Garage - Single Door
- Garage spaces:2
 This information is deemed reliable but not guaranteed. You should rely on this information only to decide whether or not to further investigate a particular property. BEFORE MAKING ANY OTHER DECISION, YOU SHOULD PERSONALLY INVESTIGATE THE FACTS (e.g. square footage and lot size) with the assistance of an appropriate professional. You may use this information only to identify properties you may be interested in investigating further. All uses except for personal, non-commercial use in accordance with the foregoing purpose are prohibited. Redistribution or copying of this information, any photographs or video tours is strictly prohibited. This information is derived from the Internet Data Exchange (IDX) service provided by San Diego MLS®. Displayed property listings may be held by a brokerage firm other than the broker and/or agent responsible for this display. The information and any photographs and video tours and the compilation from which they are derived is protected by copyright. Compilation © 2020 San Diego MLS®, Inc.
New listings near 742 Cavanagh Road
- New
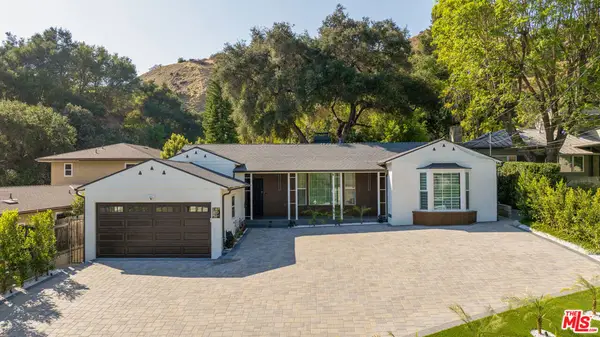 $1,799,000Active3 beds 4 baths2,108 sq. ft.
2727 Hollister Terrace, Glendale, CA 91206
MLS# 26108850Listed by: BEVERLY & COMPANY LUXURY PROPERTIES - New
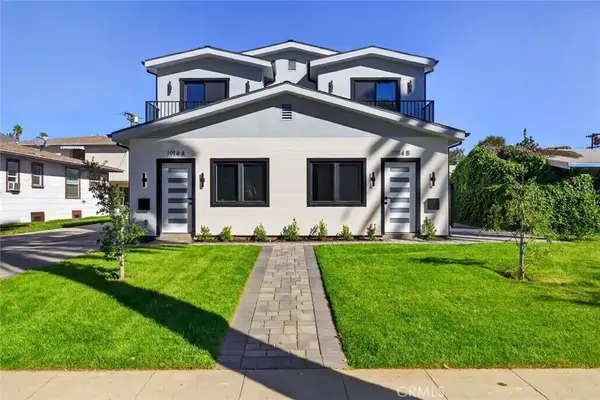 $2,197,000Active6 beds 6 baths2,593 sq. ft.
1914 Vassar, Glendale, CA 91204
MLS# BB26245913Listed by: VESTCA - New
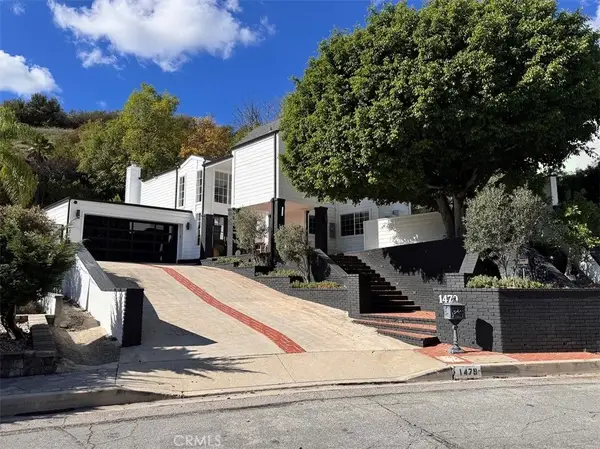 $3,295,000Active4 beds 4 baths4,008 sq. ft.
1479 Belleau, Glendale, CA 91206
MLS# PF26221156Listed by: RE/MAX TRI CITY - New
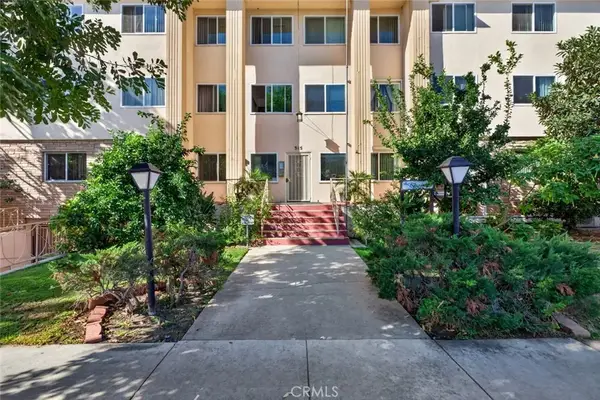 $597,000Active2 beds 2 baths940 sq. ft.
315 N Louise Street #103, Glendale, CA 91206
MLS# SR26244657Listed by: COLDWELL BANKER HALLMARK REALTY - Open Sun, 2 to 4pmNew
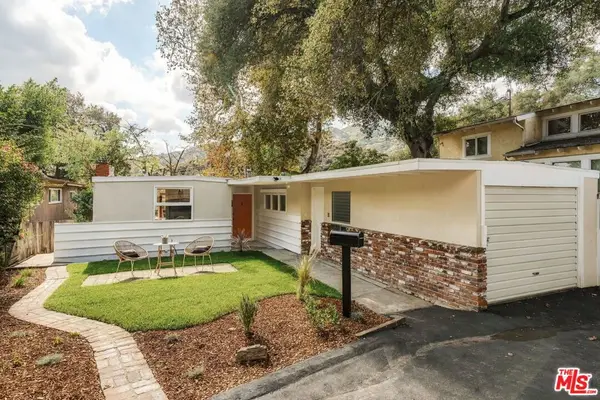 $830,000Active2 beds 1 baths874 sq. ft.
3506 Montrose Avenue, La Crescenta, CA 91214
MLS# 26107772Listed by: COMPASS - New
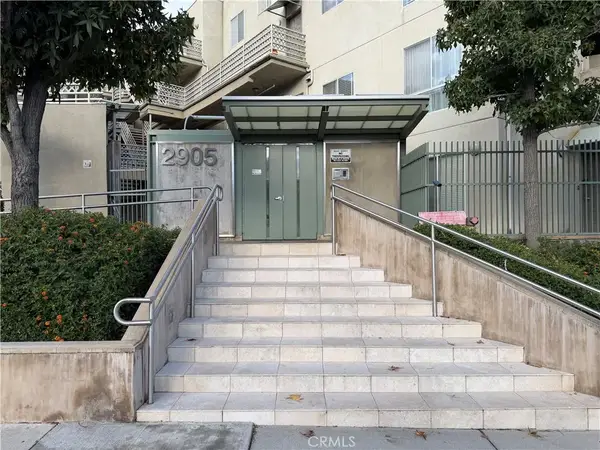 $559,000Active1 beds 1 baths779 sq. ft.
2905 Montrose Avenue #412, La Crescenta, CA 91214
MLS# OC26243997Listed by: CALIFORNIA FINANCIAL & RE CTR - New
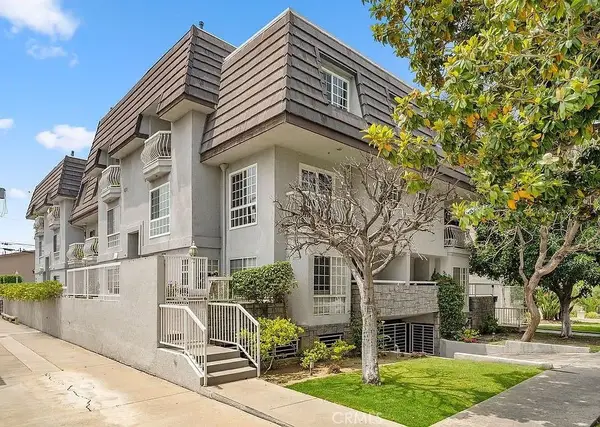 $669,990Active2 beds 3 baths1,028 sq. ft.
522 W Stocker Street #5, Glendale, CA 91202
MLS# OC26244355Listed by: DEL REY RESIDENTIAL - New
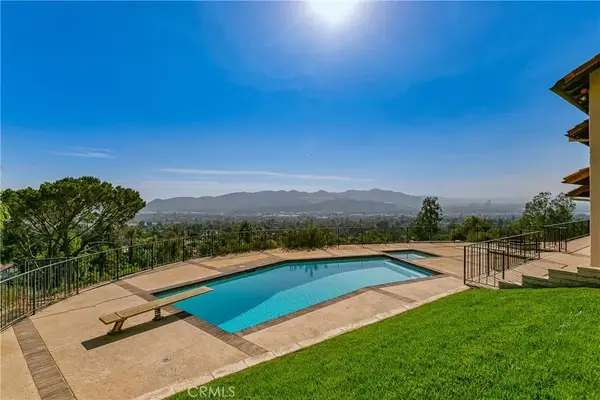 $5,350,000Active4 beds 5 baths4,219 sq. ft.
652 Robin Glen Drive, Glendale, CA 91202
MLS# GD26244207Listed by: KELLER WILLIAMS R. E. SERVICES - New
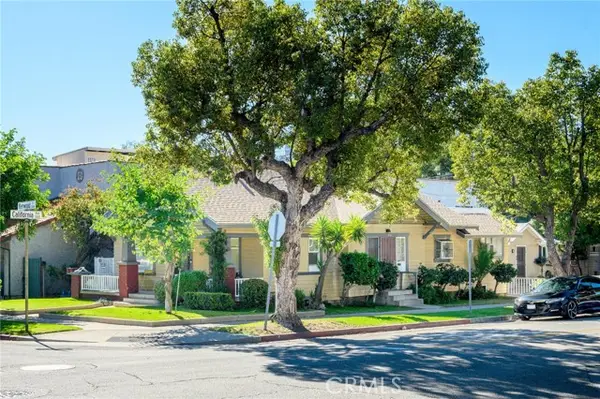 $949,000Active-- beds -- baths
320 California, Glendale, CA 91206
MLS# GD26241249Listed by: KELLER WILLIAMS R. E. SERVICES


Protect your home and budget from life's surprises with an Assurant Home Warranty, backed by a partner that supports you through every step of homeownership. Explore Plans.
© 2023 - 2026 ERA Franchise Systems LLC. All rights reserved. ERA Franchise Systems LLC fully supports the principles of the Fair Housing Act and the Equal Opportunity Act. ERA, ERA Real Estate powered, and their respective logos are registered service marks of ERA Franchise Systems LLC. Each office is independently owned and operated.