
123 S Oakhart Drive, Glendora, CA 91741
Local realty services provided by:ERA Excel Realty
123 S Oakhart Drive,Glendora, CA 91741
$1,698,000
- 3 Beds
- 4 Baths
- 3,405 sq. ft.
- Single family
- Active
Listed by: maureen haney
Office: compass626-914-2904
MLS#:CV26156505
Source:CRMLS
Price summary
- Price:$1,698,000
- Price per sq. ft.:$498.68
- Monthly HOA dues:$210
About this home
Located in the highly coveted gated community of Oakhart Estates in North Glendora, this exceptional single-story residence is a rare offering featuring 3 bedrooms, 4 bathrooms, an executive office, 3,095 Sq Ft of living space, 310 SF bonus room, and situated on a beautifully landscaped 13,287 square foot lot. Built in 2005, this elegant home showcases soaring ceilings, beautiful hardwood floors, spacious bedroom suites, and professionally designed front and rear landscaping. A private front courtyard creates a warm and inviting entrance, leading to the stunning formal foyer with dramatic high ceilings. The thoughtfully designed floor plan includes a step-down executive office, formal living room with a beautiful marble fireplace, formal dining room with French doors opening to the backyard, and a spacious great room featuring a cozy brick fireplace, built-in desk area, and seamless access to the gourmet kitchen. Designed for both everyday living and entertaining, the kitchen offers a center island, granite countertops, stainless steel appliances including a built-in refrigerator, gas cooktop, double ovens, microwave, dishwasher, a butler's pantry, and a sunny breakfast area with French doors leading to the outdoor patio. The luxurious primary suite is a true retreat, complete with a marble fireplace, French doors to the backyard, an oversized walk-in closet, and a spa-inspired bathroom featuring dual separate vanities, a soaking tub, and an oversized walk-in shower. Two additional bedrooms each feature their own ensuite bathrooms, while a versatile 310 SqFt bonus room with a closet—formerly the third-car garage—serves perfectly as a fourth bedroom, guest suite, gym, or flex space. An indoor laundry room with washer and dryer included offers a utility sink and abundant storage. The private backyard is beautifully landscaped and designed for relaxing or entertaining, featuring custom hardscape, an expansive patio, lush mature landscaping, and ample space for outdoor dining and gatherings. Ideally located within the award-winning Glendora Unified School District, this exceptional home is just moments from the Glendora Country Club, scenic hiking and biking trails, Glendora Village, and an array of shopping and dining. Offering the perfect combination of luxury, comfort, and an outstanding location, this is a rare opportunity to own one of North Glendora's premier single-story homes....
Contact an agent
Home facts
- Year built:2005
- Listing ID #:CV26156505
- Added:22 day(s) ago
- Updated:August 16, 2026 at 01:37 PM
Rooms and interior
- Bedrooms:3
- Total bathrooms:4
- Full bathrooms:2
- Half bathrooms:1
- Flooring:Carpet, Wood
- Kitchen Description:Dishwasher, Double Oven, Gas Range, Microwave, Range Hood, Refrigerator, Washer
- Living area:3,405 sq. ft.
Heating and cooling
- Cooling:Central Air
- Heating:Central Furnace
- Central air:Yes
Structure and exterior
- Roof:Tile
- Year built:2005
- Building area:3,405 sq. ft.
- Lot area:0.31 Acres
- Lot Features:Back Yard, Front Yard, Landscaped, Sprinkler System, Sprinklers In Front, Sprinklers In Rear, Sprinklers Timer
- Architectural Style:Traditional
- Construction Materials:Copper Plumbing
- Exterior Features:Concrete Patio, Front Porch
- Levels:1 Story
Schools
- High school:Glendora
Utilities
- Water:Public
- Sewer:Public Sewer
Finances and disclosures
- Price:$1,698,000
- Price per sq. ft.:$498.68
Features and amenities
- Appliances:Dishwasher, Disposal, Double Oven, Dryer, Gas Range, Microwave, Range Hood, Refrigerator, Washer, Water Heater
- Laundry features:Dryer, Inside, Laundry Room, Washer
- Amenities:Carbon Monoxide Detectors, Controlled Access, Crown Molding, Double Pane Windows, Gated Community, High Ceilings, Open Floorplan, Plantation Shutters, Recessed Lighting, Smoke Detectors, Unfurnished, Walk In Closets
Parking
- Total parking spaces:4
- Parking description:Direct Access, Door Single, Driveway Level, Garage, Garage Door Opener, Garage Faces Front
- Garage:Yes
- Garage spaces:2
New listings near 123 S Oakhart Drive
- New
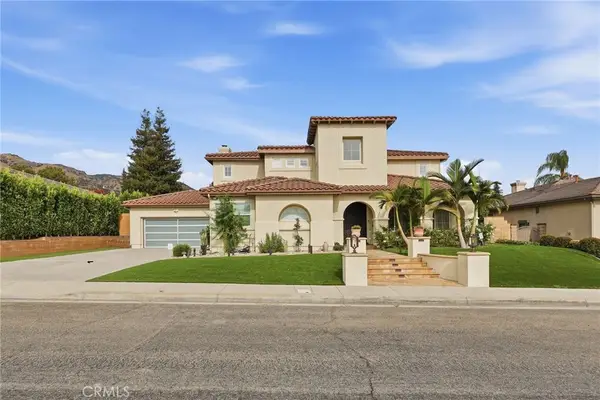 $1,950,000Active5 beds 5 baths3,718 sq. ft.
124 Grand Oaks, Glendora, CA 91741
MLS# PW26178887Listed by: REMINGTON RE SERVICES - New
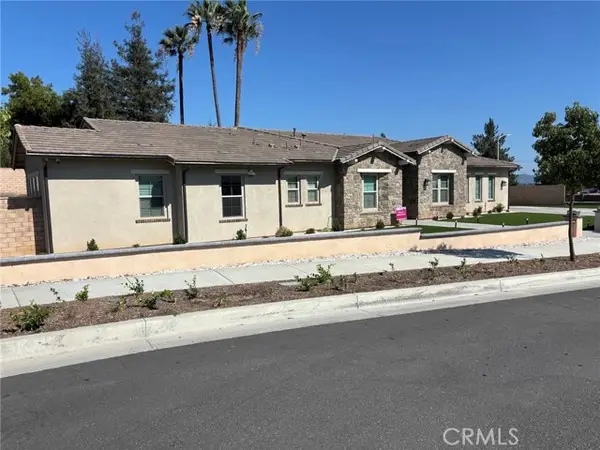 $2,050,000Active4 beds 5 baths3,908 sq. ft.
412 Conway Court, Glendora, CA 91741
MLS# DW26170178Listed by: THE REAL ESTATE STORE INC.
- New
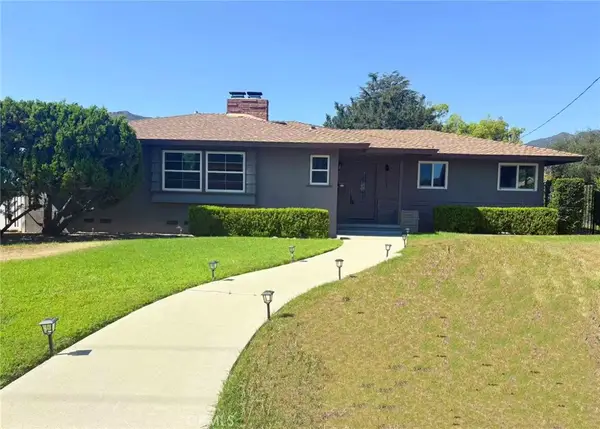 $1,100,000Active3 beds 4 baths1,673 sq. ft.
883 E Leadora, Glendora, CA 91741
MLS# WS26178273Listed by: PINNACLE REAL ESTATE GROUP - Open Sun, 12 to 2pmNew
 $868,000Active3 beds 1 baths989 sq. ft.
102 S Burnaby Drive, Glendora, CA 91741
MLS# CV26175611Listed by: COMPASS - Open Sun, 12 to 2pmNew
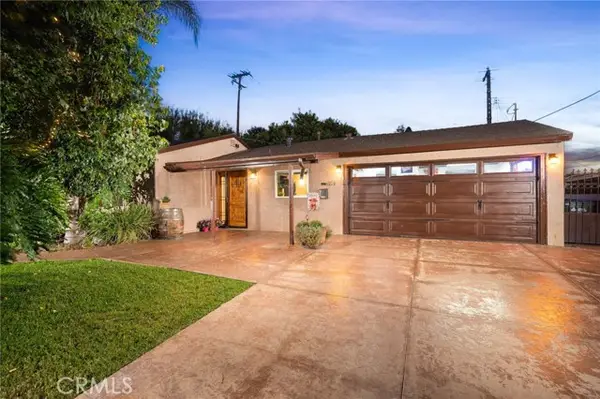 $868,000Active3 beds 1 baths989 sq. ft.
102 Burnaby Drive, Glendora, CA 91741
MLS# CV26175611Listed by: COMPASS - New
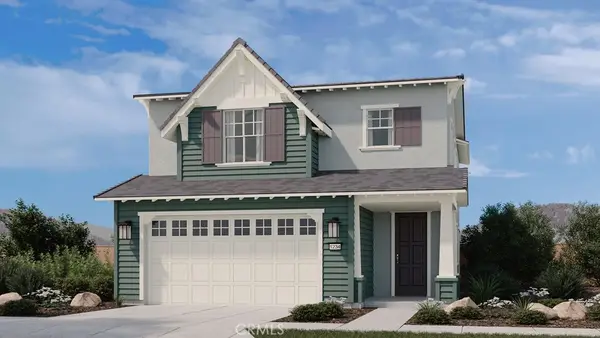 $1,417,664Active4 beds 4 baths2,717 sq. ft.
437 Citrus Oak Road, Glendora, CA 91740
MLS# IG26177193Listed by: TAYLOR MORRISON SERVICES - New
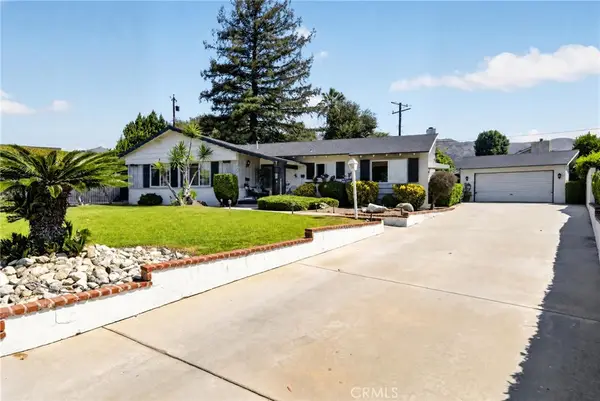 $949,000Active3 beds 2 baths1,498 sq. ft.
130 Wagonwheel Road, Glendora, CA 91741
MLS# CV26167842Listed by: REALTY ONE GROUP MASTERS - Open Sun, 1 to 3pmNew
 $675,000Active3 beds 2 baths1,242 sq. ft.
412 S Vecino Avenue, Glendora, CA 91741
MLS# CV26177271Listed by: CENTURY 21 MASTERS - New
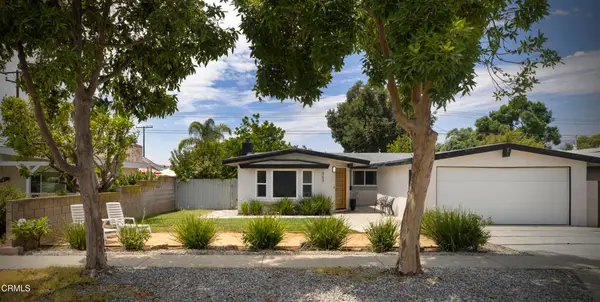 $945,000Active3 beds 2 baths1,517 sq. ft.
863 S Vecino Drive, Glendora, CA 91740
MLS# P1-28431Listed by: THE AGENCY - Open Sun, 1 to 3pmNew
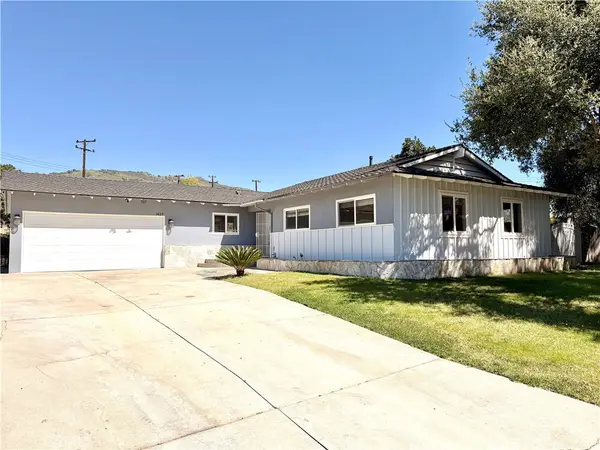 $1,299,990Active3 beds 3 baths1,784 sq. ft.
1429 Underhill Terrace, Glendora, CA 91741
MLS# OC26175518Listed by: DEL REY RESIDENTIAL


Protect your home and budget from life's surprises with an Assurant Home Warranty, backed by a partner that supports you through every step of homeownership. Explore Plans.
© 2023 - 2026 ERA Franchise Systems LLC. All rights reserved. ERA Franchise Systems LLC fully supports the principles of the Fair Housing Act and the Equal Opportunity Act. ERA, ERA Real Estate powered, and their respective logos are registered service marks of ERA Franchise Systems LLC. Each office is independently owned and operated.