
1230 S Barranca Avenue #F, Glendora, CA 91740
Local realty services provided by:ERA North Orange County Real Estate
Listed by: nicholas abbadessa
Office: re/max masters realty
MLS#:CV26204843
Source:San Diego MLS via CRMLS
Price summary
- Price:$549,800
- Price per sq. ft.:$439.49
- Monthly HOA dues:$350
About this home
Positioned along a landscaped greenbelt within Glendora Oaks, this remodeled corner unit offers added privacy, a spacious interior, and a private outdoor setting surrounded by mature greenery. Established trees frame the distinctive exterior, while a private walkway leads to the covered entry and front door. Inside, fresh interior paint creates a bright, refreshed atmosphere throughout. The open living room features recessed lighting, tiled flooring, a fireplace with a mantel and raised hearth, and sliding glass doors that extend the living space outdoors. A dedicated dining area sits comfortably between the living room and kitchen, providing an inviting setting for everyday meals and entertaining. The remodeled kitchen is finished with rich wood cabinetry, granite countertops and backsplash, a gas range, and generous storage. A wide breakfast bar and dining area provides additional seating and serving space. A powder room and additional storage complete the main level. Upstairs, the light-filled landing leads to the spacious primary suite, where multiple windows, a large walk-in closet, and a private bathroom create a comfortable retreat. The primary bathroom features a granite-topped wood vanity and a tub/shower combination. The secondary bedroom is also generously sized and is joined by an additional full bathroom and walk-in closet. Convenient upstairs laundry hookups complete the upper level. Additional improvements include dual-pane windows, a newer HVAC system, and a newer water heater. The attached two-car garage provides secure parking, storage, and convenient acce...
Contact an agent
Home facts
- Year built:1984
- Listing ID #:CV26204843
- Added:2 day(s) ago
- Updated:September 24, 2026 at 02:36 PM
Rooms and interior
- Bedrooms:2
- Total bathrooms:3
- Full bathrooms:2
- Half bathrooms:1
- Kitchen Description:Dishwasher, Gas Range, Microwave, Refrigerator
- Living area:1,251 sq. ft.
Heating and cooling
- Cooling:Central Forced Air
- Heating:Forced Air Unit
Structure and exterior
- Roof:Composition
- Year built:1984
- Building area:1,251 sq. ft.
- Construction Materials:Stucco
- Exterior Features:Concrete
- Levels:2 Story
Utilities
- Water:Public
- Sewer:Public Sewer
Finances and disclosures
- Price:$549,800
- Price per sq. ft.:$439.49
Features and amenities
- Appliances:Dishwasher, Gas Range, Microwave, Refrigerator, Water Line to Refrigerator
- Pool features:Association, Below Ground, Pool, Private
Parking
- Total parking spaces:2
- Parking description:Direct Garage Access, Garage Door Opener
- Garage spaces:2
 This information is deemed reliable but not guaranteed. You should rely on this information only to decide whether or not to further investigate a particular property. BEFORE MAKING ANY OTHER DECISION, YOU SHOULD PERSONALLY INVESTIGATE THE FACTS (e.g. square footage and lot size) with the assistance of an appropriate professional. You may use this information only to identify properties you may be interested in investigating further. All uses except for personal, non-commercial use in accordance with the foregoing purpose are prohibited. Redistribution or copying of this information, any photographs or video tours is strictly prohibited. This information is derived from the Internet Data Exchange (IDX) service provided by San Diego MLS®. Displayed property listings may be held by a brokerage firm other than the broker and/or agent responsible for this display. The information and any photographs and video tours and the compilation from which they are derived is protected by copyright. Compilation © 2020 San Diego MLS®, Inc.
New listings near 1230 S Barranca Avenue #F
- Coming Soon
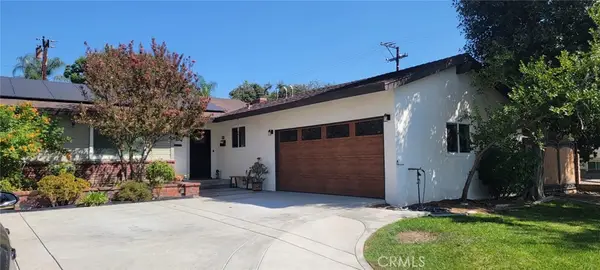 $1,249,999Coming Soon4 beds 4 baths1,678 sq. ft.
102 N San Jose Drive, Glendora, CA 91741
MLS# CV26205100Listed by: FATHOM REALTY GROUP INC - Coming Soon
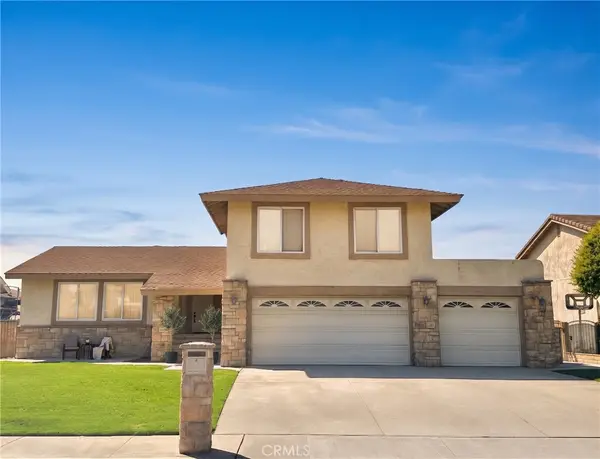 $950,000Coming Soon4 beds 3 baths1,974 sq. ft.
1507 S Glencroft, Glendora, CA 91740
MLS# CV26201851Listed by: PORTER REAL ESTATE - New
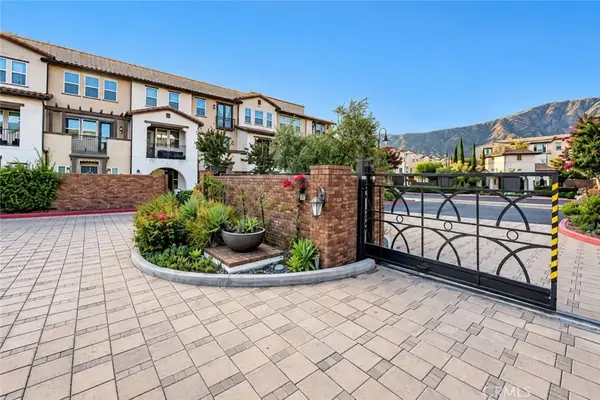 $819,000Active3 beds 4 baths1,880 sq. ft.
631 W Foothill #26, Glendora, CA 91741
MLS# WS26205302Listed by: PINNACLE REAL ESTATE GROUP - Open Sat, 12 to 3pmNew
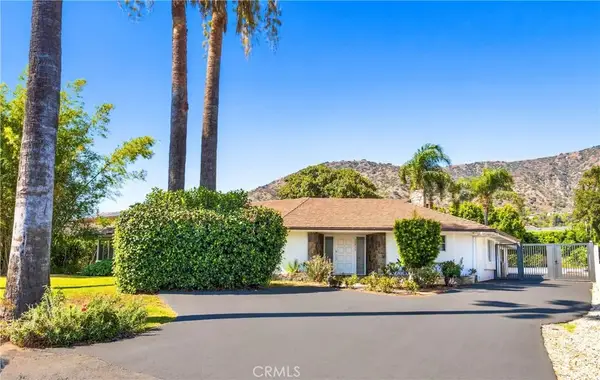 $1,380,000Active3 beds 3 baths2,629 sq. ft.
19017 E Leadora, Glendora, CA 91741
MLS# WS26204935Listed by: AREX - New
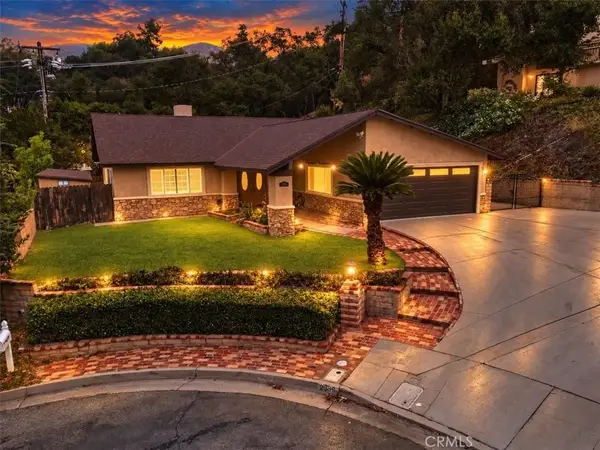 $1,149,900Active3 beds 2 baths1,800 sq. ft.
2339 Club Vista, Glendora, CA 91741
MLS# OC26159577Listed by: KELLER WILLIAMS REALTY IRVINE - New
 $925,000Active3 beds 2 baths1,762 sq. ft.
304 W Juanita Avenue, Glendora, CA 91740
MLS# CV26200514Listed by: NEXUS REAL ESTATE SERVICES - New
 $1,100,000Active4 beds 3 baths2,205 sq. ft.
530 E Payson, Glendora, CA 91740
MLS# CV26200371Listed by: REALTY MASTERS & ASSOCIATES - New
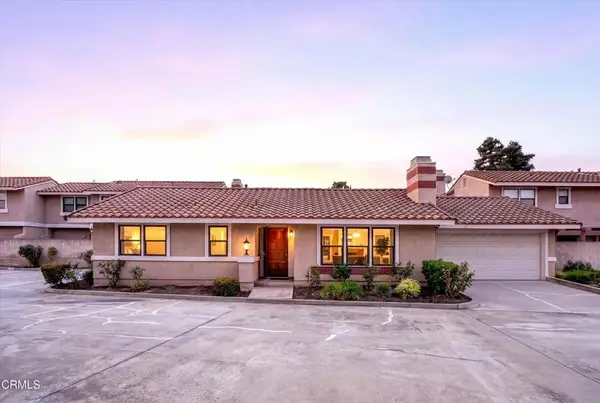 $618,000Active2 beds 2 baths1,007 sq. ft.
1715 Compromise Line Road, Glendora, CA 91741
MLS# P1-28870Listed by: BHHS CALIFORNIA PROPERTIES - New
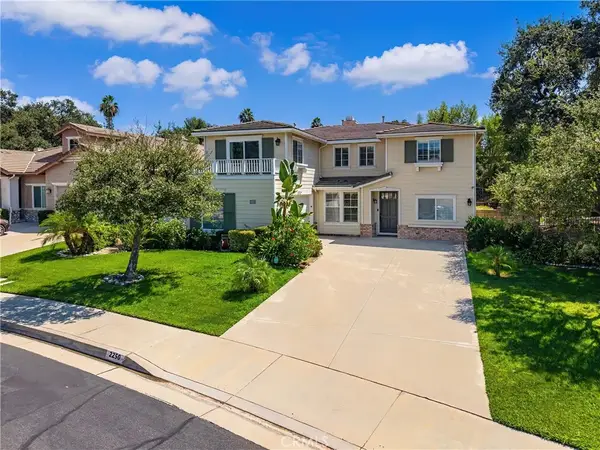 $1,790,000Active5 beds 4 baths3,410 sq. ft.
2250 Swiftwater, Glendora, CA 91741
MLS# CV26202520Listed by: VVS CAPITAL REALTY, INC.


Protect your home and budget from life's surprises with an Assurant Home Warranty, backed by a partner that supports you through every step of homeownership. Explore Plans.
© 2023 - 2026 ERA Franchise Systems LLC. All rights reserved. ERA Franchise Systems LLC fully supports the principles of the Fair Housing Act and the Equal Opportunity Act. ERA, ERA Real Estate powered, and their respective logos are registered service marks of ERA Franchise Systems LLC. Each office is independently owned and operated.