
1621 Bonnie Cove Avenue, Glendora, CA 91740
Local realty services provided by:ERA North Orange County Real Estate
1621 Bonnie Cove Avenue,Glendora, CA 91740
$849,900
- 3 Beds
- 2 Baths
- 1,624 sq. ft.
- Single family
- Active
Listed by: julian lopez
Office: exp realty of california inc
MLS#:CV26227588
Source:San Diego MLS via CRMLS
Price summary
- Price:$849,900
- Price per sq. ft.:$523.34
About this home
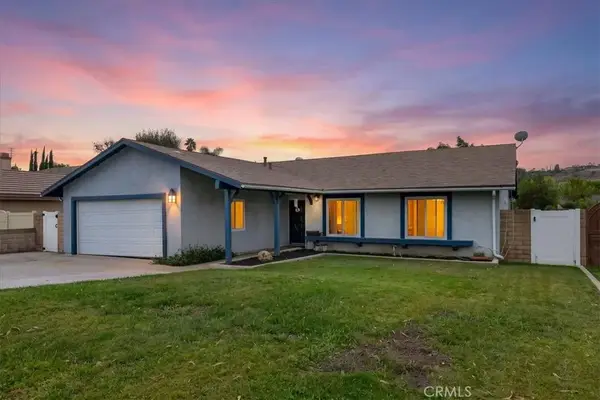
Discover the possibilities at 1621 Bonnie Cove Avenue in Glendora! This three-bedroom, two-bathroom home sits on an approximately 9,104-square-foot lot and offers versatile spaces for everyday living, entertaining, and working from home. An enclosed bonus area provides flexibility for a secondary family room, home gym, office, or creative retreat. Enjoy an assortment of fruit trees, including two avocado treesone in the front yard and one in the backyardalong with pomegranate, lemon, and several varieties of guava in the backyard. The generous outdoor space offers room for dining, gardening, or simply relaxing. Automatic sprinklers help simplify landscape maintenance, while the garage provides parking and storage. Enjoy a convenient location with access to shopping, restaurants, and local favorites. Explore the variety of eateries at Glendora Public Market or spend an afternoon enjoying the restaurants, coffee shops, and boutiques of Glendora Village. Nearby access to the 210 and 57 freeways connects you to the greater San Gabriel Valley and beyond. With versatile interior space, a generous lot, and opportunities to add your personal touches, this Glendora home is ready for its next chapter!...
Contact an agent
Home facts
- Year built:1975
- Listing ID #:CV26227588
- Added:6 day(s) ago
- Updated:October 27, 2026 at 04:16 PM
Rooms and interior
- Bedrooms:3
- Total bathrooms:2
- Full bathrooms:2
- Flooring:Tile, Wood
- Kitchen Description:Dishwasher
- Living area:1,624 sq. ft.
Heating and cooling
- Cooling:Central Forced Air
- Heating:Forced Air Unit
Structure and exterior
- Year built:1975
- Building area:1,624 sq. ft.
- Levels:1 Story
Utilities
- Water:Public
- Sewer:Public Sewer
Finances and disclosures
- Price:$849,900
- Price per sq. ft.:$523.34
Features and amenities
- Appliances:Dishwasher
Parking
- Total parking spaces:2
- Garage spaces:2
 This information is deemed reliable but not guaranteed. You should rely on this information only to decide whether or not to further investigate a particular property. BEFORE MAKING ANY OTHER DECISION, YOU SHOULD PERSONALLY INVESTIGATE THE FACTS (e.g. square footage and lot size) with the assistance of an appropriate professional. You may use this information only to identify properties you may be interested in investigating further. All uses except for personal, non-commercial use in accordance with the foregoing purpose are prohibited. Redistribution or copying of this information, any photographs or video tours is strictly prohibited. This information is derived from the Internet Data Exchange (IDX) service provided by San Diego MLS®. Displayed property listings may be held by a brokerage firm other than the broker and/or agent responsible for this display. The information and any photographs and video tours and the compilation from which they are derived is protected by copyright. Compilation © 2020 San Diego MLS®, Inc.
New listings near 1621 Bonnie Cove Avenue
- New
 $225,000Active3 beds 2 baths1,640 sq. ft.
1630 S Barranca #69, Glendora, CA 91740
MLS# IV26231429Listed by: ELEVATE REAL ESTATE AGENCY - New
 $225,000Active3 beds 2 baths1,640 sq. ft.
1630 S Barranca #69, Glendora, CA 91740
MLS# IV26231429Listed by: ELEVATE REAL ESTATE AGENCY - New
 $999,000Active3 beds 2 baths1,885 sq. ft.
801 E Dalton, Glendora, CA 91741
MLS# PW26230735Listed by: THG REALTY & LOANS - New
 $1,988,000Active4 beds 4 baths4,904 sq. ft.
850 N Yucca Ridge, Glendora, CA 91741
MLS# CV26231298Listed by: CENTURY 21 MASTERS - New
 $999,000Active3 beds 2 baths1,885 sq. ft.
801 E Dalton, Glendora, CA 91741
MLS# PW26230735Listed by: THG REALTY & LOANS - New
 $760,000Active3 beds 2 baths1,691 sq. ft.
617 E Carroll, Glendora, CA 91741
MLS# PW26228017Listed by: YORBA CREST - New
 $650,000Active2 beds 2 baths1,174 sq. ft.
110 Oak Forest Circle, Glendora, CA 91741
MLS# CV26223831Listed by: SEVEN GABLES REAL ESTATE - New
 $1,249,000Active4 beds 4 baths2,059 sq. ft.
1614 Palopinto, Glendora, CA 91741
MLS# CV26228267Listed by: HILL TOP REAL ESTATE - Open Sat, 11am to 2pmNew
 $295,000Active3 beds 2 baths1,500 sq. ft.
208 S Barranca #54, Glendora, CA 91741
MLS# CV26221862Listed by: KELLER WILLIAMS COVINA - New
 $698,000Active3 beds 2 baths1,056 sq. ft.
1246 Sunflower Avenue, Glendora, CA 91740
MLS# CV26228768Listed by: CENTURY 21 MASTERS


Protect your home and budget from life's surprises with an Assurant Home Warranty, backed by a partner that supports you through every step of homeownership. Explore Plans.
© 2023 - 2026 ERA Franchise Systems LLC. All rights reserved. ERA Franchise Systems LLC fully supports the principles of the Fair Housing Act and the Equal Opportunity Act. ERA, ERA Real Estate powered, and their respective logos are registered service marks of ERA Franchise Systems LLC. Each office is independently owned and operated.