
555 Gregory Way, Glendora, CA 91740
Local realty services provided by:Legacy Real Estate & Associates ERA Powered
555 Gregory Way,Glendora, CA 91740
$509,990
- 1 Beds
- 1 Baths
- 743 sq. ft.
- Townhouse
- Active
Listed by: david barisic
Office: seabright management
MLS#:OC26137948
Source:MLSListings
Price summary
- Price:$509,990
- Price per sq. ft.:$686.39
About this home
Welcome to Alisal! This beautifully designed Plan 1A offers 743sf of thoughtfully planned single-level living with 1 bedroom, 1 full bathroom and an attached 1car garage. The open concept floorplan features a spacious great room that flows seamlessly into a designer kitchen complete with quartz countertops, stainless steel appliances, kitchen island and contemporary finishes throughout! The primary suite offers a large walk-in closet and full bath and privacy from mail living quarters. Energy-efficient construction and smart home features provide modern convenience and everyday savings. Located int he heart of Glendora, Alisal offers easy access to the 210/57 fwys, shopping, dining, parks, and the charming Glendora Village. An exceptional opportunity for first-time buyers, professionals, move down buyers or those seeking low-maintenance living in a brand-new home! Home is under construction and can still be personalized with buyer options. Don't miss this opportunity to own at one of Glendora's newest home communities....
Contact an agent
Home facts
- Year built:2026
- Listing ID #:OC26137948
- Added:98 day(s) ago
- Updated:October 01, 2026 at 04:45 AM
Rooms and interior
- Bedrooms:1
- Total bathrooms:1
- Full bathrooms:1
- Dining Description:Breakfast Bar, Formal Dining Room
- Kitchen Description:Dishwasher, Garbage Disposal, Microwave
- Bedroom Description:Ground Floor Bedroom
- Living area:743 sq. ft.
Heating and cooling
- Cooling:Central Air, Central Forced Air - Electric
- Heating:Central Forced Air
Structure and exterior
- Year built:2026
- Building area:743 sq. ft.
- Lot Features:Mid Block
- Exterior Features:Patio, Porch - Other
- Levels:1 Story
Utilities
- Water:District - Public
Finances and disclosures
- Price:$509,990
- Price per sq. ft.:$686.39
Features and amenities
- Laundry features:Stacked Only
- Amenities:Central Fire Alarm, Fire Sprinkler System
- Smart home:Yes
Parking
- Parking description:Garage, Gate / Door Opener
 The information being provided by Mlslistings Inc is for the consumer's personal, non-commercial use and may not be used for any purpose other than to identify prospective properties consumer may be interested in purchasing. Any information relating to real estate for sale referenced on this web site comes from the Internet Data Exchange (IDX) program of the Mlslistings Inc. Legacy Real Estate & Associates ERA Powered is not a Multiple Listing Service (MLS), nor does it offer MLS access. This website is a service of Legacy Real Estate & Associates ERA Powered, a broker participant of Mlslistings Inc. This web site may reference real estate listing(s) held by a brokerage firm other than the broker and/or agent who owns this web site. The accuracy of all information, regardless of source, including but not limited to open house information, square footages and lot sizes, is deemed reliable but not guaranteed and should be personally verified through personal inspection by and/or with the appropriate professionals. The data contained herein is copyrighted by Mlslistings Inc and is protected by all applicable copyright laws. Any unauthorized dissemination of this information is in violation of copyright laws and is strictly prohibited. Properties in listings may have been sold or may no longer be available. Copyright 2026 Mlslistings Inc. All rights reserved. This data is updated every 12 hours. Some properties appearing for sale on this display may subsequently have sold and may no longer be available. IDX display powered by Anywhere Real Estate. CAREIL Member Broker: William Aboumrad
New listings near 555 Gregory Way
- Coming Soon
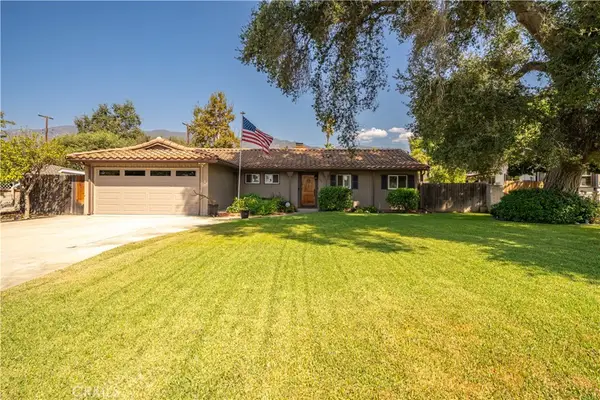 $975,000Coming Soon3 beds 2 baths1,586 sq. ft.
609 E Bennett Avenue, Glendora, CA 91741
MLS# CV26206519Listed by: CENTURY 21 MASTERS - Coming Soon
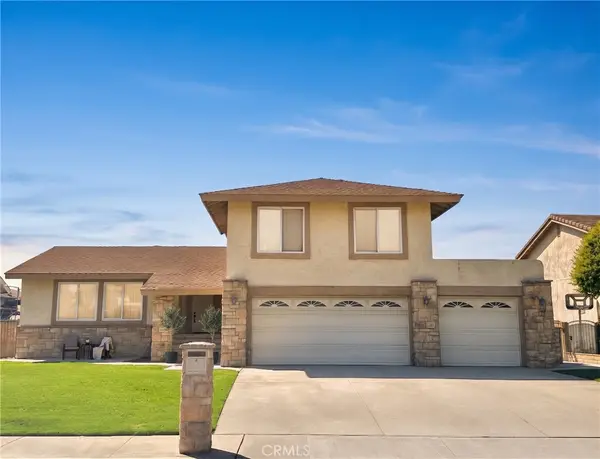 $950,000Coming Soon4 beds 3 baths1,974 sq. ft.
1507 S Glencroft, Glendora, CA 91740
MLS# CV26201851Listed by: PORTER REAL ESTATE - New
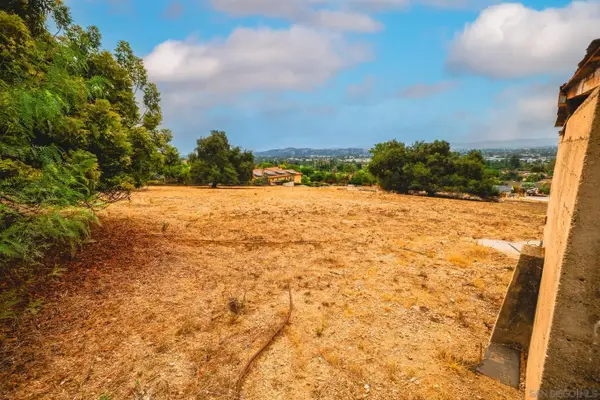 $888,000Active0 Acres
0000 Hicrest #2, Glendora, CA 91741
MLS# 260023782Listed by: TRINITY HOMES & INVESTMENTS - Open Sat, 12 to 3pmNew
 $715,000Active3 beds 3 baths1,638 sq. ft.
1902 Cobblefield, Glendora, CA 91740
MLS# CV26200783Listed by: BR REAL ESTATE, INC. - New
 $650,000Active3 beds 2 baths1,948 sq. ft.
920 Briargate Lane, Glendora, CA 91740
MLS# CV26212247Listed by: KELLER WILLIAMS REALTY COLLEGE PARK - Open Sat, 1pm to 3amNew
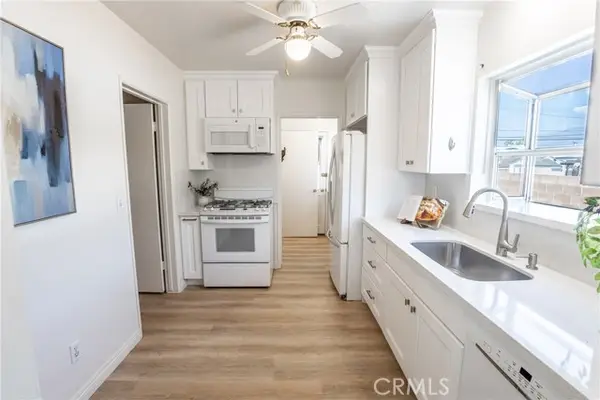 $750,000Active3 beds 2 baths1,094 sq. ft.
1271 Bender Avenue, Glendora, CA 91740
MLS# IG26208183Listed by: KELLER WILLIAMS REALTY - Open Sat, 1 to 3pmNew
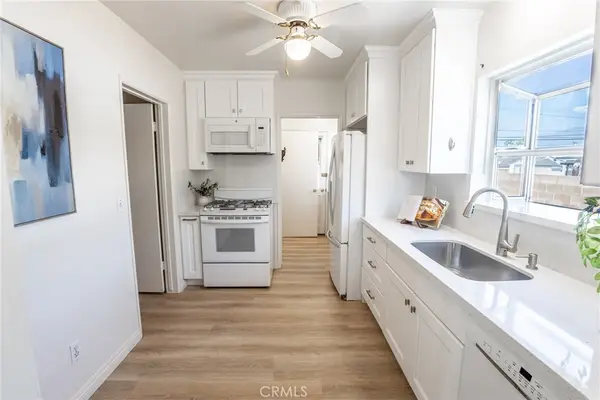 $750,000Active3 beds 2 baths1,094 sq. ft.
1271 S Bender Avenue, Glendora, CA 91740
MLS# IG26208183Listed by: KELLER WILLIAMS REALTY - New
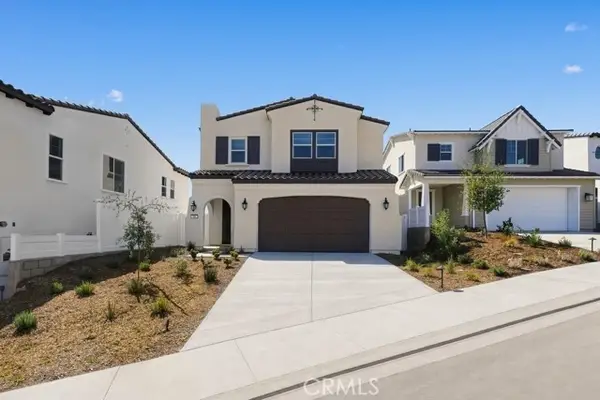 $1,399,990Active4 beds 4 baths2,717 sq. ft.
456 Citrus Oak Road, Glendora, CA 91740
MLS# TR26210253Listed by: BRILLA REAL ESTATE - New
 $695,000Active2 beds 3 baths1,456 sq. ft.
125 Autumn Oaks, Glendora, CA 91741
MLS# CV26210169Listed by: CENTURY 21 CITRUS REALTY INC - New
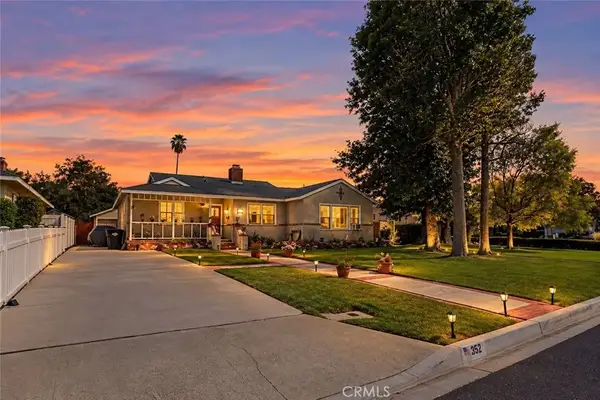 $1,150,000Active4 beds 3 baths1,908 sq. ft.
352 N Westridge Avenue, Glendora, CA 91741
MLS# CV26209356Listed by: SOUTHLAND PROPERTIES


Protect your home and budget from life's surprises with an Assurant Home Warranty, backed by a partner that supports you through every step of homeownership. Explore Plans.
© 2023 - 2026 ERA Franchise Systems LLC. All rights reserved. ERA Franchise Systems LLC fully supports the principles of the Fair Housing Act and the Equal Opportunity Act. ERA, ERA Real Estate powered, and their respective logos are registered service marks of ERA Franchise Systems LLC. Each office is independently owned and operated.