
561 Gregory Way, Glendora, CA 91740
Local realty services provided by:ERA North Orange County Real Estate
Listed by: david barisic
Office: seabright management855-485-4663
MLS#:OC26176902
Source:CRMLS
Price summary
- Price:$749,990
- Price per sq. ft.:$521.19
- Monthly HOA dues:$346
About this home
NEW CONSTRUCTION
Welcome to Alisal Plan 3, a beautifully designed home offering a seamless blend of style, comfort, and functionality. This inviting floor plan features an open-concept living space with abundant natural light being an end unit, creating a warm and welcoming atmosphere for everyday living and entertaining.
The spacious kitchen is thoughtfully designed with ample cabinetry, generous counter space, and a central island that flows effortlessly into the dining and great room areas. Well-proportioned bedrooms provide comfortable retreats, while the primary suite offers a relaxing escape with a private bath and generous closet space.
Enjoy multiple private outdoor spaces designed for everyday relaxation and entertaining. The home features a gated and enclosed front porch patio, creating a welcoming private entry and an ideal space for morning coffee or outdoor seating. The private side yard provides additional outdoor space and privacy, perfect for entertaining, relaxing, or creating your own personal retreat.
Upstairs, an oversized covered balcony provides an exceptional extension of the living space. With plenty of room for outdoor furniture, dining, or entertaining, this covered balcony is the perfect place to enjoy fresh air and outdoor living throughout the year.
With its desirable layout, contemporary design, versatile living spaces, gated front porch patio, private side yard, and oversized covered upstairs balcony, Alisal Plan 3 offers a rare combination of comfort, privacy, and outdoor living.
A home designed to enjoy both inside and out—don’t miss the opportunity to make Alisal Plan 3 your own!...
Contact an agent
Home facts
- Year built:2026
- Listing ID #:OC26176902
- Added:48 day(s) ago
- Updated:October 05, 2026 at 01:33 AM
Rooms and interior
- Bedrooms:2
- Total bathrooms:3
- Full bathrooms:2
- Half bathrooms:1
- Kitchen Description:Dishwasher, Disposal, Electric Cooktop, Electric Oven, Electric Range, Electric Water Heater, Microwave
- Living area:1,439 sq. ft.
Heating and cooling
- Cooling:Central Air
- Central air:Yes
Structure and exterior
- Year built:2026
- Building area:1,439 sq. ft.
Utilities
- Water:Public, Water Connected
- Sewer:Private Sewer, Public Sewer, Sewer Connected
Finances and disclosures
- Price:$749,990
- Price per sq. ft.:$521.19
Features and amenities
- Appliances:Dishwasher, Disposal, Electric Cook Top, Electric Oven, Electric Range, Electric Water Heater
- Laundry features:Inside, Stacked
- Amenities:All Bedrooms Up, Balcony, Electric Water heater, Quartz Counters, Tandem
Parking
- Total parking spaces:2
- Parking description:Direct Access, Garage, Garage Faces Rear, No Driveway, Tandem
- Garage:Yes
- Garage spaces:2
New listings near 561 Gregory Way
- Coming Soon
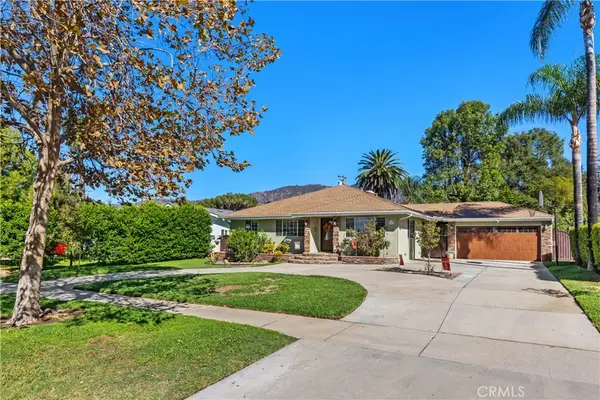 $1,232,500Coming Soon4 beds 3 baths2,234 sq. ft.
611 E Foothill Blvd, Glendora, CA 91741
MLS# OC26208489Listed by: COLDWELL BANKER REALTY - Coming Soon
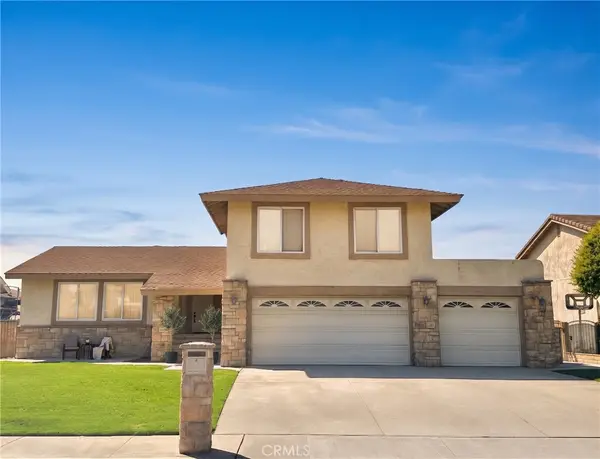 $950,000Coming Soon4 beds 3 baths1,974 sq. ft.
1507 S Glencroft, Glendora, CA 91740
MLS# CV26201851Listed by: PORTER REAL ESTATE - Open Fri, 11am to 5pmNew
 $1,249,990Active3 beds 3 baths2,280 sq. ft.
474 Citrus Oak Road, Glendora, CA 91740
MLS# IG26214976Listed by: TAYLOR MORRISON SERVICES - New
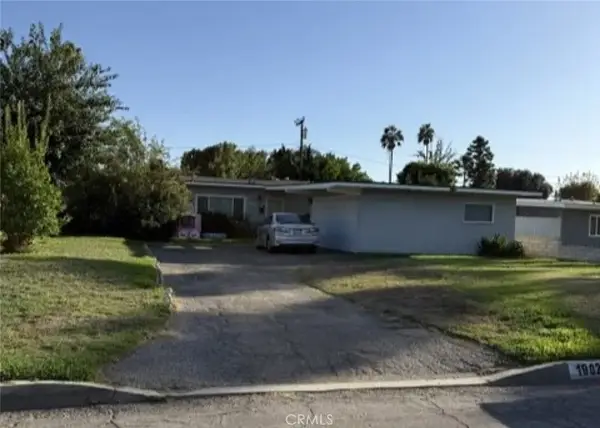 $725,000Active2 beds 1 baths1,144 sq. ft.
19022 E Haltern Street, Glendora, CA 91740
MLS# CV26214531Listed by: JOHNHART CORP - New
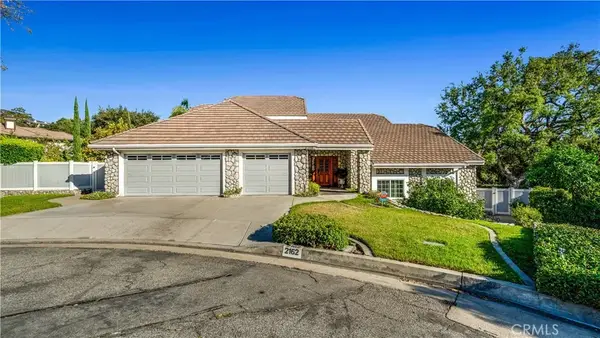 $1,750,000Active4 beds 4 baths4,509 sq. ft.
2162 Cumberland, Glendora, CA 91741
MLS# CV26213205Listed by: FALCON REAL ESTATE SERVICES - New
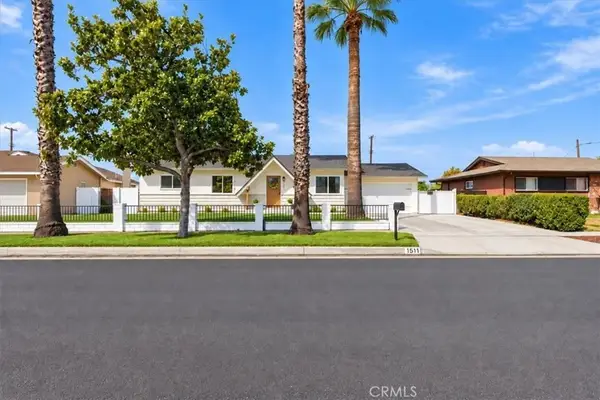 $875,000Active4 beds 2 baths1,502 sq. ft.
1511 Nearglen Avenue, Glendora, CA 91740
MLS# IV26213651Listed by: REALTY MASTERS & ASSOCIATES - New
 $899,900Active2 beds 2 baths1,364 sq. ft.
947 N Glendora Avenue, Glendora, CA 91741
MLS# CV26213433Listed by: RE/MAX MASTERS REALTY - New
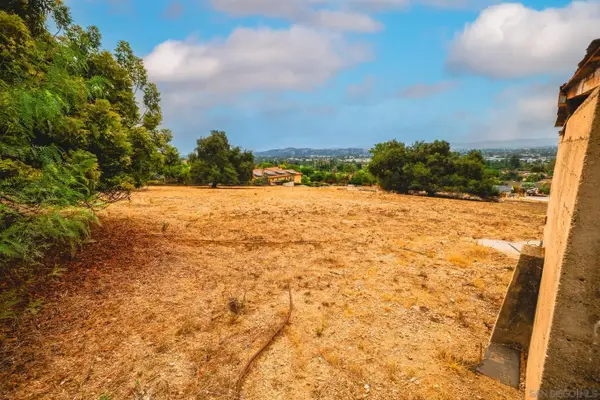 $888,000Active0 Acres
0000 Hicrest #2, Glendora, CA 91741
MLS# 260023782Listed by: TRINITY HOMES & INVESTMENTS - New
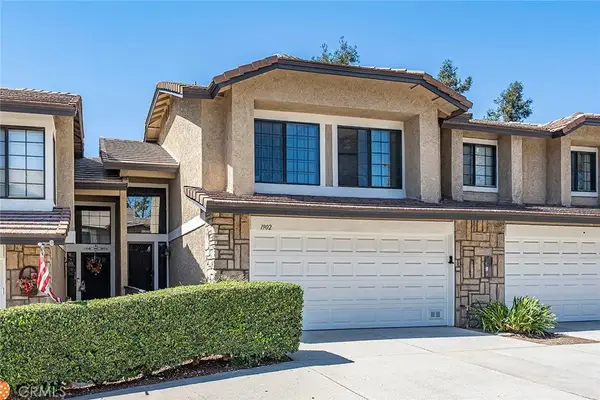 $715,000Active3 beds 3 baths1,638 sq. ft.
1902 Cobblefield, Glendora, CA 91740
MLS# CV26200783Listed by: BR REAL ESTATE, INC. - New
 $975,000Active3 beds 2 baths1,586 sq. ft.
609 E Bennett Avenue, Glendora, CA 91741
MLS# CV26206519Listed by: CENTURY 21 MASTERS


Protect your home and budget from life's surprises with an Assurant Home Warranty, backed by a partner that supports you through every step of homeownership. Explore Plans.
© 2023 - 2026 ERA Franchise Systems LLC. All rights reserved. ERA Franchise Systems LLC fully supports the principles of the Fair Housing Act and the Equal Opportunity Act. ERA, ERA Real Estate powered, and their respective logos are registered service marks of ERA Franchise Systems LLC. Each office is independently owned and operated.