
608 Thornhurst Avenue, Glendora, CA 91741
Local realty services provided by:ERA North Orange County Real Estate
Upcoming open houses
- Sat, Aug 1501:00 pm - 08:00 pm
- Sat, Aug 2212:00 pm - 03:00 pm
Listed by: nicholas abbadessa
Office: re/max masters realty909-445-8100
MLS#:CV26172369
Source:CRMLS
Price summary
- Price:$1,199,000
- Price per sq. ft.:$685.14
About this home
Positioned in a desirable Glendora foothill neighborhood just south of Sierra Madre and within walking distance to Sellers Elementary School, Goddard Middle School, and Glendora High School, this extensively remodeled single-level residence offers an open floor plan, refined finishes, and an expansive lot framed by scenic mountain views. The exterior blends stacked-stone accents and contrasting trim, while a concrete walkway leads to a fiberglass and glass-paneled front door with sidelight opening to a foyer highlighted by crown molding and a shiplap accent wall. The interior opens to a spacious great room anchored by a remodeled kitchen centered around a large island with seating and a sink. White shaker cabinetry, quartz countertops, and a full tile backsplash complement premium appliances including a Bosch gas cooktop, KitchenAid refrigerator, double ovens, and dishwasher. Additional highlights include a coffee bar with a Thermador refrigerator/freezer drawers and an instant hot water dispenser, pendant lighting above the island, recessed lighting, and cabinetry for storage. The kitchen flows seamlessly into the living area where a fireplace with a horizontal mantel creates a focal point and sliding glass doors open to the backyard. The primary suite features recessed lighting and a large window bringing in natural light. A shiplap accent wall adds architectural detail while the en-suite bath includes a dual-sink quartz vanity, framed mirrors, globe lighting, and a glass-enclosed shower with full-height tile and frameless enclosure. A spacious walk-in closet completes the suite. Two additional bedrooms offer windows overlooking the backyard and surrounding foothills, while the hall bathroom includes a dual-sink quartz vanity and glass-enclosed tile shower. A dedicated laundry room provides cabinetry and a utility sink. The backyard is designed for both relaxation and recreation, featuring expansive paver decking surrounding a pebble-finish pool with elevated backsplash, concrete coping, Baja shelf, and three umbrella ports, perfect for entertaining. A covered patio with wood post-and-beam supports and an Alumawood roof provides shaded outdoor living with recessed lighting and a ceiling fan. Multiple terraced areas expand the outdoor space, including an upper sport court ideal for pickleball or basketball. Additional features include gated RV parking with a 240V plug and sewer cleanout, upgraded electrical panel, updated HVAC system, and a 30-year roof....
Contact an agent
Home facts
- Year built:1962
- Listing ID #:CV26172369
- Added:6 day(s) ago
- Updated:August 13, 2026 at 11:08 AM
Rooms and interior
- Bedrooms:3
- Total bathrooms:2
- Full bathrooms:2
- Flooring:Tile, Vinyl, Wood
- Kitchen Description:Convection Oven, Dishwasher, Disposal, Double Oven, Gas Cooktop, Range Hood, Water To Refrigerator
- Living area:1,750 sq. ft.
Heating and cooling
- Cooling:Central Air
- Heating:Central
- Central air:Yes
Structure and exterior
- Roof:Composition
- Year built:1962
- Building area:1,750 sq. ft.
- Lot area:0.23 Acres
- Lot Features:Back Yard, Front Yard, Landscaped, Lawn
- Construction Materials:Drywall, Stucco
- Exterior Features:Covered, Wood
- Foundation Description:Slab
- Levels:1 Story
Utilities
- Water:Public, Water Connected
- Sewer:Public Sewer, Sewer Connected
Finances and disclosures
- Price:$1,199,000
- Price per sq. ft.:$685.14
Features and amenities
- Appliances:Convection Oven, Dishwasher, Disposal
- Laundry features:Inside
- Amenities:Carbon Monoxide (CO2) Detector, Ceiling Fans, Crown Molding, Open Floor Plan, Quartz Counters, Recessed Lighting, Walk In Closets, Water Purifier
- Pool features:In Ground, Pebble, Private
Parking
- Total parking spaces:2
- Parking description:Concrete, Driveway, Garage, Garage Door Opener, Garage Faces Front
- Garage:Yes
- Garage spaces:2
New listings near 608 Thornhurst Avenue
- New
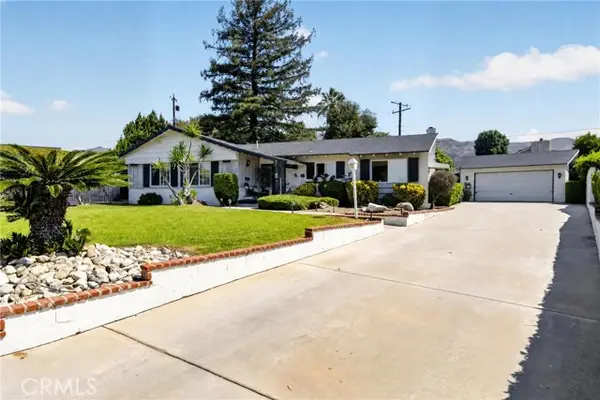 $949,000Active3 beds 2 baths1,498 sq. ft.
130 Wagonwheel Road, Glendora, CA 91741
MLS# CV26167842Listed by: REALTY ONE GROUP MASTERS
- New
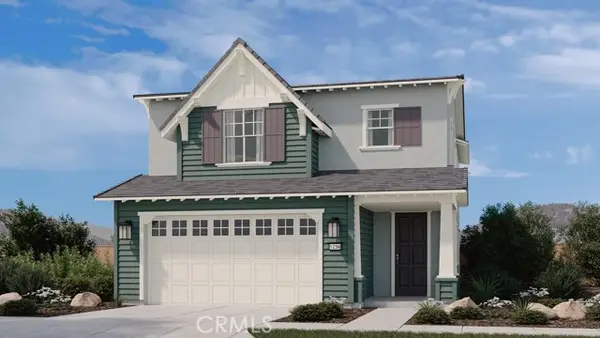 $1,417,664Active4 beds 4 baths2,717 sq. ft.
437 Citrus Oak Road, Glendora, CA 91740
MLS# IG26177193Listed by: TAYLOR MORRISON SERVICES - Open Sun, 1 to 3pmNew
 $675,000Active3 beds 2 baths1,242 sq. ft.
412 S Vecino Avenue, Glendora, CA 91741
MLS# CV26177271Listed by: CENTURY 21 MASTERS - New
 $945,000Active3 beds 2 baths1,517 sq. ft.
863 Vecino Drive, Glendora, CA 91740
MLS# P1-28431Listed by: THE AGENCY - New
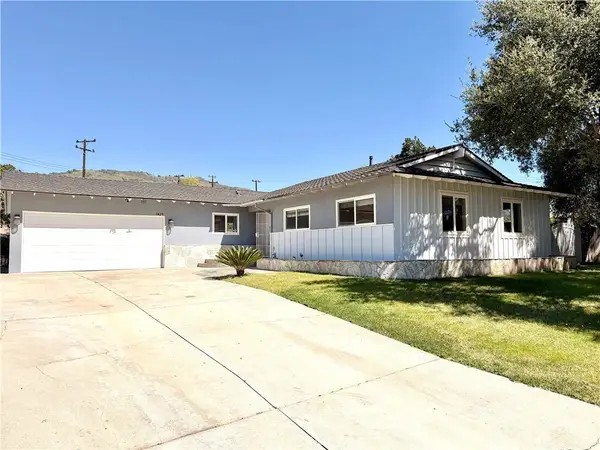 $1,299,990Active3 beds 3 baths1,784 sq. ft.
1429 Underhill Terrace, Glendora, CA 91741
MLS# OC26175518Listed by: DEL REY RESIDENTIAL - New
 $650,000Active3 beds 1 baths1,089 sq. ft.
1220 S Vecino, Glendora, CA 91740
MLS# CV26174658Listed by: RE/MAX INNOVATIONS - Open Sat, 10am to 1pmNew
 $950,000Active3 beds 2 baths1,242 sq. ft.
735 W Heber, Glendora, CA 91741
MLS# TR26174933Listed by: TOP PRODUCERS REALTY PARTNERS - New
 $8,500Active0 Acres
0 No Address, Glendora, CA 91741
MLS# GD26174853Listed by: KELLER WILLIAMS R. E. SERVICES - Open Sat, 11am to 5pmNew
 $1,168,000Active3 beds 2 baths2,049 sq. ft.
403 S Valley Center Avenue, Glendora, CA 91741
MLS# CV26165333Listed by: SEVEN GABLES REAL ESTATE - Open Sat, 2 to 4pmNew
 $988,000Active3 beds 2 baths1,500 sq. ft.
910 E Dalton, Glendora, CA 91741
MLS# AR26147657Listed by: COLDWELL BANKER REALTY


Protect your home and budget from life's surprises with an Assurant Home Warranty, backed by a partner that supports you through every step of homeownership. Explore Plans.
© 2023 - 2026 ERA Franchise Systems LLC. All rights reserved. ERA Franchise Systems LLC fully supports the principles of the Fair Housing Act and the Equal Opportunity Act. ERA, ERA Real Estate powered, and their respective logos are registered service marks of ERA Franchise Systems LLC. Each office is independently owned and operated.