
915 Ashworth Place, Glendora, CA 91741
Local realty services provided by:ERA North Orange County Real Estate
915 Ashworth Place,Glendora, CA 91741
$770,000
- 3 Beds
- 2 Baths
- 1,570 sq. ft.
- Single family
- Pending
Listed by: justin fautsch, mark macfarlane
Office: vimvi california626-669-1088
MLS#:P1-27856
Source:CRMLS
Price summary
- Price:$770,000
- Price per sq. ft.:$490.45
- Monthly HOA dues:$310
About this home
Welcome to this beautifully maintained single-story home in the highly desirable Foothill Village Planned Unit Development of Glendora. Featuring 3 bedrooms and 2 bathrooms, this inviting residence offers an open, light-filled floor plan highlighted by soaring vaulted ceilings, expansive picture windows, and a striking white brick fireplace with a dramatic floor-to-ceiling mirrored accent that creates a warm yet spacious living environment. The thoughtfully designed layout flows seamlessly into the upgraded kitchen, complete with granite countertops, abundant custom cabinetry, stainless steel appliances, recessed lighting, and ample workspace for everyday living and entertaining. The spacious primary suite provides a peaceful retreat with vaulted ceilings, direct access to the private backyard patio, and an en-suite bathroom equipped with and oversized walk-in shower, while the secondary bathroom features an accessible walk-in therapeutic tub . Additional highlights include an indoor laundry room with built-in storage, dual-pane sliding doors, generous natural light throughout, and a covered backyard patio overlooking a low-maintenance yard--perfect for relaxing or hosting family and friends. Residents of Foothill Village enjoy exceptional community amenities including a sparkling pool and spa, basketball court, expansive greenbelts, and beautifully maintained common areas. Conveniently located near shopping, dining, parks, and freeway access, this is an outstanding opportunity to enjoy comfortable, low-maintenance living in one of Glendora's most sought-after planned communities....
Contact an agent
Home facts
- Year built:1977
- Subdivision & Development:Not Applicable
- Listing ID #:P1-27856
- Added:62 day(s) ago
- Updated:September 06, 2026 at 07:38 AM
Rooms and interior
- Bedrooms:3
- Total bathrooms:2
- Full bathrooms:2
- Flooring:Carpet, Laminate, Tile
- Kitchen Description:Dishwasher, Electric Range, Microwave, Refrigerator
- Living area:1,570 sq. ft.
Heating and cooling
- Cooling:Central Air
- Heating:Central
- Central air:Yes
Structure and exterior
- Roof:Shingle
- Year built:1977
- Building area:1,570 sq. ft.
- Lot area:0.1 Acres
- Lot Features:Back Yard, Landscaped, Level with Street
- Construction Materials:Frame, Stucco
- Exterior Features:Covered, Open, Patio
- Foundation Description:Slab
- Levels:1 Story
Schools
- Elementary school:La Fetra
Utilities
- Water:Public, Water Connected
- Sewer:Public Sewer, Sewer Connected, Sewer Tap Paid
Finances and disclosures
- Price:$770,000
- Price per sq. ft.:$490.45
Features and amenities
- Appliances:Dishwasher, Dryer, Electric Range, Washer
- Laundry features:Dryer, Inside, Washer
- Amenities:Ceiling Fans, High Ceilings, Stone Counters, Water Heater
- Pool features:Association, Community, In Ground, Pool
Parking
- Total parking spaces:2
- Parking description:Door-Single, Driveway, Garage, Garage Faces Front, Guest
- Garage:Yes
- Garage spaces:2
New listings near 915 Ashworth Place
- Coming Soon
 $750,000Coming Soon4 beds 4 baths1,860 sq. ft.
422 W Route 66 #55, Glendora, CA 91740
MLS# P1-28711Listed by: BHHS CALIFORNIA PROPERTIES - Coming Soon
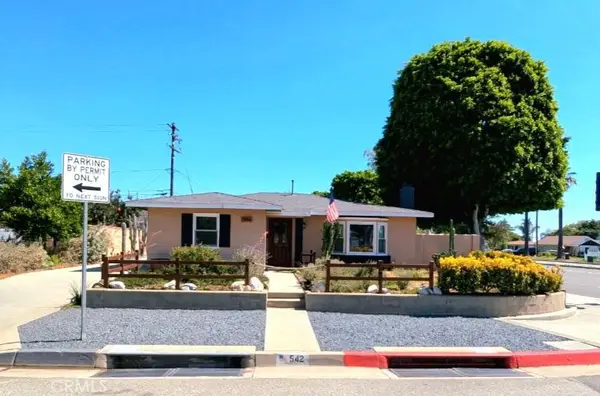 $795,000Coming Soon3 beds 2 baths1,456 sq. ft.
542 W Ada Avenue, Glendora, CA 91741
MLS# DW26194041Listed by: RE/MAX DYNASTY - Coming Soon
 $2,780,000Coming Soon4 beds 5 baths4,451 sq. ft.
1236 Iris Lane, Glendora, CA 91741
MLS# AR26188743Listed by: REAL BROKERAGE TECHNOLOGIES, INC - Coming Soon
 $775,000Coming Soon3 beds 4 baths1,760 sq. ft.
553 W Foothill Boulevard #130, Glendora, CA 91741
MLS# CV26179786Listed by: JOHNHART CORP - New
 $1,098,800Active4 beds 3 baths2,012 sq. ft.
621 Cypress Avenue, Glendora, CA 91741
MLS# CV26194559Listed by: SOUTHLAND PROPERTIES
- New
 $1,150,000Active3 beds 2 baths1,563 sq. ft.
453 W Laurel Avenue, Glendora, CA 91741
MLS# NDP2608329Listed by: LPT REALTY - New
 $575,000Active4 beds 2 baths1,269 sq. ft.
1116 Essex, Glendora, CA 91740
MLS# PW26192095Listed by: REMAX TIFFANY REAL ESTATE - New
 $1,200,000Active3 beds 3 baths2,228 sq. ft.
1414 E Laurel, Glendora, CA 91741
MLS# CV26191730Listed by: RE/MAX MASTERS REALTY - New
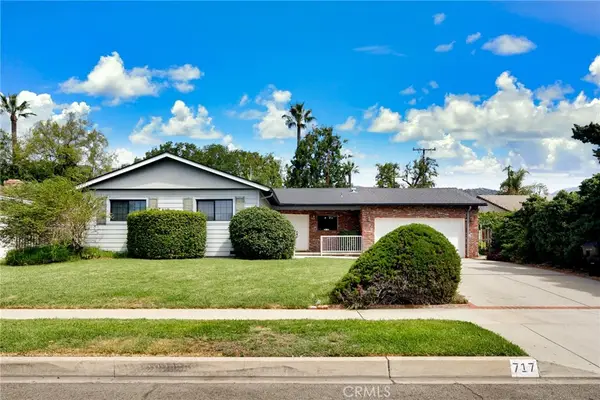 $1,129,000Active3 beds 2 baths1,894 sq. ft.
717 E Laurel Avenue, Glendora, CA 91741
MLS# CV26190491Listed by: EXP REALTY OF CALIFORNIA INC - Open Sun, 12 to 3pmNew
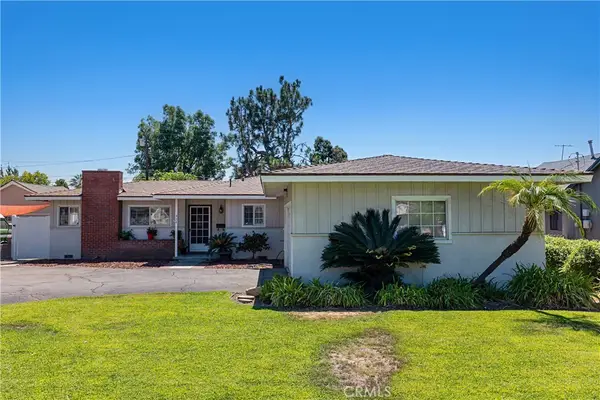 $940,000Active3 beds 2 baths2,046 sq. ft.
434 E Carroll, Glendora, CA 91741
MLS# AR26190995Listed by: COLDWELL BANKER REALTY


Protect your home and budget from life's surprises with an Assurant Home Warranty, backed by a partner that supports you through every step of homeownership. Explore Plans.
© 2023 - 2026 ERA Franchise Systems LLC. All rights reserved. ERA Franchise Systems LLC fully supports the principles of the Fair Housing Act and the Equal Opportunity Act. ERA, ERA Real Estate powered, and their respective logos are registered service marks of ERA Franchise Systems LLC. Each office is independently owned and operated.