
6026 Princeton Reach Way, Granite Bay, CA 95746
Local realty services provided by:ERA Carlile Realty Group
6026 Princeton Reach Way,Granite Bay, CA 95746
$3,200,000
- 5 Beds
- 4 Baths
- 4,850 sq. ft.
- Single family
- Active
Listed by: kendra bishop, kristina l wall
Office: coldwell banker realty
MLS#:226085053
Source:MFMLS
Price summary
- Price:$3,200,000
- Price per sq. ft.:$659.79
- Monthly HOA dues:$390
About this home
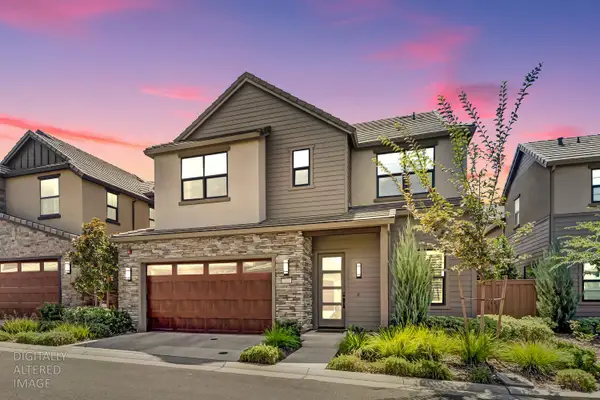
A truly special offering, this exquisite estate on 1.9 private acres feels as though it was transported from Sacramento's iconic Fab 40s to the heart of Granite Bay. Tucked at the end of a quiet cul-de-sac within an intimate gated enclave of just 21 homes, this beautifully remodeled 5-bedroom, 4-bathroom residence with a spacious bonus room offers exceptional privacy, elegant craftsmanship, and an unparalleled lifestyle. Classic architecture pairs with timeless details including extensive molding, wainscoting, built-in cabinetry, and beautifully curated living spaces designed for both comfort and entertaining. The remodeled kitchen has stainless steel appliances, a breakfast nook with a built-in buffet, and easy access to inviting family room and formal dining. Privately situated, the luxurious primary suite offers two walk-in closets and a spa-inspired bathroom complete with dual vanities, a soaking tub, oversized shower, linen/storage closet, and private sauna. Upstairs also features a bonus room that is perfect for an office, library, nursery, fitness room, or flex space. Step outside to experience a backyard unlike any other. With most of the property's nearly two acres extending behind the home, the expansive backyard offers an extraordinary sense of space, privacy, and endless possibilities. The resort-style grounds feature a sparkling pool and spa, an incredible outdoor kitchen with a wood-fired pizza oven, grill, Big Green Egg, cooktop, concrete countertops, island, sink, refrigerator, abundant storage, bocce court, fire pit, hidden RV or boat storage, extensive guest parking, a 4-car garage, and room for a future ADU. The soul of the property lies within its extraordinary English-inspired gardens, thoughtfully cultivated over the past 11 years. Meandering pathways lead through vibrant seasonal blooms, 38 fruit trees, flourishing berries and grapevines, raised garden beds, a charming greenhouse imported from Denmark, and a chicken coop, creating a setting that is as productive as it is picturesque. Rarely does a home come along with gorgeous architecture, resort-style amenities, and remarkable gardens on nearly two private acres in one of Granite Bay's most desirable communities. To top it off, the location is within the sought-after Eureka Union School District and minutes from shopping, dining, recreation, and Folsom Lake. This is more than a home; it's a one-of-a-kind legacy estate designed for unforgettable gatherings and easy everyday living....
Contact an agent
Home facts
- Year built:1990
- Subdivision & Development:Princeton Reach
- Listing ID #:226085053
- Added:43 day(s) ago
- Updated:August 20, 2026 at 03:06 PM
Rooms and interior
- Bedrooms:5
- Total bathrooms:4
- Full bathrooms:4
- Flooring:Carpet, Tile Floor, Wood Floors
- Kitchen Description:Built-In Electric Oven, Built-In Refrigerator, Dishwasher, Disposal, Double Oven, Gas Cook Top, Hood Over Range, Microwave, Wine Refrigerator
- Living area:4,850 sq. ft.
Heating and cooling
- Cooling:Ceiling Fan(s), Central, Multi Zone, Multi-Units
- Heating:Central, Fireplace(s), Multi-Units, Multi-Zone
Structure and exterior
- Roof:Tile
- Year built:1990
- Building area:4,850 sq. ft.
- Lot area:1.9 Acres
- Lot Features:Auto Sprinkler F&R, Cul-De-Sac, Garden, Gated Community, Landscape Back, Landscape Front, Secluded, Shape Regular
- Construction Materials:Brick, Frame, Stucco
- Foundation Description:Raised Foundation
- Levels:2 Story
Utilities
- Sewer:Public Sewer
Finances and disclosures
- Price:$3,200,000
- Price per sq. ft.:$659.79
Features and amenities
- Appliances:Dishwasher, Disposal, Double Oven, Microwave
- Laundry features:Cabinets, Inside Laundry Room, Sink
- Amenities:Formal Entry, Storage Area(s)
Parking
- Garage spaces:4
 MetroList MLS 2026. This information is being provided by MetroList MLS. All measurements and calculations of area are approximate. Information provided by Seller/Other sources, not verified by Broker. All interested persons should independently verify accuracy of information. Provided properties may or may not be listed by the office/agent presenting the information. Data Updated: August 20, 2026. Information being provided is for consumers' personal, non-commercial use and may not be used for any purpose other than to identify prospective properties consumers may be interested in purchasing. Information deemed reliable but not guaranteed. Any offer of compensation is made only to Participants of MLS where the subject listing is filed and in accordance with such MLS's regulations or rules.
New listings near 6026 Princeton Reach Way
- Open Sat, 2 to 4pmNew
 $999,000Active4 beds 3 baths2,302 sq. ft.
7100 Sunterra Way, Granite Bay, CA 95746
MLS# 226101562Listed by: EXP REALTY OF NORTHERN CALIFORNIA, INC. - New
 $2,400,000Active3 beds 3 baths2,921 sq. ft.
8340 Berg Street, Granite Bay, CA 95746
MLS# 226102569Listed by: PCH REALTORS - New
 $1,525,000Active4 beds 4 baths3,547 sq. ft.
9013 Cedar Ridge Drive, Granite Bay, CA 95746
MLS# 226074972Listed by: GUIDE REAL ESTATE - New
 $1,198,000Active4 beds 3 baths2,670 sq. ft.
5532 Riviera, Granite Bay, CA 95746
MLS# 226101603Listed by: GUIDE REAL ESTATE  $2,198,000Pending5 beds 4 baths4,275 sq. ft.
7500 Shelborne Drive, Granite Bay, CA 95746
MLS# 226101443Listed by: COLDWELL BANKER REALTY- New
 $1,175,000Active5 beds 6 baths2,649 sq. ft.
4330 Cavitt Stallman Road, Granite Bay, CA 95746
MLS# 226101699Listed by: MIMI NASSIF LUXURY ESTATES, INC.  $1,618,000Pending4 beds 3 baths3,092 sq. ft.
4232 Savoie Court, Loomis, CA 95650
MLS# 226099399Listed by: EXP REALTY OF CALIFORNIA, INC.- Open Sat, 2 to 5pmNew
 $875,000Active4 beds 3 baths2,532 sq. ft.
6960 Green Leaf Court, Granite Bay, CA 95746
MLS# 226100503Listed by: NICK SADEK SOTHEBY'S INTERNATIONAL REALTY  $2,988,000Active4 beds 3 baths3,731 sq. ft.
8135 Tesoro Place, Granite Bay, CA 95746
MLS# 226100076Listed by: COLDWELL BANKER REALTY $968,029Pending4 beds 4 baths2,496 sq. ft.
7100 Soleil Way, Granite Bay, CA 95746
MLS# 226048642Listed by: EXP REALTY OF CALIFORNIA, INC.


Protect your home and budget from life's surprises with an Assurant Home Warranty, backed by a partner that supports you through every step of homeownership. Explore Plans.
© 2023 - 2026 ERA Franchise Systems LLC. All rights reserved. ERA Franchise Systems LLC fully supports the principles of the Fair Housing Act and the Equal Opportunity Act. ERA, ERA Real Estate powered, and their respective logos are registered service marks of ERA Franchise Systems LLC. Each office is independently owned and operated.