
6940 Peak Way, Granite Bay, CA 95746
Local realty services provided by:ERA Carlile Realty Group
6940 Peak Way,Granite Bay, CA 95746
$746,000
- 4 Beds
- 4 Baths
- 2,657 sq. ft.
- Single family
- Active
Listed by: lisa soltesz
Office: opendoor brokerage inc
MLS#:226133526
Source:MetroList
Price summary
- Price:$746,000
- Price per sq. ft.:$280.77
- Monthly HOA dues:$264
About this home
6940 Peak Way is a 2-story Granite Bay home with an open main level and a paved rear patio. A large kitchen island provides counter seating and preparation space, with extensive cabinetry along the perimeter. The kitchen, dining area and main living room share an open layout, and sliding glass doors lead outdoors. Upstairs, the primary bedroom has windows on adjoining walls, a walk-in closet and a bathroom with double sinks and a glass-enclosed shower. A ground-level bedroom and full bathroom add flexibility to the floor plan. The fenced patio creates a low-maintenance outdoor setting, while the attached two-car garage provides parking. Included 100-Day Home Warranty with buyer activation
Contact an agent
Home facts
- Year built:2021
- Listing ID #:226133526
- Added:1 day(s) ago
- Updated:October 31, 2026 at 02:41 AM
Rooms and interior
- Bedrooms:4
- Total bathrooms:4
- Full bathrooms:3
- Flooring:Carpet, Vinyl
- Living area:2,657 sq. ft.
Heating and cooling
- Cooling:Central
- Heating:Central, Natural Gas
Structure and exterior
- Roof:Composition Shingle
- Year built:2021
- Building area:2,657 sq. ft.
- Lot area:0.07 Acres
- Construction Materials:Block, Wood
- Foundation Description:Slab
- Levels:2 Story
Utilities
- Sewer:Public Sewer
Finances and disclosures
- Price:$746,000
- Price per sq. ft.:$280.77
Features and amenities
- Laundry features:Inside Laundry Room
Parking
- Garage spaces:2
 MetroList MLS 2026. This information is being provided by MetroList MLS. All measurements and calculations of area are approximate. Information provided by Seller/Other sources, not verified by Broker. All interested persons should independently verify accuracy of information. Provided properties may or may not be listed by the office/agent presenting the information. Data Updated: October 31, 2026. Information being provided is for consumers' personal, non-commercial use and may not be used for any purpose other than to identify prospective properties consumers may be interested in purchasing. Information deemed reliable but not guaranteed. Any offer of compensation is made only to Participants of MLS where the subject listing is filed and in accordance with such MLS's regulations or rules.
New listings near 6940 Peak Way
- New
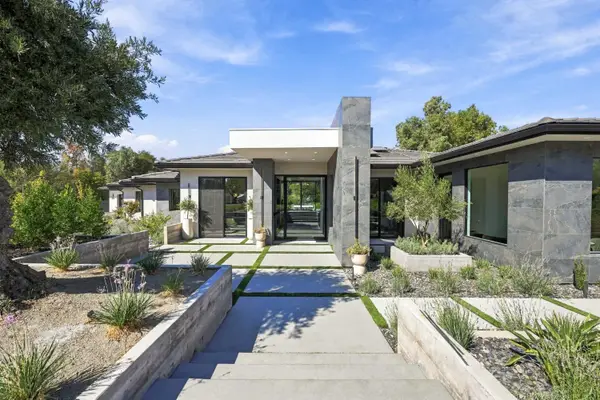 $4,350,000Active5 beds 6 baths6,000 sq. ft.
5951 Barton Ranch Court, Granite Bay, CA 95746
MLS# 226133396Listed by: NICK SADEK SOTHEBY'S INTERNATIONAL REALTY - New
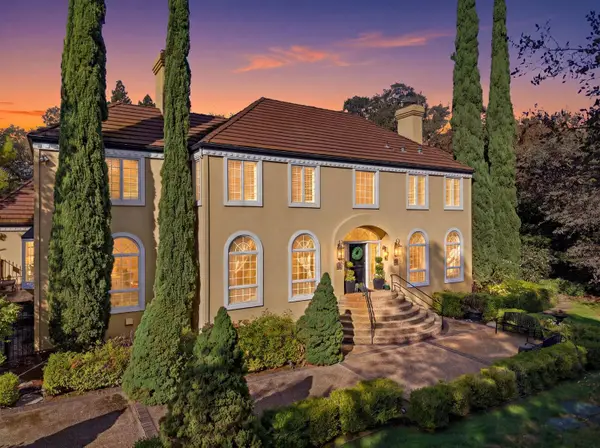 $1,875,000Active3 beds 4 baths4,675 sq. ft.
6750 Woodchase Drive, Granite Bay, CA 95746
MLS# 226132728Listed by: REAL BROKER TECHNOLOGIES - New
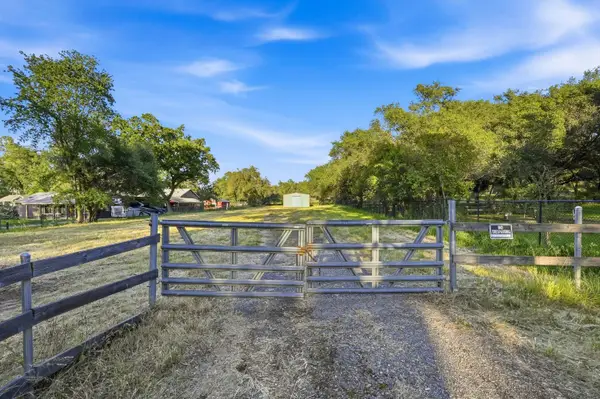 $699,000Active1 Acres
6845 Barton Road, Granite Bay, CA 95746
MLS# 226133102Listed by: PROSPECT REAL ESTATE INC. - New
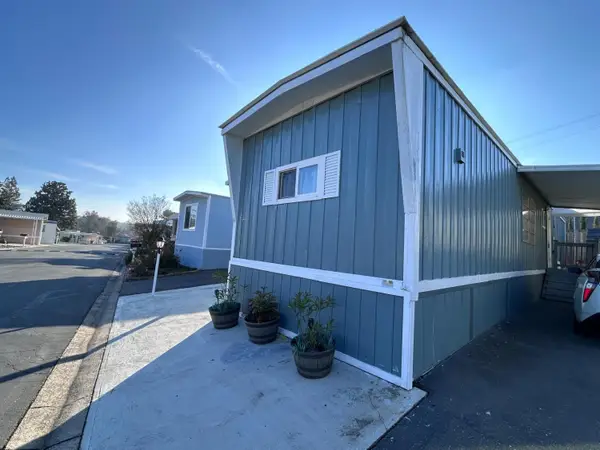 $75,000Active2 beds 1 baths880 sq. ft.
9060 Auburn Folsom Road #32, Granite Bay, CA 95746
MLS# 226133090Listed by: REAL BROKER TECHNOLOGIES - New
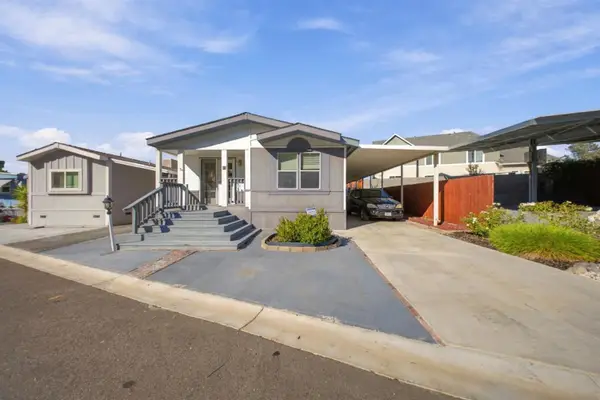 $140,000Active3 beds 2 baths1,344 sq. ft.
9060 Auburn Folsom Road #55, Granite Bay, CA 95746
MLS# 226132723Listed by: GUIDE REAL ESTATE - New
 $1,150,000Active4 beds 3 baths2,445 sq. ft.
7415 Willow Lane, Granite Bay, CA 95746
MLS# 226132207Listed by: COLDWELL BANKER REALTY - New
 $550,000Active4 beds 2 baths2,282 sq. ft.
3190 Spahn Ranch Road, Granite Bay, CA 95661
MLS# 226132081Listed by: WINDERMERE SIGNATURE PROPERTIES EL DORADO HILLS/FOLSOM - New
 $2,795,000Active4 beds 5 baths5,061 sq. ft.
5988 Alta Loma Court, Granite Bay, CA 95746
MLS# 226124778Listed by: HRA REALTY GROUP, INC - New
 $5,200,000Active35.8 Acres
6579 Boulder Rd, Granite Bay, CA 95746
MLS# 226131854Listed by: ONE SOURCE CAPITAL GROUP


Protect your home and budget from life's surprises with an Assurant Home Warranty, backed by a partner that supports you through every step of homeownership. Explore Plans.
© 2023 - 2026 ERA Franchise Systems LLC. All rights reserved. ERA Franchise Systems LLC fully supports the principles of the Fair Housing Act and the Equal Opportunity Act. ERA, ERA Real Estate powered, and their respective logos are registered service marks of ERA Franchise Systems LLC. Each office is independently owned and operated.