
7340 Shelborne Drive, Granite Bay, CA 95746
Local realty services provided by:Legacy Real Estate & Associates ERA Powered
7340 Shelborne Drive,Granite Bay, CA 95746
$2,350,000
- 5 Beds
- 4 Baths
- 5,100 sq. ft.
- Single family
- Active
Upcoming open houses
- Sun, Sep 0601:00 pm - 03:00 pm
Listed by: kendra bishop, kristina l wall
Office: coldwell banker realty
MLS#:226110553
Source:MFMLS
Price summary
- Price:$2,350,000
- Price per sq. ft.:$460.78
- Monthly HOA dues:$130
About this home
An exceptional opportunity to experience one of Granite Bay's most coveted lifestyles. Compellingly positioned relative to recent neighborhood sales, this nearly one-acre estate presents a rare combination of value, sophistication, and a premier location in sought-after Shelborne. Beautifully renovated and lovingly maintained, the approximately 5,100-square-foot custom residence has been thoughtfully updated with fine, timeless finishes throughout, creating a home that feels elevated yet effortlessly livable. Generous gathering spaces, a main-level guest suite, private office, and a remodeled upper level complete with a luxurious primary retreat provide exceptional flexibility for family, friends, and entertaining. Outside, the property transforms into a private resort designed for easy living and unforgettable gatherings. The expansive backyard features a saltwater pool, outdoor kitchen and covered entertaining area, hot tub, sport court, lush lawns, fruit trees, custom-built tree house play structure, and mature landscaping that creates a park-like setting. From quiet mornings poolside to dinner under the stars and summer parties filled with cherished guests, this is a home designed to be enjoyed. Attached and detached garages provide four-car parking and space for possible boat storage adds additional versatility and convenience. Even more captivating is the lifestyle beyond the front door. Shelborne offers a setting increasingly difficult to find: estate-sized properties, beautiful surroundings, and the ability to walk to Folsom Lake and nearby dining, while remaining just minutes from I-80, leading medical facilities, and everyday conveniences. Plus, the community is located within the award-winning Eureka Union School District and Granite Bay High School boundaries. Sophisticated without being formal, private without feeling removed, and compellingly positioned in today's market, 7340 Shelborne Drive is an opportunity not to be missed....
Contact an agent
Home facts
- Year built:1987
- Subdivision & Development:Shelborne Estates
- Listing ID #:226110553
- Added:1 day(s) ago
- Updated:September 06, 2026 at 03:12 PM
Rooms and interior
- Bedrooms:5
- Total bathrooms:4
- Full bathrooms:4
- Flooring:Stone, Tile Floor, Wood Floors
- Kitchen Description:Built-In Gas Range, Dishwasher, Disposal, Double Oven, Hood Over Range, Microwave
- Living area:5,100 sq. ft.
Heating and cooling
- Cooling:Ceiling Fan(s), Central, Multi Zone, Multi-Units, Whole House Fan
- Heating:Central, Fireplace(s), Multi-Units, Multi-Zone, Natural Gas, Radiant
Structure and exterior
- Roof:Tile
- Year built:1987
- Building area:5,100 sq. ft.
- Lot area:0.97 Acres
- Lot Features:Auto Sprinkler F&R, Landscape Back, Landscape Front, Shape Regular, Street Lights
- Construction Materials:Brick, Frame, Stucco, Wood
- Exterior Features:Awning, Covered Deck, Covered Patio, Front Porch
- Foundation Description:Raised Foundation
- Levels:2 Story
Utilities
- Sewer:Public Sewer
Finances and disclosures
- Price:$2,350,000
- Price per sq. ft.:$460.78
Features and amenities
- Appliances:Dishwasher, Disposal, Double Oven, Microwave
- Laundry features:Cabinets, Ground Floor, Inside Laundry Room, Laundry Chute, Sink
- Amenities:Cathedral Ceiling, Formal Entry, Park, Storage Area(s)
Parking
- Garage spaces:4
 MetroList MLS 2026. This information is being provided by MetroList MLS. All measurements and calculations of area are approximate. Information provided by Seller/Other sources, not verified by Broker. All interested persons should independently verify accuracy of information. Provided properties may or may not be listed by the office/agent presenting the information. Data Updated: September 6, 2026. Information being provided is for consumers' personal, non-commercial use and may not be used for any purpose other than to identify prospective properties consumers may be interested in purchasing. Information deemed reliable but not guaranteed. Any offer of compensation is made only to Participants of MLS where the subject listing is filed and in accordance with such MLS's regulations or rules. MFMLS Member Broker: William Aboumrad
New listings near 7340 Shelborne Drive
- New
 $869,000Active3 beds 3 baths2,186 sq. ft.
7855 Hill Road, Granite Bay, CA 95746
MLS# 226111138Listed by: REALTY ONE GROUP COMPLETE - New
 $2,888,000Active4 beds 4 baths6,100 sq. ft.
6275 Barcelona Court, Granite Bay, CA 95746
MLS# 226111815Listed by: KIM KNOTTS & CO - New
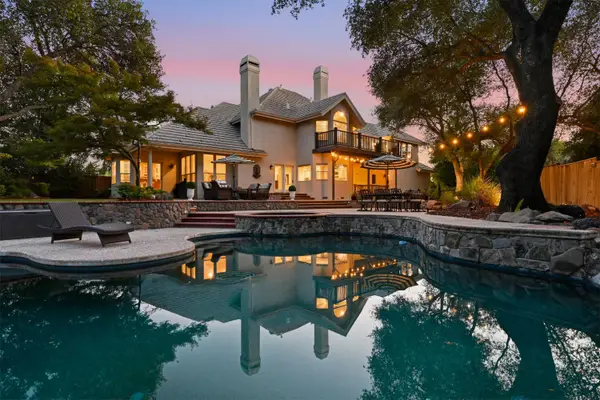 $1,825,000Active4 beds 4 baths4,526 sq. ft.
6060 Greystone Place, Granite Bay, CA 95746
MLS# 226096864Listed by: NICK SADEK SOTHEBY'S INTERNATIONAL REALTY - New
 $1,295,000Active4 beds 3 baths2,760 sq. ft.
7822 Oak Glen Lane, Granite Bay, CA 95746
MLS# 226103528Listed by: NICK SADEK SOTHEBY'S INTERNATIONAL REALTY - Open Sun, 2 to 5pm
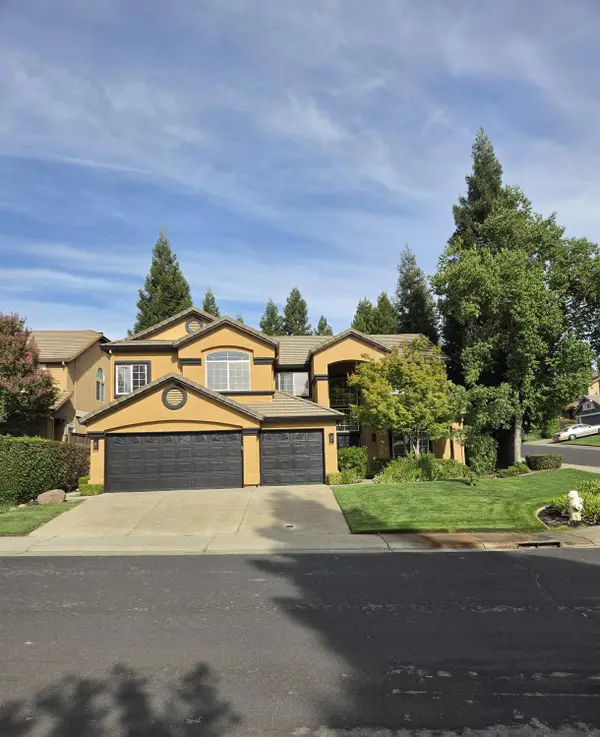 $1,050,000Active5 beds 3 baths3,277 sq. ft.
5400 Spencer Lane, Granite Bay, CA 95746
MLS# 226105257Listed by: WINDERMERE SIGNATURE PROPERTIES ELK GROVE - New
 $2,075,000Active5 beds 5 baths4,159 sq. ft.
4931 Lexington Circle, Loomis, CA 95650
MLS# 226110300Listed by: COLDWELL BANKER REALTY - Open Sun, 11am to 2pmNew
 $895,000Active4 beds 2 baths2,274 sq. ft.
5535 Parkford Circle, Granite Bay, CA 95746
MLS# 226107567Listed by: LPT REALTY, INC - Open Sun, 11am to 4pmNew
 $1,675,000Active4 beds 3 baths4,098 sq. ft.
8307 Oak Knoll Drive, Granite Bay, CA 95746
MLS# 226097069Listed by: COLDWELL BANKER REALTY - New
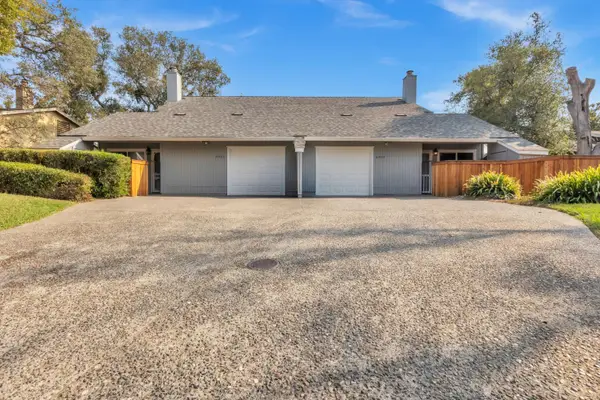 $920,000Active-- beds -- baths2,215 sq. ft.
6910 Folsom Oaks Court, Granite Bay, CA 95746
MLS# 226110149Listed by: COOPER REALTY


Protect your home and budget from life's surprises with an Assurant Home Warranty, backed by a partner that supports you through every step of homeownership. Explore Plans.
© 2023 - 2026 ERA Franchise Systems LLC. All rights reserved. ERA Franchise Systems LLC fully supports the principles of the Fair Housing Act and the Equal Opportunity Act. ERA, ERA Real Estate powered, and their respective logos are registered service marks of ERA Franchise Systems LLC. Each office is independently owned and operated.