
10084 Grinding Rock Drive #207, Grass Valley, CA 95949
Local realty services provided by:ERA Carlile Realty Group
10084 Grinding Rock Drive #207,Grass Valley, CA 95949
$155,000
- 2 Beds
- 2 Baths
- 1,440 sq. ft.
- Mobile / Manufactured
- Active
Listed by: audrey wade
Office: windermere signature properties auburn
MLS#:226083808
Source:MFMLS
Price summary
- Price:$155,000
- Price per sq. ft.:$107.64
About this home
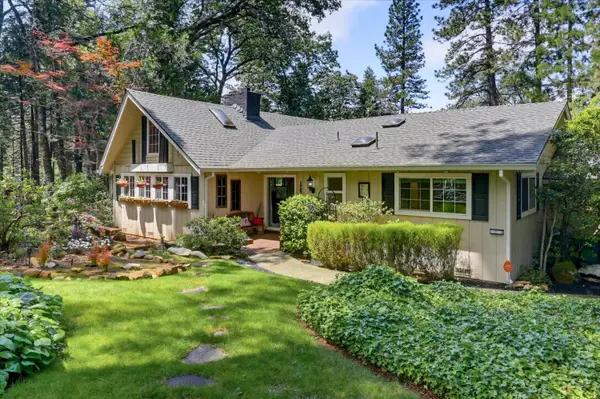
Don't miss this gem - Move in Ready!! Located in the desirable Forest Springs 55+ community in Grass Valley. Situated at the top of a cul-de-sac, close to the Clubhouse and pool. This home was beautifully renovated in 2023 and lovingly landscaped. This 2-bedroom, 2 Bath home can be yours. Roomy Family Room, cozy Living Room and Dining Room with built-in buffet. Updated kitchen with butcher block counter tops, new cabinets with convenient pull-outs and new appliances. Primary Bedroom has an updated ensuite bathroom with a low-barrier shower, linen cabinet, and walk-in closet. Recently painted exterior, large covered front deck that leads you to the garden plantings and open-air patio. A private and peaceful home. Covered carport with a Tuff Shed and utility shed. This active community offers many amenities and activities. Stop by the Clubhouse and pick-up a monthly newsletter.
Contact an agent
Home facts
- Year built:1977
- Listing ID #:226083808
- Added:45 day(s) ago
- Updated:August 22, 2026 at 02:57 PM
Rooms and interior
- Bedrooms:2
- Total bathrooms:2
- Full bathrooms:2
- Flooring:Laminate, Vinyl
- Kitchen Description:Free Standing Gas Oven, Free Standing Gas Range, Gas Cook Top, Hood Over Range, Ice Maker, Microwave, Self/Cont Clean Oven
- Living area:1,440 sq. ft.
Heating and cooling
- Cooling:Central
- Heating:Central, Propane
Structure and exterior
- Roof:Composition Shingle
- Year built:1977
- Building area:1,440 sq. ft.
- Lot Features:Cul-De-Sac, Landscape Back, Landscape Front, Landscape Misc
- Construction Materials:Metal Siding
- Exterior Features:Covered Patio
- Foundation Description:Pillar Post Pier
Utilities
- Sewer:Septic System
Finances and disclosures
- Price:$155,000
- Price per sq. ft.:$107.64
Features and amenities
- Appliances:Microwave, Self/Cont Clean Oven
- Laundry features:Dryer Included, Electric, Inside Laundry Room, Washer Included
Parking
- Carport spaces:2
 MetroList MLS 2026. This information is being provided by MetroList MLS. All measurements and calculations of area are approximate. Information provided by Seller/Other sources, not verified by Broker. All interested persons should independently verify accuracy of information. Provided properties may or may not be listed by the office/agent presenting the information. Data Updated: August 22, 2026. Information being provided is for consumers' personal, non-commercial use and may not be used for any purpose other than to identify prospective properties consumers may be interested in purchasing. Information deemed reliable but not guaranteed. Any offer of compensation is made only to Participants of MLS where the subject listing is filed and in accordance with such MLS's regulations or rules.
New listings near 10084 Grinding Rock Drive #207
- New
 $500,000Active1 beds 2 baths1,344 sq. ft.
19554 Richmar Lane, Grass Valley, CA 95949
MLS# 226057366Listed by: CENTURY 21 CORNERSTONE REALTY - New
 $415,000Active3 beds 2 baths1,064 sq. ft.
549 Packard Drive, Grass Valley, CA 95945
MLS# 226105109Listed by: LANDMARK PROPERTIES - Open Sat, 11am to 1pmNew
 $510,000Active3 beds 2 baths1,665 sq. ft.
261 Glenbrook Drive, Grass Valley, CA 95945
MLS# 226105096Listed by: RE/MAX GOLD - Open Sat, 11am to 1pmNew
 $500,000Active3 beds 2 baths1,602 sq. ft.
16600 Norlene Way, Grass Valley, CA 95949
MLS# 226097023Listed by: KELLER WILLIAMS REALTY - New
 $479,000Active3 beds 3 baths1,769 sq. ft.
18921 Greenhorn Rd, Grass Valley, CA 95945
MLS# 226104085Listed by: SUNNYHILL REALTY - New
 $159,000Active10 Acres
13417 Hallwood Place, Grass Valley, CA 95949
MLS# 226104169Listed by: EXP REALTY OF CALIFORNIA INC. - New
 $520,000Active2 beds 2 baths1,900 sq. ft.
10096 Elder Drive, Grass Valley, CA 95949
MLS# 226103383Listed by: CENTURY 21 CORNERSTONE REALTY - Open Sat, 12 to 3pmNew
 $425,000Active3 beds 2 baths1,146 sq. ft.
10131 Potlicker Road, Grass Valley, CA 95949
MLS# 226103769Listed by: SIERRA HOMES REALTY - New
 $989,000Active5 beds 4 baths3,975 sq. ft.
20791 Woodbury Drive, Grass Valley, CA 95949
MLS# 226098678Listed by: GRANITE EQUITY GROUP - New
 $385,000Active2 beds 2 baths1,276 sq. ft.
15914 Brooks Road, Grass Valley, CA 95945
MLS# 226101467Listed by: COLDWELL BANKER GRASS ROOTS REALTY


Protect your home and budget from life's surprises with an Assurant Home Warranty, backed by a partner that supports you through every step of homeownership. Explore Plans.
© 2023 - 2026 ERA Franchise Systems LLC. All rights reserved. ERA Franchise Systems LLC fully supports the principles of the Fair Housing Act and the Equal Opportunity Act. ERA, ERA Real Estate powered, and their respective logos are registered service marks of ERA Franchise Systems LLC. Each office is independently owned and operated.