
10132 Dalewood Way, Grass Valley, CA 95949
Local realty services provided by:ERA Carlile Realty Group
10132 Dalewood Way,Grass Valley, CA 95949
$120,000
- 3 Beds
- 2 Baths
- 1,344 sq. ft.
- Mobile / Manufactured
- Active
Listed by: javier vazquez
Office: homesmart icare realty
MLS#:226110587
Source:MFMLS
Price summary
- Price:$120,000
- Price per sq. ft.:$89.29
- Monthly HOA dues:$333
About this home
Welcome to 10132 Dalewood Way in desirable Ponderosa Pines, a resident-owned 55+ community in Grass Valley. This spacious 3-bedroom, 2-bath home offers approximately 1,344 sq. ft. and an exceptional opportunity at this price point. With three true bedrooms, there's plenty of flexibility for guests, a home office, hobbies, or extra living space. Enjoy central heating and air, an accessibility ramp, outdoor patio area, and a peaceful setting among mature trees. Community amenities include a clubhouse, swimming pool, and recreational facilities. Purchase of the resident ownership share is required separately for an additional $45,000, with current monthly community fees of approximately $333. A great opportunity to own a spacious 3-bedroom home and make it your own!
Contact an agent
Home facts
- Year built:1986
- Listing ID #:226110587
- Added:4 day(s) ago
- Updated:September 07, 2026 at 03:11 PM
Rooms and interior
- Bedrooms:3
- Total bathrooms:2
- Full bathrooms:2
- Flooring:Carpet, Linoleum
- Kitchen Description:Dishwasher, Disposal, Free Standing Gas Oven, Free Standing Gas Range, Free Standing Refrigerator, Hood Over Range
- Living area:1,344 sq. ft.
Heating and cooling
- Cooling:Central
- Heating:Central, Gas
Structure and exterior
- Roof:Shingle
- Year built:1986
- Building area:1,344 sq. ft.
- Lot area:0.11 Acres
- Lot Features:Shape Regular
- Construction Materials:Vinyl Siding
- Foundation Description:Pillar Post Pier
Utilities
- Sewer:Septic System
Finances and disclosures
- Price:$120,000
- Price per sq. ft.:$89.29
Features and amenities
- Appliances:Dishwasher, Disposal
- Laundry features:Dryer Included, Gas Hook-up, Washer Included
- Amenities:Pool, Spa/Hot Tub
Parking
- Carport spaces:2
 MetroList MLS 2026. This information is being provided by MetroList MLS. All measurements and calculations of area are approximate. Information provided by Seller/Other sources, not verified by Broker. All interested persons should independently verify accuracy of information. Provided properties may or may not be listed by the office/agent presenting the information. Data Updated: September 7, 2026. Information being provided is for consumers' personal, non-commercial use and may not be used for any purpose other than to identify prospective properties consumers may be interested in purchasing. Information deemed reliable but not guaranteed. Any offer of compensation is made only to Participants of MLS where the subject listing is filed and in accordance with such MLS's regulations or rules.
New listings near 10132 Dalewood Way
- New
 $450,000Active3 beds 2 baths1,712 sq. ft.
16088 Running Springs Road, Grass Valley, CA 95949
MLS# 226110390Listed by: SUNNYHILL REALTY - New
 $174,900Active3 beds 2 baths1,344 sq. ft.
10058 Golden Polaris Place, Grass Valley, CA 95949
MLS# 226105725Listed by: RECREATION REALTY - New
 $760,000Active3 beds 3 baths2,322 sq. ft.
11330 Slate Creek Road, Grass Valley, CA 95945
MLS# 226111017Listed by: GUIDE REAL ESTATE - New
 $749,500Active4 beds 3 baths2,552 sq. ft.
23051 Brian Lane, Grass Valley, CA 95949
MLS# 226111916Listed by: JEFF O'BRIEN REALTY - New
 $1,599,000Active4 beds 4 baths2,606 sq. ft.
22828 Cameo Drive, Grass Valley, CA 95949
MLS# 226110728Listed by: REALTY ONE GROUP COMPLETE - New
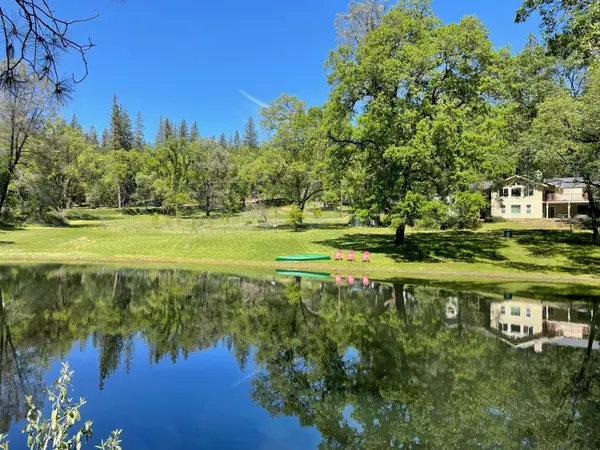 $815,000Active5 beds 4 baths3,120 sq. ft.
20365 Wolf Creek Road, Grass Valley, CA 95949
MLS# 226109726Listed by: SIERRA SOTHEBY'S INTERNATIONAL REALTY - New
 $450,000Active3 beds 2 baths1,652 sq. ft.
714 Woodland Way, Grass Valley, CA 95945
MLS# 226107965Listed by: EXP REALTY OF NORTHERN CALIFORNIA, INC. - New
 $1,695,000Active356.39 Acres
20710 Chalk Bluff Road, Grass Valley, CA 95945
MLS# 226110774Listed by: EXP REALTY OF NORTHERN CALIFORNIA, INC. - New
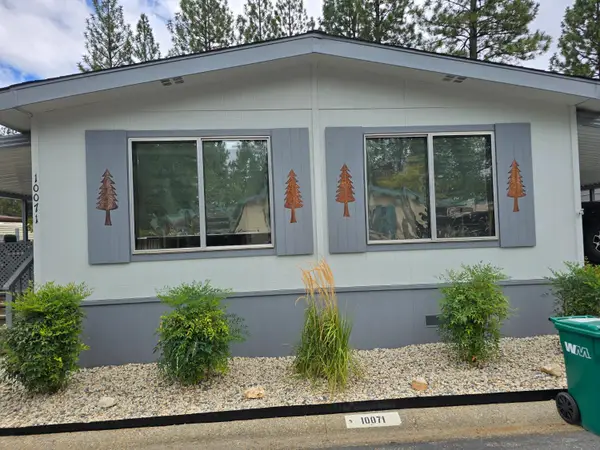 $125,000Active-- beds 4 baths1,710 sq. ft.
10071 Grinding Rock Drive, Grass Valley, CA 95949
MLS# 226111144Listed by: TIMOTHY PROCTOR, BROKER - New
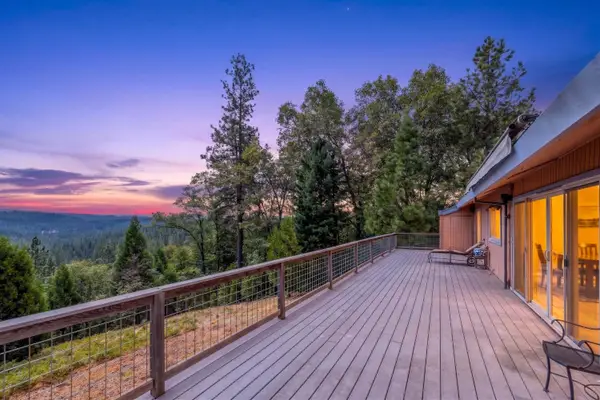 $530,000Active3 beds 3 baths2,371 sq. ft.
13831 Christopher Robin Way, Grass Valley, CA 95945
MLS# 226110179Listed by: REALTY ONE GROUP COMPLETE


Protect your home and budget from life's surprises with an Assurant Home Warranty, backed by a partner that supports you through every step of homeownership. Explore Plans.
© 2023 - 2026 ERA Franchise Systems LLC. All rights reserved. ERA Franchise Systems LLC fully supports the principles of the Fair Housing Act and the Equal Opportunity Act. ERA, ERA Real Estate powered, and their respective logos are registered service marks of ERA Franchise Systems LLC. Each office is independently owned and operated.