
10919 E Lime Kiln Road, Grass Valley, CA 95949
Local realty services provided by:ERA Carlile Realty Group
10919 E Lime Kiln Road,Grass Valley, CA 95949
$1,350,000
- - Beds
- - Baths
- 6,000 sq. ft.
- Multi-family
- Active
Upcoming open houses
- Sun, Sep 0602:00 pm - 03:30 pm
Listed by: jessica wilson
Office: homesmart icare realty
MLS#:226105427
Source:MFMLS
Price summary
- Price:$1,350,000
- Price per sq. ft.:$225
About this home
THREE HOMES. ONE INCREDIBLE PROPERTY! ✨ MAIN home is Custom 4,500+ sq. ft. ✨ 2nd home is 2-bedroom, 1,200 sq. ft. Single Story. ✨ STUDIO with kitchen/bath/laundry & Garage. ✨ 6,000 combined sq. ft. ✨ Private entrances for every residence. 2 beautifully landscaped acres. Large custom POOL with solar heating. 2 miner's inches of irrigation. Multiple gardens and an orchard. Owned SOLAR! Great PARKING with RV possible. Pond water feature & seasonal creek. Ideal Multi-generation - Rental - Vacation property. Space, Location, privacy and possibilities...This property has it all!
Contact an agent
Home facts
- Year built:2002
- Listing ID #:226105427
- Added:7 day(s) ago
- Updated:September 06, 2026 at 03:12 PM
Rooms and interior
- Flooring:Carpet, Tile Floor, Varies by Unit, Vinyl, Wood Floors
- Kitchen Description:Built-In Refrigerator, Compactor, Dishwasher, Double Oven, Free Standing Electric Range, Free Standing Refrigerator, Gas Cook Top, Ice Maker, Microwave
- Living area:6,000 sq. ft.
Heating and cooling
- Cooling:Ceiling Fan(s), Central, Multi Zone, Multi-Units, Wall Unit(s)
- Heating:Central, Fireplace(s), Multi-Units, Multi-Zone, Wood Stove
Structure and exterior
- Year built:2002
- Building area:6,000 sq. ft.
- Lot area:2.09 Acres
- Lot Features:Garden, Landscape Back, Landscape Front
- Construction Materials:Frame, Wood Siding
- Exterior Features:Balcony/Deck, Uncovered Deck, Uncovered Patio, Varies by Unit
- Levels:2 Story
Utilities
- Water:Treatment Equipment
- Sewer:Septic System
Finances and disclosures
- Price:$1,350,000
- Price per sq. ft.:$225
Features and amenities
- Appliances:Dishwasher, Double Oven, Free Standing Electric Range, Microwave
- Laundry features:In Each Unit
- Amenities:Formal Entry, Storage Area(s)
Parking
- Total parking spaces:10
- Garage spaces:4
 MetroList MLS 2026. This information is being provided by MetroList MLS. All measurements and calculations of area are approximate. Information provided by Seller/Other sources, not verified by Broker. All interested persons should independently verify accuracy of information. Provided properties may or may not be listed by the office/agent presenting the information. Data Updated: September 6, 2026. Information being provided is for consumers' personal, non-commercial use and may not be used for any purpose other than to identify prospective properties consumers may be interested in purchasing. Information deemed reliable but not guaranteed. Any offer of compensation is made only to Participants of MLS where the subject listing is filed and in accordance with such MLS's regulations or rules.
New listings near 10919 E Lime Kiln Road
- New
 $174,900Active3 beds 2 baths1,344 sq. ft.
10058 Golden Polaris Place, Grass Valley, CA 95949
MLS# 226105725Listed by: RECREATION REALTY - New
 $760,000Active3 beds 3 baths2,322 sq. ft.
11330 Slate Creek Road, Grass Valley, CA 95945
MLS# 226111017Listed by: GUIDE REAL ESTATE - New
 $749,500Active4 beds 3 baths2,552 sq. ft.
23051 Brian Lane, Grass Valley, CA 95949
MLS# 226111916Listed by: JEFF O'BRIEN REALTY - New
 $1,599,000Active4 beds 4 baths2,606 sq. ft.
22828 Cameo Drive, Grass Valley, CA 95949
MLS# 226110728Listed by: REALTY ONE GROUP COMPLETE - New
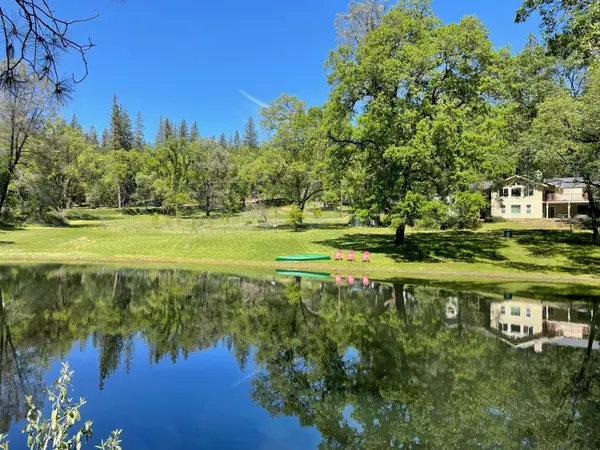 $815,000Active5 beds 4 baths3,120 sq. ft.
20365 Wolf Creek Road, Grass Valley, CA 95949
MLS# 226109726Listed by: SIERRA SOTHEBY'S INTERNATIONAL REALTY - New
 $450,000Active3 beds 2 baths1,652 sq. ft.
714 Woodland Way, Grass Valley, CA 95945
MLS# 226107965Listed by: EXP REALTY OF NORTHERN CALIFORNIA, INC. - New
 $1,695,000Active356.39 Acres
20710 Chalk Bluff Road, Grass Valley, CA 95945
MLS# 226110774Listed by: EXP REALTY OF NORTHERN CALIFORNIA, INC. - New
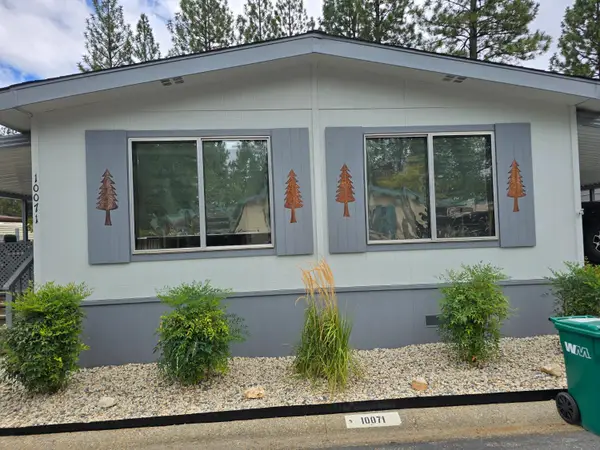 $125,000Active-- beds 4 baths1,710 sq. ft.
10071 Grinding Rock Drive, Grass Valley, CA 95949
MLS# 226111144Listed by: TIMOTHY PROCTOR, BROKER - New
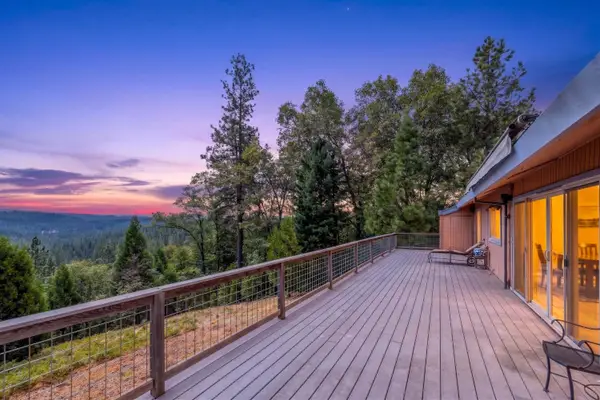 $530,000Active3 beds 3 baths2,371 sq. ft.
13831 Christopher Robin Way, Grass Valley, CA 95945
MLS# 226110179Listed by: REALTY ONE GROUP COMPLETE - New
 $535,000Active3 beds 2 baths1,795 sq. ft.
11737 Tammy Way, Grass Valley, CA 95949
MLS# 226110877Listed by: CENTURY 21 CORNERSTONE REALTY


Protect your home and budget from life's surprises with an Assurant Home Warranty, backed by a partner that supports you through every step of homeownership. Explore Plans.
© 2023 - 2026 ERA Franchise Systems LLC. All rights reserved. ERA Franchise Systems LLC fully supports the principles of the Fair Housing Act and the Equal Opportunity Act. ERA, ERA Real Estate powered, and their respective logos are registered service marks of ERA Franchise Systems LLC. Each office is independently owned and operated.