
11265 Agnes Way, Grass Valley, CA 95949
Local realty services provided by:Legacy Real Estate & Associates ERA Powered
11265 Agnes Way,Grass Valley, CA 95949
$475,000
- 3 Beds
- 2 Baths
- 1,798 sq. ft.
- Single family
- Active
Listed by: jessica wilson
Office: homesmart icare realty
MLS#:226123757
Source:MetroList
Price summary
- Price:$475,000
- Price per sq. ft.:$264.18
About this home
Enjoy single-story living across the street from the Alta Sierra Golf Course in this inviting home on a level lot. Vaulted ceilings give the home an open, airy feel, and the floor plan offers room to spread out with separate living and family rooms. Enjoy morning coffee in the kitchen nook and gather around the table in the dining room. Generous storage throughout makes it easy to keep everything tucked away. Outdoors you'll enjoy, a large deck and lawn, with room for a barbecue, fire pit, and a fenced garden with space for planting. The shed's built-in shelving keeps tools and supplies close at hand. Set on a quiet Alta Sierra street, 11265 Agnes Way is a lovely spot for neighborhood walks, with the golf course just steps away and the public country club, gym, and swimming pool nearby.
Contact an agent
Home facts
- Year built:1986
- Listing ID #:226123757
- Added:1 day(s) ago
- Updated:November 21, 2026 at 04:22 PM
Rooms and interior
- Bedrooms:3
- Total bathrooms:2
- Full bathrooms:2
- Flooring:Carpet, Laminate, Linoleum, Tile Floor
- Kitchen Description:Built-In Electric Range, Dishwasher, Disposal, Microwave
- Living area:1,798 sq. ft.
Heating and cooling
- Cooling:Ceiling Fan(s), Central
- Heating:Central, Fireplace(s), Propane Stove
Structure and exterior
- Roof:Composition Shingle
- Year built:1986
- Building area:1,798 sq. ft.
- Lot area:0.38 Acres
- Lot Features:Garden, Landscape Misc
- Construction Materials:Wood
- Exterior Features:Front Porch, Uncovered Deck
- Foundation Description:Raised Foundation
- Levels:1 Story
Utilities
- Sewer:Septic System
Finances and disclosures
- Price:$475,000
- Price per sq. ft.:$264.18
Features and amenities
- Appliances:Dishwasher, Disposal, Microwave
- Laundry features:Inside Laundry Room
- Amenities:Cathedral Ceiling
Parking
- Garage spaces:2
 MetroList MLS 2026. This information is being provided by MetroList MLS. All measurements and calculations of area are approximate. Information provided by Seller/Other sources, not verified by Broker. All interested persons should independently verify accuracy of information. Provided properties may or may not be listed by the office/agent presenting the information. Data Updated: November 21, 2026. Information being provided is for consumers' personal, non-commercial use and may not be used for any purpose other than to identify prospective properties consumers may be interested in purchasing. Information deemed reliable but not guaranteed. Any offer of compensation is made only to Participants of MLS where the subject listing is filed and in accordance with such MLS's regulations or rules. MFMLS Member Broker: William Aboumrad
New listings near 11265 Agnes Way
- New
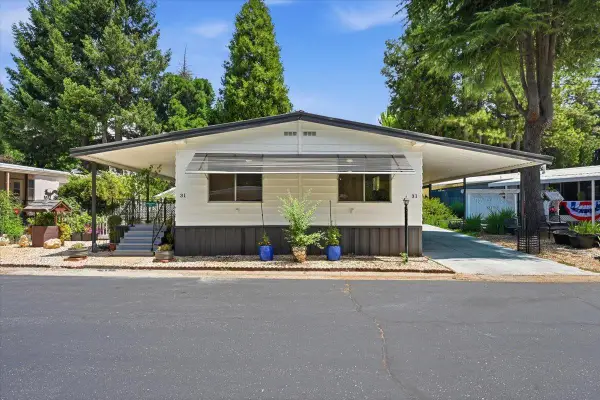 $125,000Active2 beds 2 baths1,392 sq. ft.
31 Candy Lane, Grass Valley, CA 95945
MLS# 226139446Listed by: RE/MAX GOLD - New
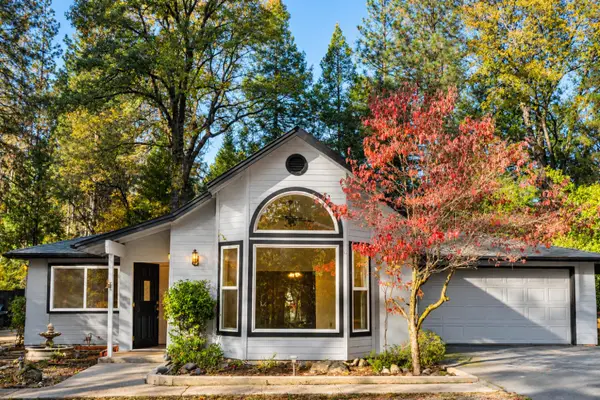 $475,000Active3 beds 2 baths1,910 sq. ft.
13772 Day Road, Grass Valley, CA 95945
MLS# 226139227Listed by: CENTURY 21 CORNERSTONE REALTY - New
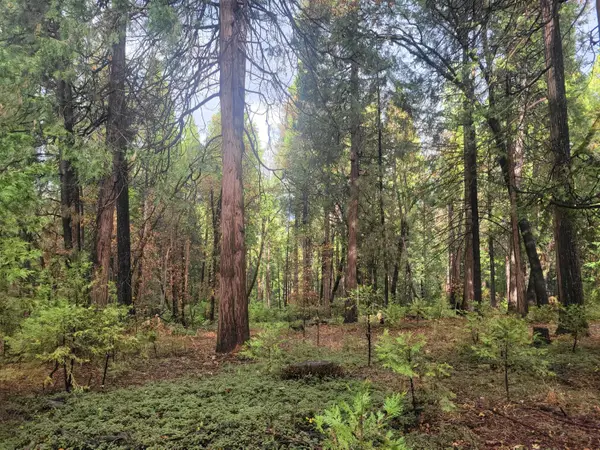 $325,000Active3.7 Acres
12843 Pearson Road, Grass Valley, CA 95945
MLS# 226139538Listed by: WINDERMERE SIGNATURE PROPERTIES EL DORADO HILLS/FOLSOM - New
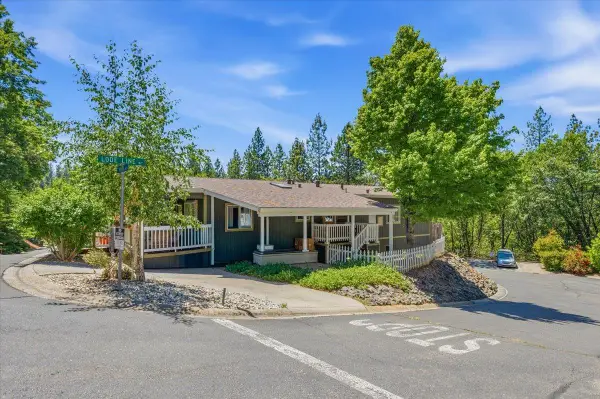 $115,000Active3 beds 2 baths1,248 sq. ft.
13875 Meda Drive, Grass Valley, CA 95949
MLS# 226139557Listed by: RE/MAX GOLD - Open Sat, 12 to 2pmNew
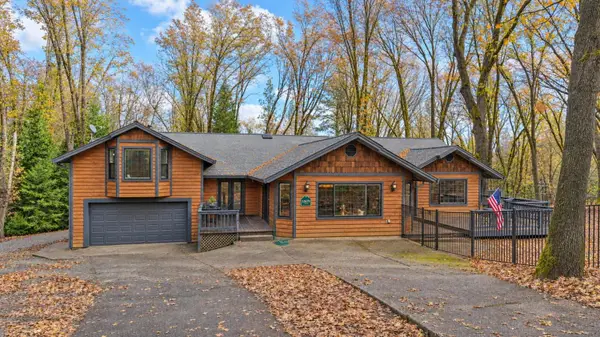 $849,000Active3 beds 4 baths3,822 sq. ft.
12679 Anvil Road, Grass Valley, CA 95945
MLS# 226137856Listed by: CENTURY 21 CORNERSTONE REALTY - New
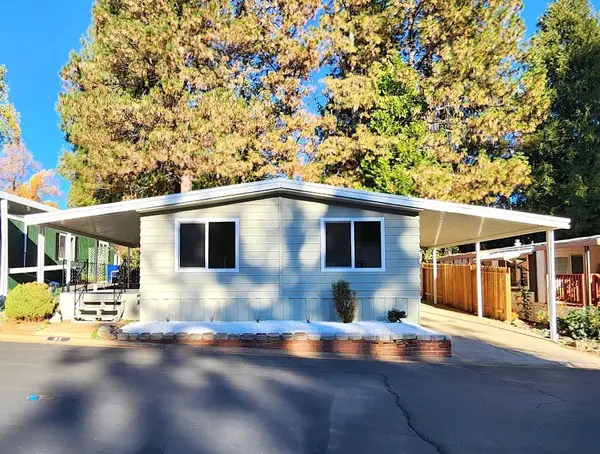 $138,900Active3 beds 2 baths1,152 sq. ft.
51 Candy Lane, Grass Valley, CA 95945
MLS# 226138402Listed by: CENTURY 21 CORNERSTONE REALTY - Open Sat, 11am to 1pmNew
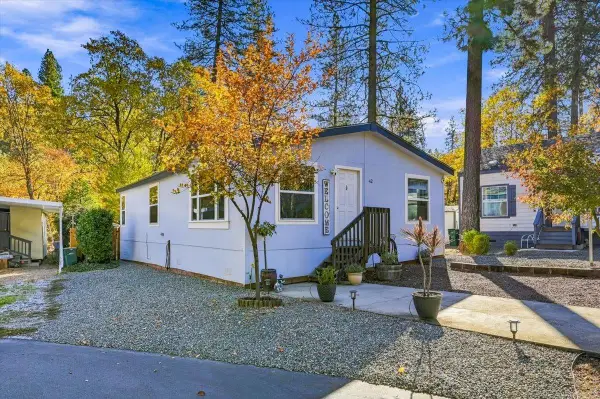 $175,000Active2 beds 2 baths1,144 sq. ft.
14338 State Highway 49 #42, Grass Valley, CA 95949
MLS# 226139006Listed by: NEVADA COUNTY HOMES & LIFESTYLE - New
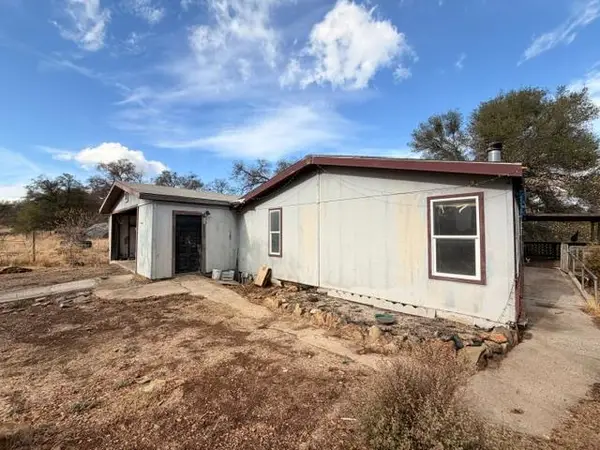 $499,000Active3 beds 2 baths2,208 sq. ft.
15384 Perimeter Road, Grass Valley, CA 95949
MLS# 226133386Listed by: NEVADA COUNTY HOMES & LIFESTYLE - New
 $549,000Active3 beds 2 baths2,289 sq. ft.
21367 Armstrong Road, Grass Valley, CA 95949
MLS# 226138369Listed by: RE/MAX GOLD


Protect your home and budget from life's surprises with an Assurant Home Warranty, backed by a partner that supports you through every step of homeownership. Explore Plans.
© 2023 - 2026 ERA Franchise Systems LLC. All rights reserved. ERA Franchise Systems LLC fully supports the principles of the Fair Housing Act and the Equal Opportunity Act. ERA, ERA Real Estate powered, and their respective logos are registered service marks of ERA Franchise Systems LLC. Each office is independently owned and operated.