
20791 Woodbury Drive, Grass Valley, CA 95949
Local realty services provided by:ERA Carlile Realty Group
Listed by: timothy leingang
Office: granite equity group
MLS#:226098678
Source:MFMLS
Price summary
- Price:$969,900
- Price per sq. ft.:$244
About this home
Discover the perfect blend of comfort, character, and privacy on over 10 acres of beautiful natural surroundings. This home offers 4 bedrooms plus a versatile loft, providing plenty of space for family, guests, or a home office. You'll appreciate all the natural light that fills the home, highlighting the original wood flooring and creating a warm, inviting atmosphere. The chef's kitchen is designed for both everyday living and entertaining, featuring a spacious island, convenient prep sink, and plenty of room to prepare and gather. Step outside onto the back decking and take in the peaceful views overlooking the surrounding nature. With over 10 acres, there is plenty of room to enjoy the outdoors, create your own private retreat, or explore the possibilities this property has to offer. Adding even more versatility is the detached granny flat, complete with its own bedroom, full bathroom, kitchen, and living room. Step onto its private porch and relax in the classic porch swing, surrounded by the tranquility of the property. Perfect for extended family, guests, multi-generational living, or a private retreat....
Contact an agent
Home facts
- Year built:1985
- Listing ID #:226098678
- Added:49 day(s) ago
- Updated:October 06, 2026 at 03:12 PM
Rooms and interior
- Bedrooms:5
- Total bathrooms:4
- Full bathrooms:4
- Flooring:Carpet, Linoleum, Wood Floors
- Kitchen Description:Dishwasher, Disposal, Free Standing Gas Oven, Microwave
- Living area:3,975 sq. ft.
Heating and cooling
- Cooling:Ceiling Fan(s), Central
- Heating:Central, Propane
Structure and exterior
- Roof:Composition Shingle
- Year built:1985
- Building area:3,975 sq. ft.
- Lot area:10 Acres
- Lot Features:Dead End
- Construction Materials:Frame, Wood
- Exterior Features:Uncovered Deck
- Foundation Description:Raised Foundation, Slab
- Levels:2 Story
Utilities
- Sewer:Septic System
Finances and disclosures
- Price:$969,900
- Price per sq. ft.:$244
Features and amenities
- Appliances:Dishwasher, Disposal, Microwave
- Laundry features:Inside Laundry Area
- Amenities:Open Beam Ceiling
Parking
- Garage spaces:2
 MetroList MLS 2026. This information is being provided by MetroList MLS. All measurements and calculations of area are approximate. Information provided by Seller/Other sources, not verified by Broker. All interested persons should independently verify accuracy of information. Provided properties may or may not be listed by the office/agent presenting the information. Data Updated: October 6, 2026. Information being provided is for consumers' personal, non-commercial use and may not be used for any purpose other than to identify prospective properties consumers may be interested in purchasing. Information deemed reliable but not guaranteed. Any offer of compensation is made only to Participants of MLS where the subject listing is filed and in accordance with such MLS's regulations or rules.
New listings near 20791 Woodbury Drive
- New
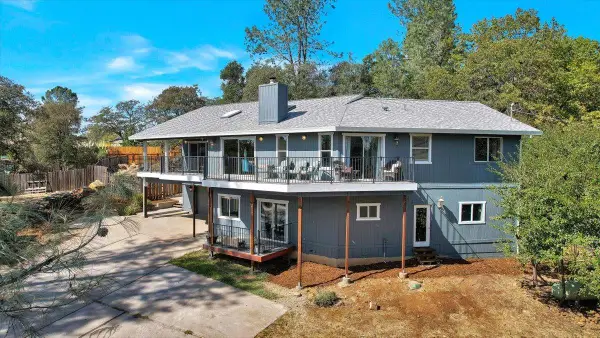 $575,000Active4 beds 3 baths2,700 sq. ft.
18744 Joseph Drive, Grass Valley, CA 95949
MLS# 226123589Listed by: HOMESMART ICARE REALTY - New
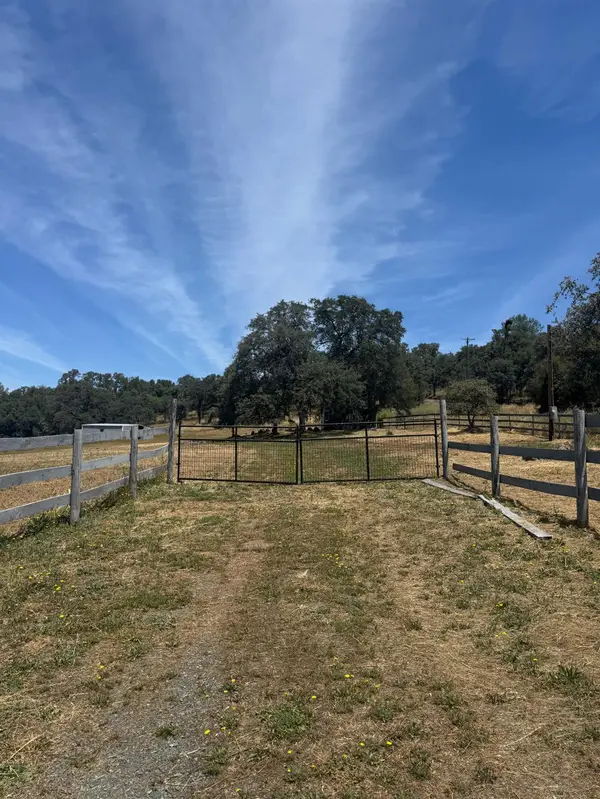 $209,000Active3.9 Acres
13908 Garden Bar, Grass Valley, CA 95949
MLS# 226124437Listed by: NEIGHBORHOOD HOUSING RESOURCE, INC. - New
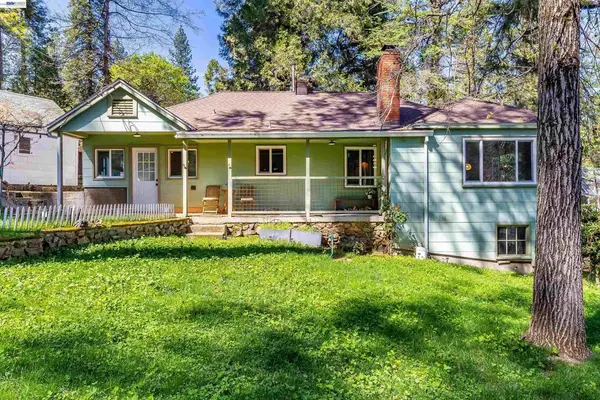 $429,000Active3 beds 1 baths1,425 sq. ft.
11896 Nancy Ln, Grass Valley, CA 95945
MLS# 41150335Listed by: KELLER WILLIAMS TRI-VALLEY - New
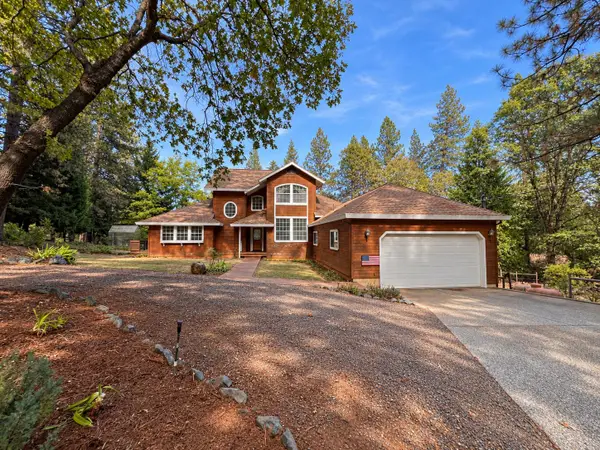 $689,000Active3 beds 3 baths2,531 sq. ft.
18963 Louis Road, Grass Valley, CA 95945
MLS# 226121813Listed by: MORRISON REAL ESTATE - New
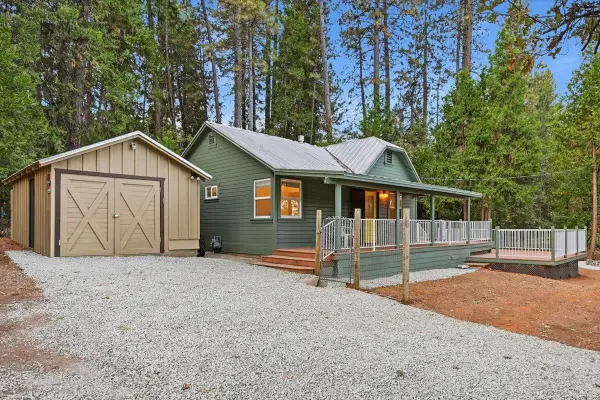 $385,000Active2 beds 1 baths648 sq. ft.
10535 Cole Way, Grass Valley, CA 95945
MLS# 226124189Listed by: RE/MAX GOLD - New
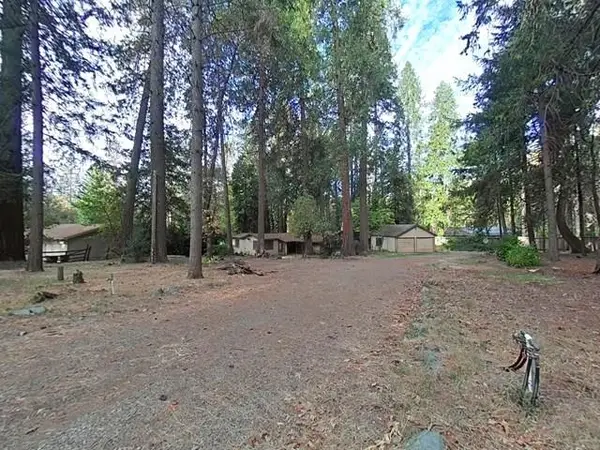 $299,900Active2 beds 2 baths1,493 sq. ft.
14458 Anchor Lane, Grass Valley, CA 95945
MLS# 226124115Listed by: EXP REALTY OF NORTHERN CALIFORNIA, INC. - Open Sun, 1 to 4pmNew
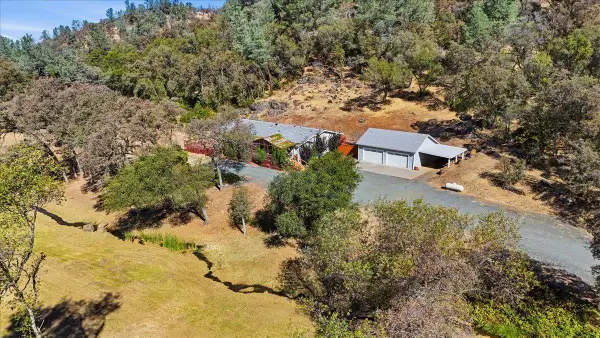 $625,000Active4 beds 3 baths2,574 sq. ft.
21330 Perimeter Road, Grass Valley, CA 95949
MLS# 226124041Listed by: COLDWELL BANKER GRASS ROOTS REALTY - New
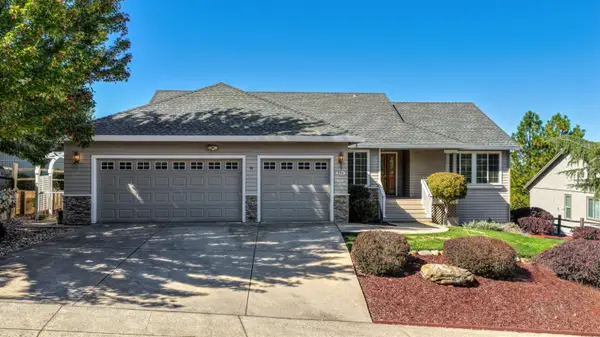 $680,000Active3 beds 2 baths1,900 sq. ft.
224 Success Mine Loop, Grass Valley, CA 95945
MLS# 226122258Listed by: COLDWELL BANKER REALTY - New
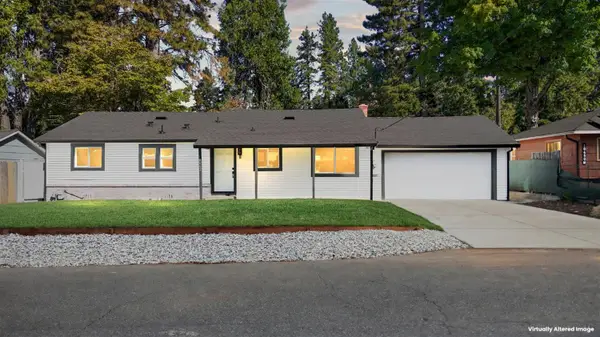 $539,000Active3 beds 3 baths1,574 sq. ft.
10662 Dolores Drive, Grass Valley, CA 95945
MLS# 226122284Listed by: HARDIN REALTY & PROPERTY MANAGEMENT - New
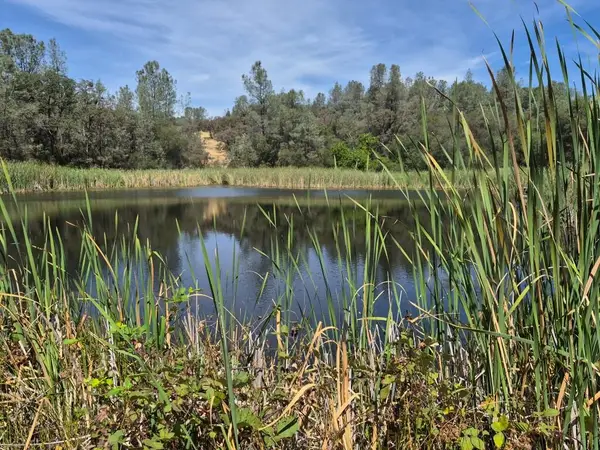 $325,000Active15.13 Acres
16791 Harmony Hills Way, Grass Valley, CA 95949
MLS# 226118552Listed by: CENTURY 21 CORNERSTONE REALTY


Protect your home and budget from life's surprises with an Assurant Home Warranty, backed by a partner that supports you through every step of homeownership. Explore Plans.
© 2023 - 2026 ERA Franchise Systems LLC. All rights reserved. ERA Franchise Systems LLC fully supports the principles of the Fair Housing Act and the Equal Opportunity Act. ERA, ERA Real Estate powered, and their respective logos are registered service marks of ERA Franchise Systems LLC. Each office is independently owned and operated.