
368 Clark Street, Grass Valley, CA 95945
Local realty services provided by:Legacy Real Estate & Associates ERA Powered
368 Clark Street,Grass Valley, CA 95945
$457,200
- 2 Beds
- 1 Baths
- 1,196 sq. ft.
- Single family
- Active
Upcoming open houses
- Sat, Oct 0312:00 pm - 02:00 pm
Listed by: lucille allen, betsy a hamilton
Office: re/max gold
MLS#:226121996
Source:MFMLS
Price summary
- Price:$457,200
- Price per sq. ft.:$382.27
About this home
There's so much to love in this 1,196-square-foot, 2-bedroom, 1-bathroom Craftsman bungalow with a new kitchen, a new bathroom, and LVP flooring, all within walking distance of downtown Grass Valley's coffee houses, shops, restaurants, and wine tasting rooms. Inside, freshly painted interiors and bright updated lighting run throughout. The living room centers on an indoor wood-burning stove for cozy fall and winter evenings. The new kitchen and new bathroom make the home move-in ready. Durable, low-maintenance luxury vinyl plank flooring connects the living spaces. The main bedroom has a sliding glass door that opens directly to a deck and side yard, bringing indoor-outdoor living into the primary space. The home backs to a private alleyway for convenient rear access, and the back of the property overlooks the wide, open green field of the neighboring schoolyard, adding a sense of space and greenery beyond the back fence. Expect lively recess and playground sounds during school hours. The Clark Street neighborhood comes alive each autumn with fall foliage along the tree-lined streets. Grass Valley's Memorial Park is a short walk away, with a public swimming pool, pickleball courts, and open green space. A community senior center sits just around the corner. Walk to downtown Grass Valley for morning coffee on Mill Street, an afternoon of browsing local shops, or an evening of dinner and a movie! Then come home to a turnkey Craftsman bungalow, warmed by the wood stove, that puts the best of in-town Grass Valley living right outside your door....
Contact an agent
Home facts
- Year built:1934
- Listing ID #:226121996
- Added:1 day(s) ago
- Updated:September 30, 2026 at 05:52 PM
Rooms and interior
- Bedrooms:2
- Total bathrooms:1
- Full bathrooms:1
- Flooring:Laminate
- Kitchen Description:Free Standing Gas Range, Free Standing Refrigerator
- Living area:1,196 sq. ft.
Heating and cooling
- Cooling:Central
- Heating:Central, Wood Stove
Structure and exterior
- Roof:Shingle
- Year built:1934
- Building area:1,196 sq. ft.
- Lot area:0.12 Acres
- Lot Features:Shape Regular
- Construction Materials:Vinyl Siding
- Foundation Description:Concrete Perimeter
- Levels:1 Story
Utilities
- Sewer:Sewer in Street
Finances and disclosures
- Price:$457,200
- Price per sq. ft.:$382.27
Features and amenities
- Laundry features:Inside Laundry Area
 MetroList MLS 2026. This information is being provided by MetroList MLS. All measurements and calculations of area are approximate. Information provided by Seller/Other sources, not verified by Broker. All interested persons should independently verify accuracy of information. Provided properties may or may not be listed by the office/agent presenting the information. Data Updated: September 30, 2026. Information being provided is for consumers' personal, non-commercial use and may not be used for any purpose other than to identify prospective properties consumers may be interested in purchasing. Information deemed reliable but not guaranteed. Any offer of compensation is made only to Participants of MLS where the subject listing is filed and in accordance with such MLS's regulations or rules. MFMLS Member Broker: William Aboumrad
New listings near 368 Clark Street
- New
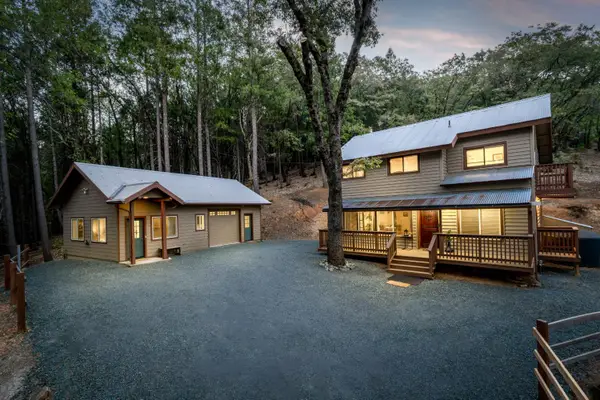 $525,000Active3 beds 3 baths1,332 sq. ft.
14594 Mill Creek Lane, Grass Valley, CA 95945
MLS# 226103447Listed by: CENTURY 21 CORNERSTONE REALTY - New
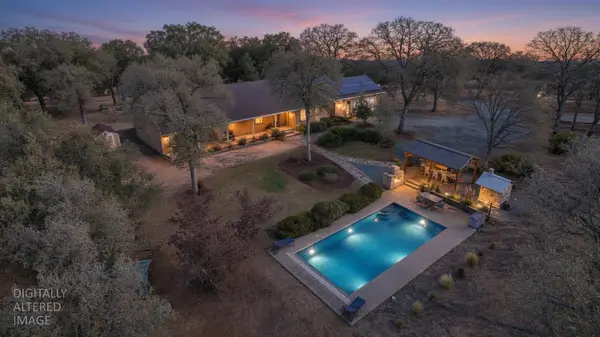 $960,000Active5 beds 4 baths2,681 sq. ft.
17423 Perimeter Road, Grass Valley, CA 95949
MLS# 226121720Listed by: IRONGATE PROPERTIES - New
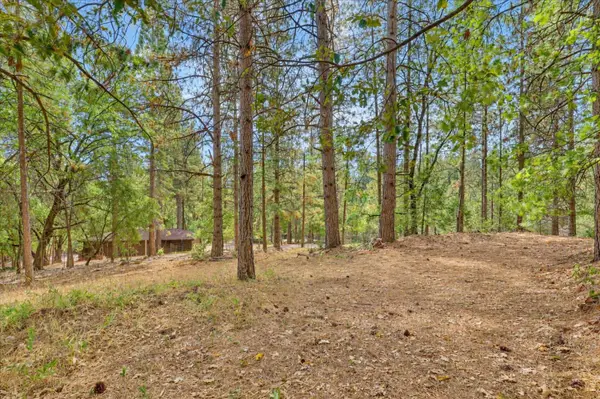 $50,000Active0.86 Acres
15948 Brooks Road, Grass Valley, CA 95945
MLS# 226120649Listed by: RE/MAX GOLD - Open Sat, 1 to 5pmNew
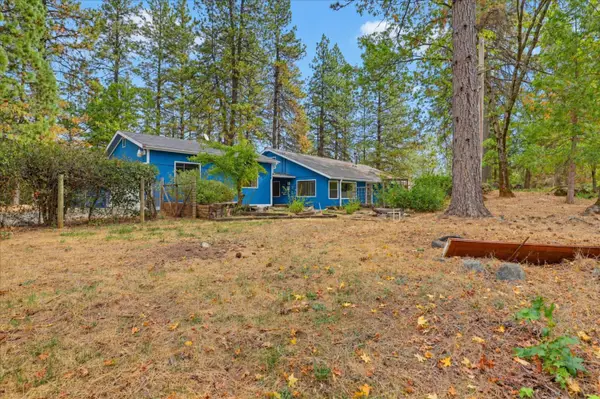 $449,000Active2 beds 2 baths1,982 sq. ft.
15984 Brooks Road, Grass Valley, CA 95945
MLS# 226092133Listed by: RE/MAX GOLD - New
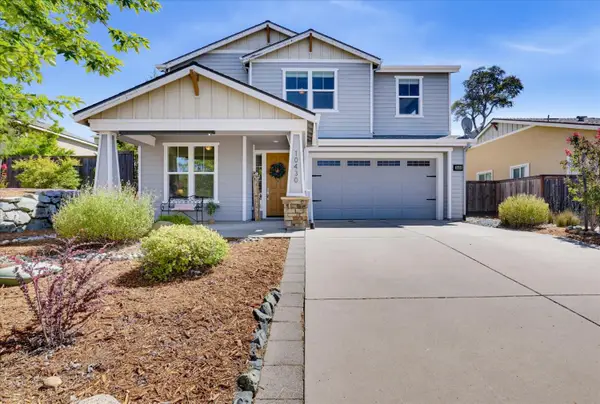 $599,000Active4 beds 3 baths2,479 sq. ft.
10430 Rubicon Court, Grass Valley, CA 95949
MLS# 226121184Listed by: RE/MAX GOLD - New
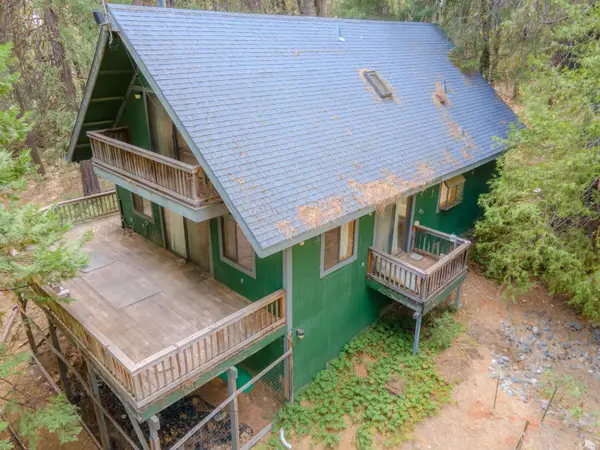 $385,000Active3 beds 3 baths1,814 sq. ft.
13075 Heigen Court, Grass Valley, CA 95945
MLS# 226104307Listed by: RE/MAX GOLD - New
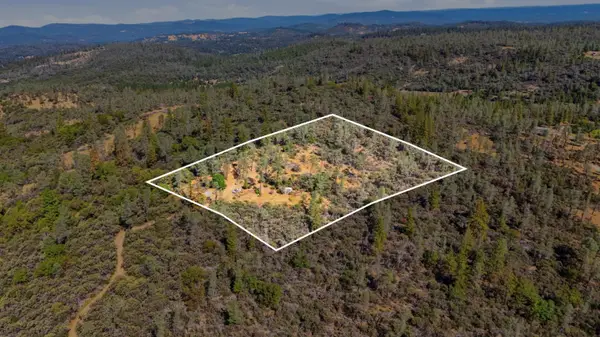 $90,000Active9.32 Acres
0 Deadmans Flat, Grass Valley, CA 95949
MLS# 226110726Listed by: CENTURY 21 CORNERSTONE REALTY - New
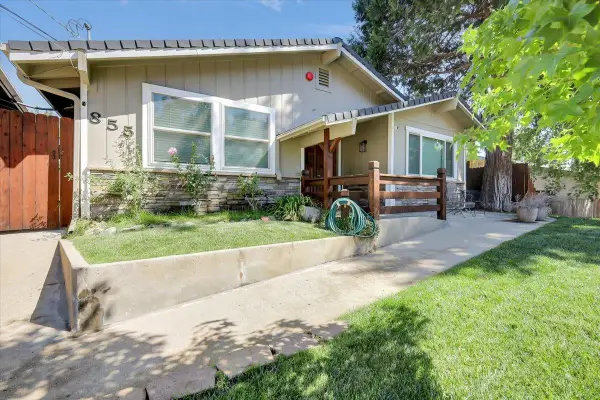 $550,000Active2 beds 2 baths1,316 sq. ft.
855 Forest Glade Circle, Grass Valley, CA 95945
MLS# 226120896Listed by: PROVIDENCE PROPERTIES 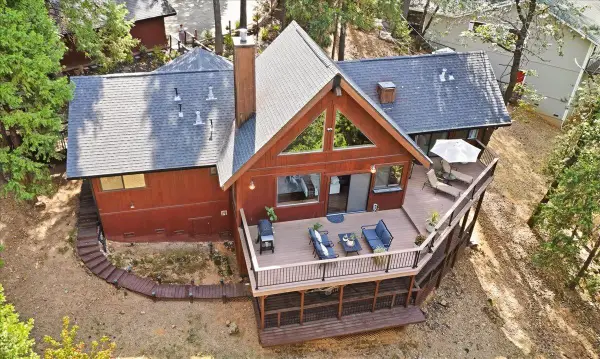 $499,000Pending3 beds 3 baths2,000 sq. ft.
11544 Ragan Way, Grass Valley, CA 95949
MLS# 226118642Listed by: COLDWELL BANKER GRASS ROOTS REALTY


Protect your home and budget from life's surprises with an Assurant Home Warranty, backed by a partner that supports you through every step of homeownership. Explore Plans.
© 2023 - 2026 ERA Franchise Systems LLC. All rights reserved. ERA Franchise Systems LLC fully supports the principles of the Fair Housing Act and the Equal Opportunity Act. ERA, ERA Real Estate powered, and their respective logos are registered service marks of ERA Franchise Systems LLC. Each office is independently owned and operated.