
451 Holly Drive, Grass Valley, CA 95945
Local realty services provided by:Legacy Real Estate & Associates ERA Powered
451 Holly Drive,Grass Valley, CA 95945
$98,500
- 2 Beds
- 2 Baths
- 1,536 sq. ft.
- Mobile / Manufactured
- Active
Listed by: robynn paxton landrum, timothy j landrum
Office: wesely & associates
MLS#:226114580
Source:MFMLS
Price summary
- Price:$98,500
- Price per sq. ft.:$64.13
About this home
Welcome to 451 Holly Drive and peace of mind! This fully updated, move-in ready home had all major systems replaced in 2026: new roof, new energy-efficient Gree dual inverter HVAC, new water heater and a brand-new dishwasher. Energy-efficient dual-pane windows keep it comfortable year-round, bills low and frame the beautiful views from this level, top-of-the-hill lot. The low-maintenance yard includes an insulated shed for extra storage. In Olympia Glade, a 55+ community, enjoy a tight-knit neighborhood with optional social events, a pool and spa, and walkable access to Brunswick-area shopping and dining. Just blocks from Sierra Nevada Memorial Hospital and Hwy 49!
Contact an agent
Home facts
- Year built:1977
- Listing ID #:226114580
- Added:18 day(s) ago
- Updated:September 30, 2026 at 04:10 PM
Rooms and interior
- Bedrooms:2
- Total bathrooms:2
- Full bathrooms:2
- Flooring:Carpet
- Kitchen Description:Built-In Electric Range, Built-In Gas Oven, Dishwasher, Disposal, Free Standing Refrigerator, Hood Over Range
- Living area:1,536 sq. ft.
Heating and cooling
- Cooling:Ceiling Fan(s), Central
- Heating:Central
Structure and exterior
- Roof:Composition Shingle, Shingle
- Year built:1977
- Building area:1,536 sq. ft.
- Lot area:0.09 Acres
- Construction Materials:Metal Siding, Wood
- Exterior Features:Covered Deck
- Foundation Description:Pillar Post Pier
Utilities
- Sewer:Public Sewer
Finances and disclosures
- Price:$98,500
- Price per sq. ft.:$64.13
Features and amenities
- Appliances:Dishwasher, Disposal
- Laundry features:Inside Laundry Room
Parking
- Carport spaces:1
 MetroList MLS 2026. This information is being provided by MetroList MLS. All measurements and calculations of area are approximate. Information provided by Seller/Other sources, not verified by Broker. All interested persons should independently verify accuracy of information. Provided properties may or may not be listed by the office/agent presenting the information. Data Updated: September 30, 2026. Information being provided is for consumers' personal, non-commercial use and may not be used for any purpose other than to identify prospective properties consumers may be interested in purchasing. Information deemed reliable but not guaranteed. Any offer of compensation is made only to Participants of MLS where the subject listing is filed and in accordance with such MLS's regulations or rules. MFMLS Member Broker: William Aboumrad
New listings near 451 Holly Drive
- Open Sat, 12 to 2pmNew
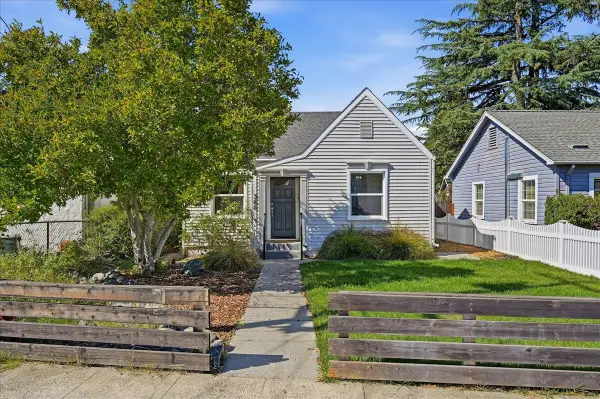 $457,200Active2 beds 1 baths1,196 sq. ft.
368 Clark Street, Grass Valley, CA 95945
MLS# 226121996Listed by: RE/MAX GOLD - New
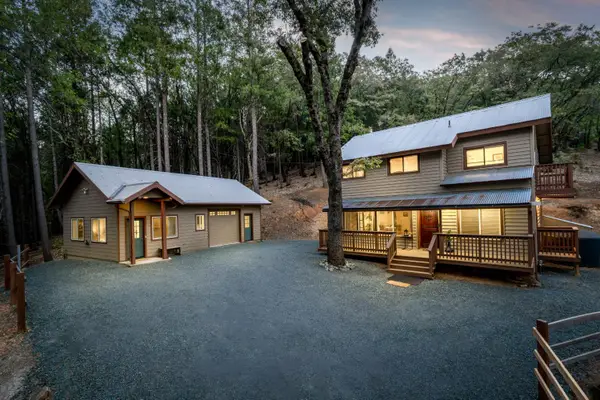 $525,000Active3 beds 3 baths1,332 sq. ft.
14594 Mill Creek Lane, Grass Valley, CA 95945
MLS# 226103447Listed by: CENTURY 21 CORNERSTONE REALTY - New
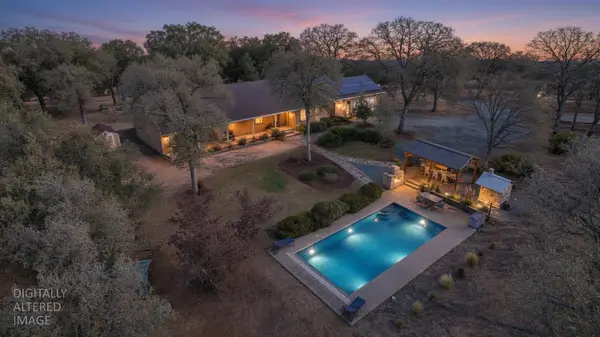 $960,000Active5 beds 4 baths2,681 sq. ft.
17423 Perimeter Road, Grass Valley, CA 95949
MLS# 226121720Listed by: IRONGATE PROPERTIES - New
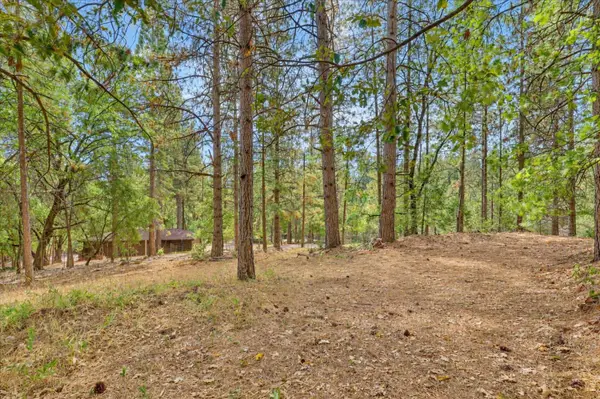 $50,000Active0.86 Acres
15948 Brooks Road, Grass Valley, CA 95945
MLS# 226120649Listed by: RE/MAX GOLD - Open Sat, 1 to 5pmNew
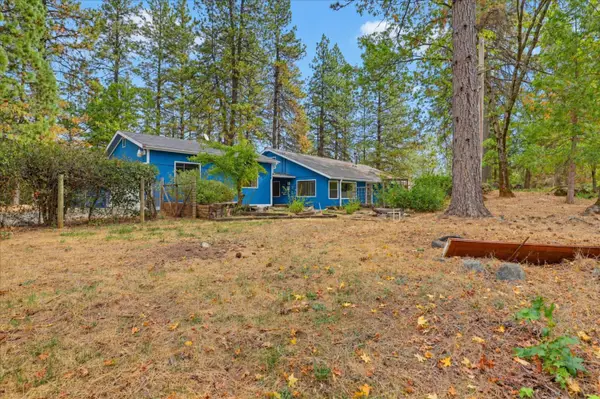 $449,000Active2 beds 2 baths1,982 sq. ft.
15984 Brooks Road, Grass Valley, CA 95945
MLS# 226092133Listed by: RE/MAX GOLD - New
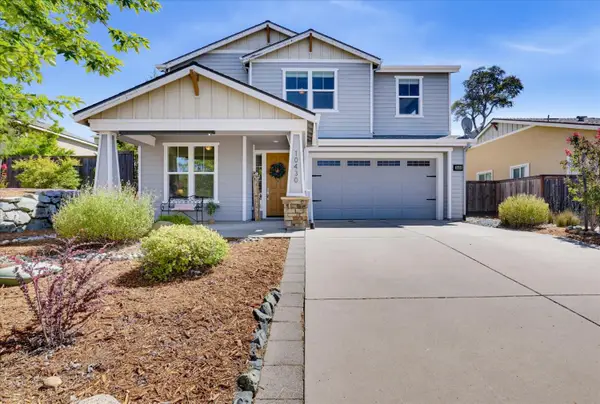 $599,000Active4 beds 3 baths2,479 sq. ft.
10430 Rubicon Court, Grass Valley, CA 95949
MLS# 226121184Listed by: RE/MAX GOLD - New
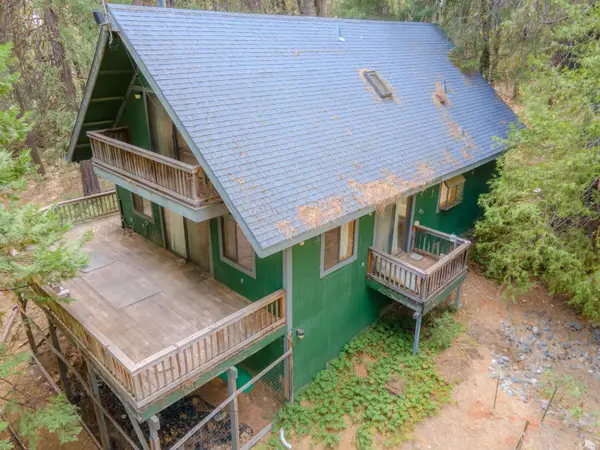 $385,000Active3 beds 3 baths1,814 sq. ft.
13075 Heigen Court, Grass Valley, CA 95945
MLS# 226104307Listed by: RE/MAX GOLD - New
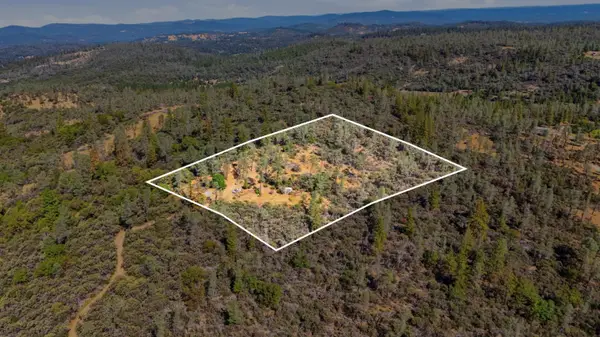 $90,000Active9.32 Acres
0 Deadmans Flat, Grass Valley, CA 95949
MLS# 226110726Listed by: CENTURY 21 CORNERSTONE REALTY - New
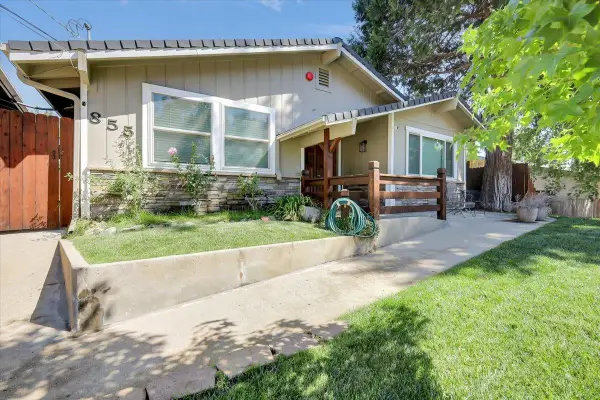 $550,000Active2 beds 2 baths1,316 sq. ft.
855 Forest Glade Circle, Grass Valley, CA 95945
MLS# 226120896Listed by: PROVIDENCE PROPERTIES 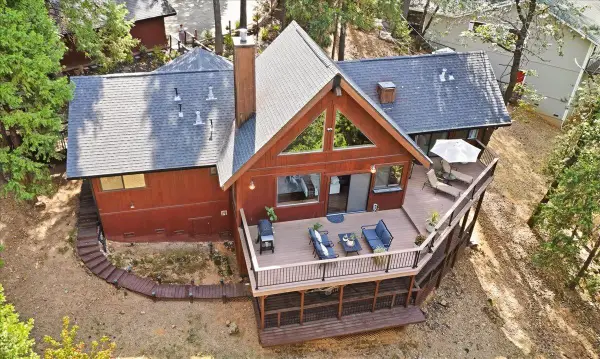 $499,000Pending3 beds 3 baths2,000 sq. ft.
11544 Ragan Way, Grass Valley, CA 95949
MLS# 226118642Listed by: COLDWELL BANKER GRASS ROOTS REALTY


Protect your home and budget from life's surprises with an Assurant Home Warranty, backed by a partner that supports you through every step of homeownership. Explore Plans.
© 2023 - 2026 ERA Franchise Systems LLC. All rights reserved. ERA Franchise Systems LLC fully supports the principles of the Fair Housing Act and the Equal Opportunity Act. ERA, ERA Real Estate powered, and their respective logos are registered service marks of ERA Franchise Systems LLC. Each office is independently owned and operated.