
2600 Coon Creek Road, Greenwood, CA 95635
Local realty services provided by:ERA Carlile Realty Group
2600 Coon Creek Road,Greenwood, CA 95635
$659,000
- 3 Beds
- 2 Baths
- 1,716 sq. ft.
- Single family
- Pending
Listed by: susan cantrell
Office: premier foothill properties, inc.
MLS#:226103731
Source:MFMLS
Price summary
- Price:$659,000
- Price per sq. ft.:$384.03
About this home
Country estate with 2 homes on over 6 acres and a 2400 sq. ft. detached garage. Main home is 1716 sq. ft. and features 3 bedrooms, 2 bathrooms, open kitchen with bar space, island and a large master suite with a jetted tub and marble tile, plus a large walk-in closet. Outside the main home has expansive decking and local views, plus a fountain and meticulous landscaping. Second home is just under 1000 sq. ft. and has 3 bedrooms, 2 bathrooms, vaulted living room, spacious kitchen and decking. Homes are separated by Coon Creek Rd. and offer privacy for both occupants. The shop has enough room for recreation vehicles, roll up garage doors, electricity, and more. Property is very usable and plenty of room for animals.
Contact an agent
Home facts
- Year built:2004
- Listing ID #:226103731
- Added:46 day(s) ago
- Updated:October 04, 2026 at 07:34 AM
Rooms and interior
- Bedrooms:3
- Total bathrooms:2
- Full bathrooms:2
- Flooring:Tile Floor
- Kitchen Description:Built-In Gas Range, Dishwasher, Disposal, Microwave
- Living area:1,716 sq. ft.
Heating and cooling
- Cooling:Central
- Heating:Ductless, Pellet Stove
Structure and exterior
- Roof:Composition Shingle
- Year built:2004
- Building area:1,716 sq. ft.
- Lot area:6.08 Acres
- Lot Features:Landscape Front
- Construction Materials:Wood
- Foundation Description:Raised Foundation
- Levels:1 Story
Utilities
- Sewer:Septic System
Finances and disclosures
- Price:$659,000
- Price per sq. ft.:$384.03
Features and amenities
- Appliances:Dishwasher, Disposal, Microwave
- Laundry features:Cabinets, Inside Laundry Room
Parking
- Garage spaces:2
 MetroList MLS 2026. This information is being provided by MetroList MLS. All measurements and calculations of area are approximate. Information provided by Seller/Other sources, not verified by Broker. All interested persons should independently verify accuracy of information. Provided properties may or may not be listed by the office/agent presenting the information. Data Updated: October 4, 2026. Information being provided is for consumers' personal, non-commercial use and may not be used for any purpose other than to identify prospective properties consumers may be interested in purchasing. Information deemed reliable but not guaranteed. Any offer of compensation is made only to Participants of MLS where the subject listing is filed and in accordance with such MLS's regulations or rules.
New listings near 2600 Coon Creek Road
 $115,000Pending7.2 Acres
4644 State Highway 193, Greenwood, CA 95635
MLS# 226120637Listed by: EXP REALTY OF CALIFORNIA, INC. $525,000Active3 beds 3 baths1,745 sq. ft.
2960 Greenwood Road, Greenwood, CA 95635
MLS# 226116630Listed by: PATTI SMITH REAL ESTATE $69,000Active2.59 Acres
464 Highway 193, Greenwood, CA 95635
MLS# 226109342Listed by: PATTI SMITH REAL ESTATE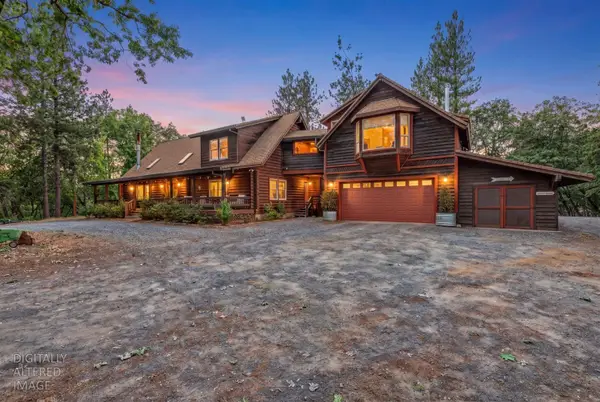 $1,199,000Active3 beds 5 baths3,685 sq. ft.
4040 Mount Rushnomore Road, Greenwood, CA 95635
MLS# 226107654Listed by: ONYX REAL ESTATE $119,500Active5.3 Acres
5181 Faraway Road, Greenwood, CA 95635
MLS# 226100759Listed by: S & J PROPERTY MANAGEMENT AND REAL ESTATE, INC.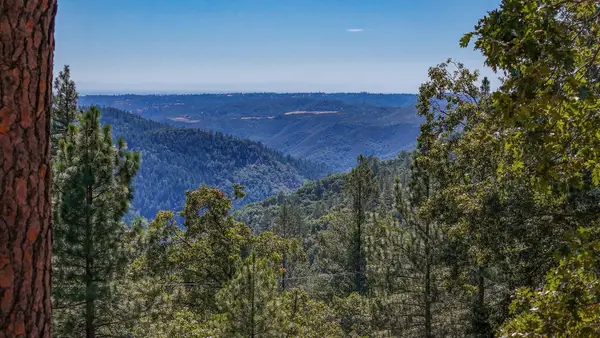 $98,000Active10 Acres
5199 Roquero Cerro Road, Greenwood, CA 95635
MLS# 226106952Listed by: VISTA SOTHEBY'S INTERNATIONAL REALTY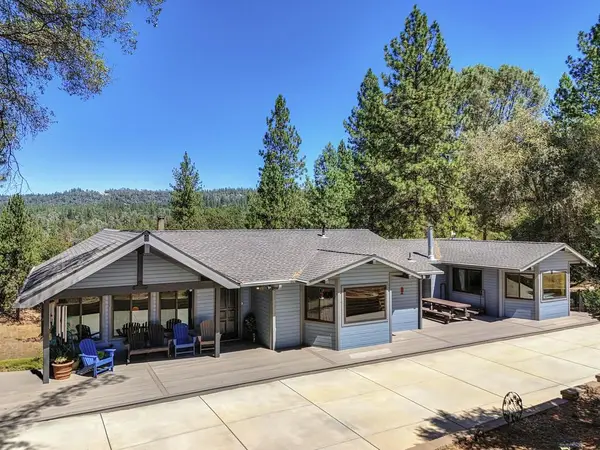 $725,000Active3 beds 3 baths2,700 sq. ft.
2831 Derrick Drive, Greenwood, CA 95635
MLS# 226105308Listed by: PATTI SMITH REAL ESTATE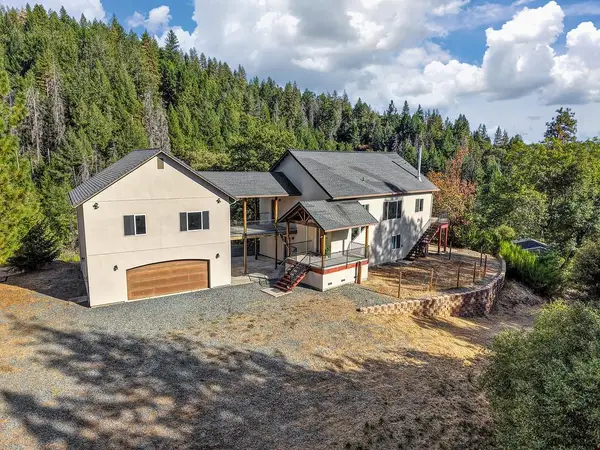 $639,000Active2 beds 3 baths2,333 sq. ft.
1380 Loka Lane, Greenwood, CA 95635
MLS# 226103675Listed by: PATTI SMITH REAL ESTATE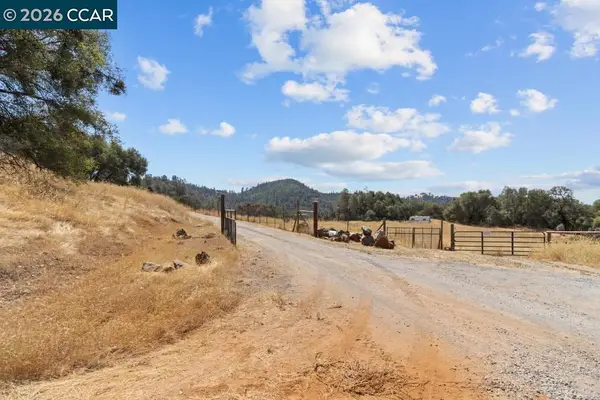 $265,000Pending20 Acres
Magic Ring Rd, Greenwood, CA 95635
MLS# 41144939Listed by: EXP REALTY OF NORTHERN CA, INC


Protect your home and budget from life's surprises with an Assurant Home Warranty, backed by a partner that supports you through every step of homeownership. Explore Plans.
© 2023 - 2026 ERA Franchise Systems LLC. All rights reserved. ERA Franchise Systems LLC fully supports the principles of the Fair Housing Act and the Equal Opportunity Act. ERA, ERA Real Estate powered, and their respective logos are registered service marks of ERA Franchise Systems LLC. Each office is independently owned and operated.