
2831 Derrick Drive, Greenwood, CA 95635
Local realty services provided by:ERA Carlile Realty Group
2831 Derrick Drive,Greenwood, CA 95635
$749,000
- 3 Beds
- 3 Baths
- 2,500 sq. ft.
- Single family
- Active
Listed by: patti smith
Office: patti smith real estate
MLS#:226088187
Source:MFMLS
Price summary
- Price:$749,000
- Price per sq. ft.:$299.6
About this home
This beautifully updated property is ready for its next owner. The major improvements have all been completed, including a **fully paid solar system**, **new roof**, **new HVAC system and ducting**, ** 2 new Minis Split units on lower level**, **new insulation for energy efficiency**, **new well**, **new Anderson windows & sliding doors**, **new flooring**, ** new 18kw Generator**, ** new Tesla charger**, and **125' x 140' x 8' garden fencing**. All that's missing is you. Situated on **10 usable acres** with beautiful valley views, this property offers the perfect blend of comfort, functionality, and room to breathe. The outside is brought in by featuring extensive new windows with awesome views! The floor plan features **2 bedrooms upstairs and a screen porch that could be turned into a 3rd room**, while the lower level includes its own **private entrance, bedroom, and bathroom** making it ideal for extended family or guests. There is also room for a home office, hobby room, or music studio. Step outside onto the expansive new Trek deck, perfect for entertaining or simply soaking in the peaceful surroundings. Garden enthusiasts will love the spacious fenced garden area with a variety of 12 fruit trees, new 8 x 12 shed, and 2,600 water tank feed by two wells for the house and garden. Anyone dreaming of a more self-sufficient lifestyle will appreciate everything this property has to offer. If you've been searching for a home where you don't have to spend years replacing roofs, windows, HVAC systems, or wells, your search may be over. The heavy lifting has already been done. **Come see what life on 10 beautiful acres could look like. This one deserves a spot at the top of your list!** The sq. footage from the downstairs may not be included in the county....
Contact an agent
Home facts
- Year built:1984
- Listing ID #:226088187
- Added:33 day(s) ago
- Updated:August 18, 2026 at 03:19 PM
Rooms and interior
- Bedrooms:3
- Total bathrooms:3
- Full bathrooms:3
- Flooring:Wood Floors
- Kitchen Description:Built-In Electric Range, Dishwasher, Disposal
- Living area:2,500 sq. ft.
Heating and cooling
- Cooling:Central, Multi-Units
- Heating:Central, Wood Stove
Structure and exterior
- Roof:Composition Shingle
- Year built:1984
- Building area:2,500 sq. ft.
- Lot area:10 Acres
- Lot Features:Low Maintenance
- Construction Materials:Wood
- Exterior Features:Covered Deck, Covered Patio
- Foundation Description:Concrete
- Levels:2 Story
Utilities
- Sewer:Septic System
Finances and disclosures
- Price:$749,000
- Price per sq. ft.:$299.6
Features and amenities
- Appliances:Dishwasher, Disposal
- Laundry features:Ground Floor, Inside Laundry Area
Parking
- Garage spaces:1
 MetroList MLS 2026. This information is being provided by MetroList MLS. All measurements and calculations of area are approximate. Information provided by Seller/Other sources, not verified by Broker. All interested persons should independently verify accuracy of information. Provided properties may or may not be listed by the office/agent presenting the information. Data Updated: August 18, 2026. Information being provided is for consumers' personal, non-commercial use and may not be used for any purpose other than to identify prospective properties consumers may be interested in purchasing. Information deemed reliable but not guaranteed. Any offer of compensation is made only to Participants of MLS where the subject listing is filed and in accordance with such MLS's regulations or rules.
New listings near 2831 Derrick Drive
- New
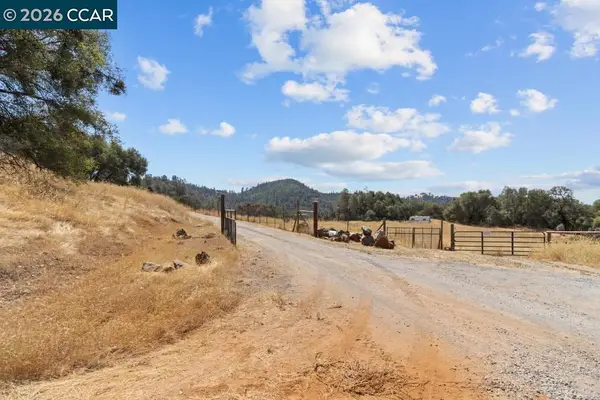 $265,000Active20 Acres
Magic Ring Rd, Greenwood, CA 95635
MLS# 41144939Listed by: EXP REALTY OF NORTHERN CA, INC  $199,000Active4 beds 2 baths1,716 sq. ft.
2741 Dam Creek Road, Greenwood, CA 95635
MLS# 226062183Listed by: PATTI SMITH REAL ESTATE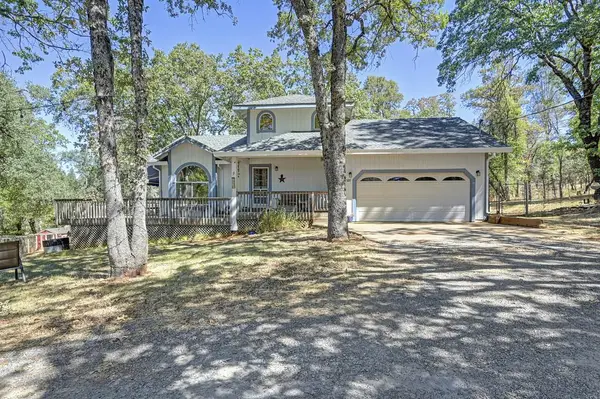 $439,000Active2 beds 2 baths1,418 sq. ft.
5271 Caprine Road, Greenwood, CA 95635
MLS# 226095575Listed by: PATTI SMITH REAL ESTATE $669,000Active3 beds 3 baths2,860 sq. ft.
4255 Wild Lilac Lane, Greenwood, CA 95635
MLS# 226086860Listed by: KENNETH GEE REALTY $419,900Active3 beds 2 baths1,630 sq. ft.
1360 Loka Lane, Greenwood, CA 95635
MLS# 226082985Listed by: EXP REALTY OF CALIFORNIA, INC. $189,000Active10.18 Acres
10 Acres Hollow Lane, Greenwood, CA 95635
MLS# 226069213Listed by: RE/MAX GOLD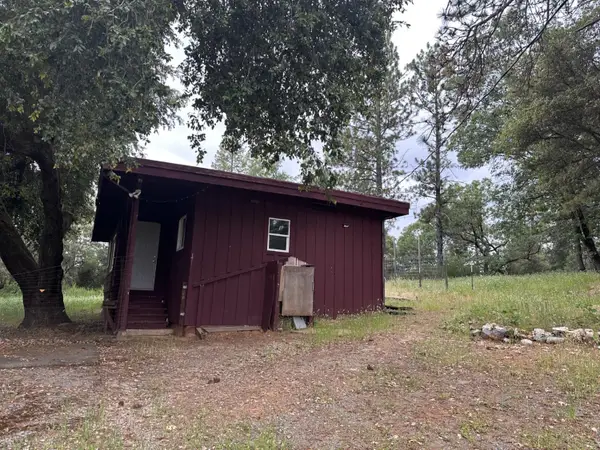 $239,000Active1 beds 1 baths610 sq. ft.
Address Withheld By Seller, Greenwood, CA 95635
MLS# 226068991Listed by: PATTI SMITH REAL ESTATE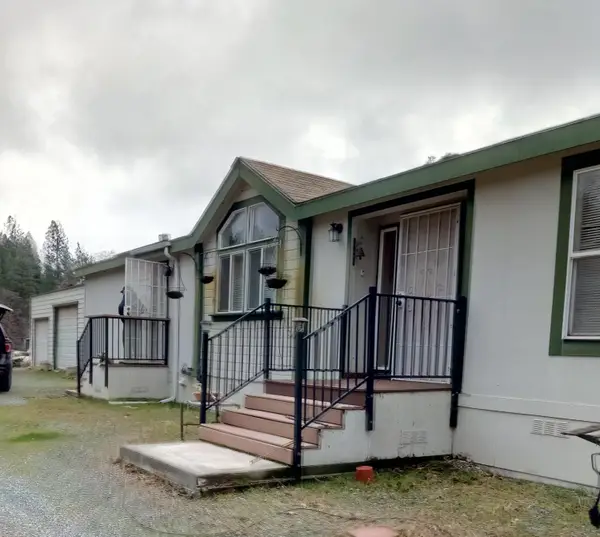 $585,000Active3 beds 2 baths1,702 sq. ft.
Address Withheld By Seller, Georgetown, CA 95634
MLS# 226065189Listed by: CENTURY 21 SELECT REAL ESTATE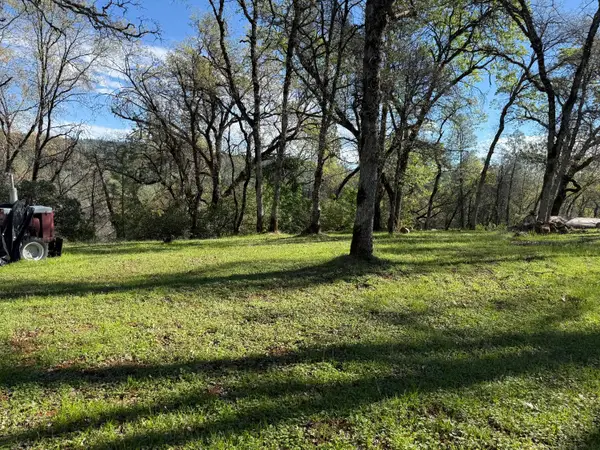 $180,000Active17.95 Acres
0 Missing Lode Drive, Greenwood, CA 95635
MLS# 226059816Listed by: FATHOM REALTY GROUP, INC.


Protect your home and budget from life's surprises with an Assurant Home Warranty, backed by a partner that supports you through every step of homeownership. Explore Plans.
© 2023 - 2026 ERA Franchise Systems LLC. All rights reserved. ERA Franchise Systems LLC fully supports the principles of the Fair Housing Act and the Equal Opportunity Act. ERA, ERA Real Estate powered, and their respective logos are registered service marks of ERA Franchise Systems LLC. Each office is independently owned and operated.