
152 E. Gridley Road, Gridley, CA 95948
Local realty services provided by:ERA Carlile Realty Group
152 E. Gridley Road,Gridley, CA 95948
$625,000
- 2 Beds
- 2 Baths
- 2,250 sq. ft.
- Single family
- Active
Listed by: mark wedin
Office: re/max gold yuba city
MLS#:226134306
Source:MetroList
Price summary
- Price:$625,000
- Price per sq. ft.:$277.78
About this home
Two homes set in a park like setting! Main home is 2 bedroom 2 bath 2,250 sq feet. Large converted garage for lots of living space. Owned solar, newer roof, CH&A and Hot tub for relaxing! Second home is 1995 3 bedroom @ bath manufactured home. Finished two car garage with lots of cabinets work bench wood stove. Covered RV parking and additional shed for mowers etc. Another 1 car Garage with workbench. All of this is set in a park like setting with Pergolas,decks and lots of shade and features. Lighted horseshoe pits fire pit for family gatherings. Property is fully fenced with electric gate So much to see you won't be disappointed!
Contact an agent
Home facts
- Year built:1985
- Listing ID #:226134306
- Added:1 day(s) ago
- Updated:November 16, 2026 at 04:08 PM
Rooms and interior
- Bedrooms:2
- Total bathrooms:2
- Full bathrooms:2
- Flooring:Carpet, Laminate, Linoleum
- Kitchen Description:Built-In Electric Oven, Built-In Electric Range, Electric Cook Top
- Living area:2,250 sq. ft.
Heating and cooling
- Cooling:Central
- Heating:Central, Natural Gas
Structure and exterior
- Roof:Composition Shingle
- Year built:1985
- Building area:2,250 sq. ft.
- Lot area:1.33 Acres
- Lot Features:Auto Sprinkler F&R
- Construction Materials:Wood Siding
- Exterior Features:Covered Deck, Covered Patio, Front Porch
- Foundation Description:Concrete, Slab
- Levels:1 Story
Utilities
- Sewer:Shared Septic
Finances and disclosures
- Price:$625,000
- Price per sq. ft.:$277.78
Features and amenities
- Appliances:Electric Cook Top, Tankless Water Heater
- Laundry features:Cabinets, Inside Laundry Area
Parking
- Garage spaces:3
- Carport spaces:2
 MetroList MLS 2026. This information is being provided by MetroList MLS. All measurements and calculations of area are approximate. Information provided by Seller/Other sources, not verified by Broker. All interested persons should independently verify accuracy of information. Provided properties may or may not be listed by the office/agent presenting the information. Data Updated: November 16, 2026. Information being provided is for consumers' personal, non-commercial use and may not be used for any purpose other than to identify prospective properties consumers may be interested in purchasing. Information deemed reliable but not guaranteed. Any offer of compensation is made only to Participants of MLS where the subject listing is filed and in accordance with such MLS's regulations or rules.
New listings near 152 E. Gridley Road
- New
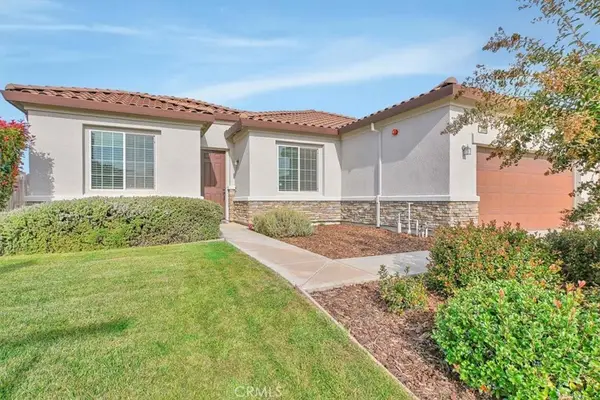 $495,000Active4 beds 2 baths1,976 sq. ft.
2046 Eagle Meadows, Gridley, CA 95948
MLS# OR26241946Listed by: LPT REALTY, INC. - New
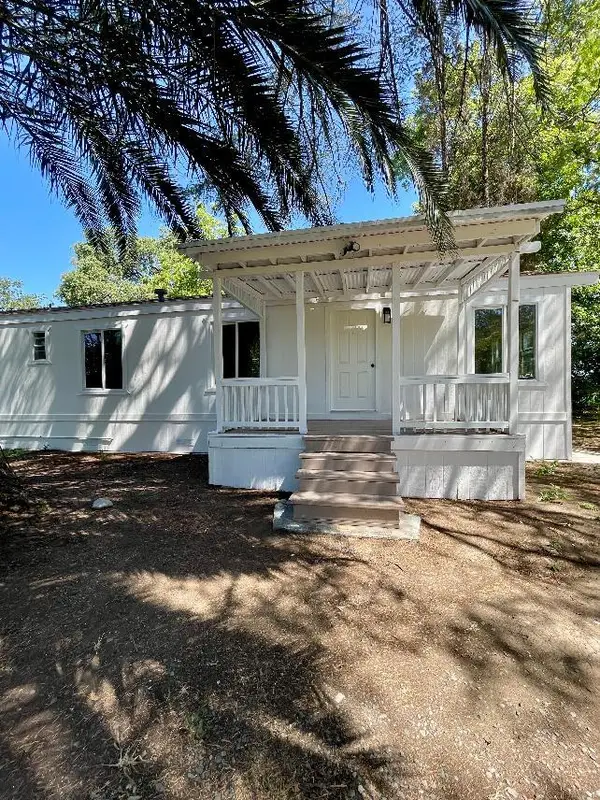 $260,000Active2 beds 1 baths784 sq. ft.
696 Justeson Avenue, Gridley, CA 95948
MLS# 226137056Listed by: LPT REALTY, INC - New
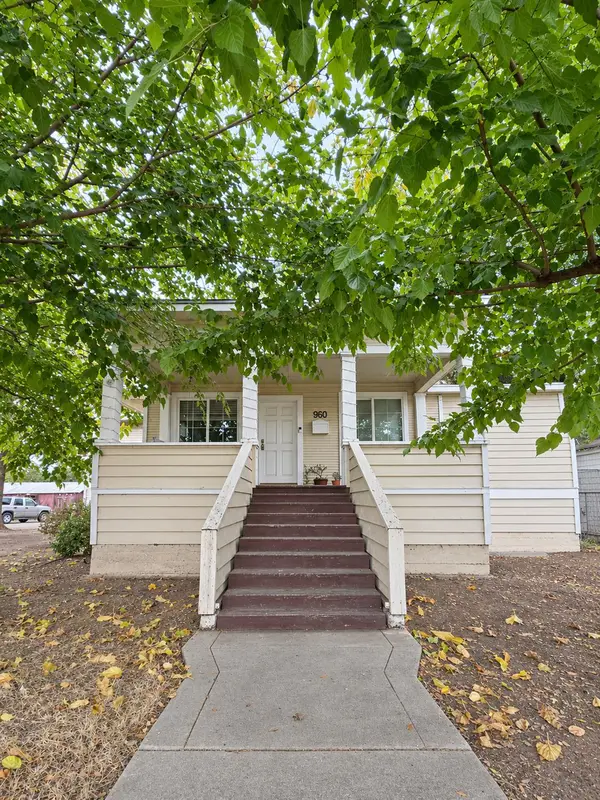 $375,000Active4 beds 2 baths2,621 sq. ft.
960 Virginia Street, Gridley, CA 95948
MLS# 226135581Listed by: SECURITY PACIFIC REAL ESTATE 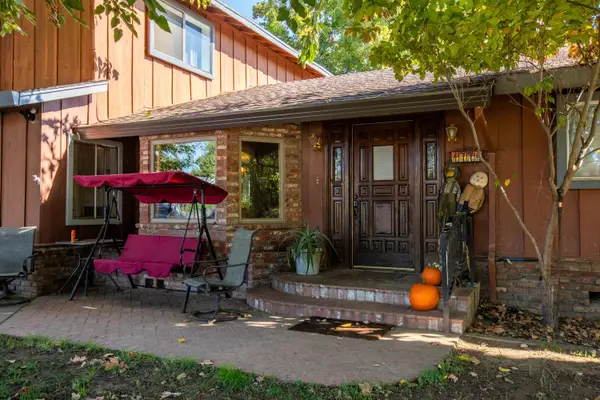 $469,000Active4 beds 3 baths2,260 sq. ft.
1774 Grace Road, Gridley, CA 95948
MLS# 226134301Listed by: COLDWELL BANKER ASSOCIATED BROKERS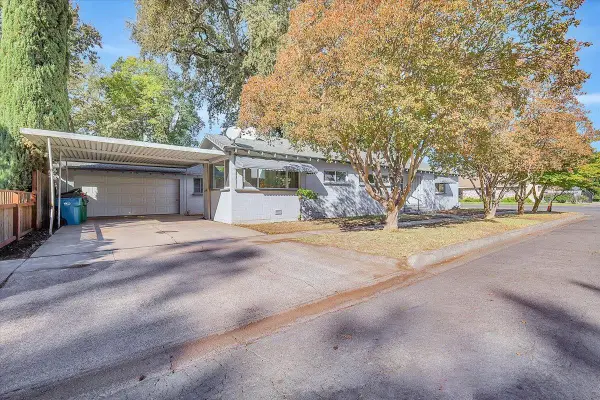 $299,900Pending2 beds 2 baths1,664 sq. ft.
695 Oregon Street, Gridley, CA 95948
MLS# 226133559Listed by: HILBERS LEGACY PROPERTIES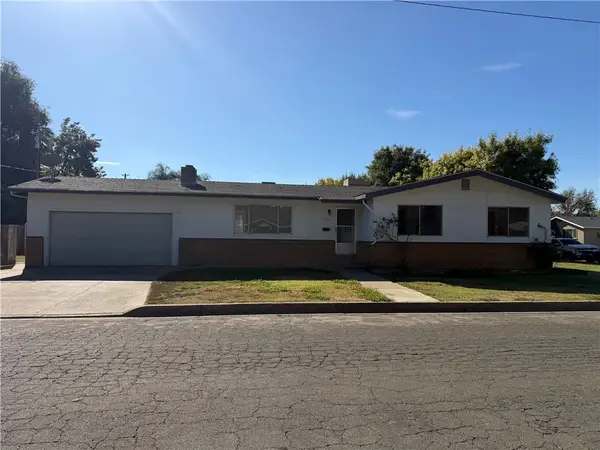 $300,000Active3 beds 2 baths1,554 sq. ft.
1185 Bridgeford, Gridley, CA 95948
MLS# SN26232476Listed by: AMERICAN HOMES AND LAND $225,000Pending2 beds 1 baths1,016 sq. ft.
1495 Spruce, Gridley, CA 95948
MLS# SN26227523Listed by: RE/MAX OF CHICO $235,000Pending2 beds 1 baths1,056 sq. ft.
210 Ohio Street, Gridley, CA 95948
MLS# 226130422Listed by: LPT REALTY, INC $390,000Active0 Acres
0 Hwy. 70, Gridley, CA 95948
MLS# SN26226202Listed by: EDWARDS, LIEN & TOSO, INC.


Protect your home and budget from life's surprises with an Assurant Home Warranty, backed by a partner that supports you through every step of homeownership. Explore Plans.
© 2023 - 2026 ERA Franchise Systems LLC. All rights reserved. ERA Franchise Systems LLC fully supports the principles of the Fair Housing Act and the Equal Opportunity Act. ERA, ERA Real Estate powered, and their respective logos are registered service marks of ERA Franchise Systems LLC. Each office is independently owned and operated.