
1595 Glenn Ellen Drive, Gridley, CA 95948
Local realty services provided by:Legacy Real Estate & Associates ERA Powered
1595 Glenn Ellen Drive,Gridley, CA 95948
$439,900
- 4 Beds
- 2 Baths
- 2,200 sq. ft.
- Single family
- Active
Listed by: bryan torres, david a coursey
Office: homesmart icare realty
MLS#:226109500
Source:MFMLS
Price summary
- Price:$439,900
- Price per sq. ft.:$199.95
About this home
Sitting on a generous corner lot over a third of an acre, this 5-bedroom, 3-bathroom property (3,000 sqft) offers two separate living spaces under one roof ideal for multi-generational living, rental income, or extra space to spread out. The main residence features 4 bedrooms, 2 bathrooms, a full kitchen, and a bright living room with skylights and French door access to the backyard. The primary bedroom opens directly to the backyard through a sliding glass door. Wood flooring runs throughout, with tile in the kitchen. Attached via a 2-car garage, the private 1-bedroom, 1-bathroom ADU has its own entrance, full kitchen, and spacious living area perfect for guests, extended family, or rental potential. New carpet and pad in the ADU bedroom. Outside, enjoy a built-in pool, mature shade trees, and a storage shed all set on a spacious corner lot. Solar panels help offset energy costs. Some updating is in progress throughout the property, and the home is being sold as-is. A great opportunity for a buyer looking to finish personalizing a home with real bones and space to grow....
Contact an agent
Home facts
- Year built:1985
- Listing ID #:226109500
- Added:2 day(s) ago
- Updated:September 07, 2026 at 03:57 PM
Rooms and interior
- Bedrooms:4
- Total bathrooms:2
- Full bathrooms:2
- Flooring:Tile Floor, Wood Floors
- Kitchen Description:Dishwasher, Disposal, Free Standing Gas Oven, Free Standing Gas Range, Free Standing Refrigerator
- Living area:2,200 sq. ft.
Heating and cooling
- Cooling:Ceiling Fan(s), Central, Whole House Fan
- Heating:Central, Fireplace(s), Wood Stove
Structure and exterior
- Roof:Composition Shingle, Shingle
- Year built:1985
- Building area:2,200 sq. ft.
- Lot area:0.34 Acres
- Lot Features:Corner
- Construction Materials:Brick, Wood, Wood Siding
- Foundation Description:Slab
- Levels:1 Story
Utilities
- Sewer:Public Sewer
Finances and disclosures
- Price:$439,900
- Price per sq. ft.:$199.95
Features and amenities
- Appliances:Dishwasher, Disposal
- Laundry features:Cabinets, Inside Laundry Room, Sink
Parking
- Garage spaces:2
 MetroList MLS 2026. This information is being provided by MetroList MLS. All measurements and calculations of area are approximate. Information provided by Seller/Other sources, not verified by Broker. All interested persons should independently verify accuracy of information. Provided properties may or may not be listed by the office/agent presenting the information. Data Updated: September 7, 2026. Information being provided is for consumers' personal, non-commercial use and may not be used for any purpose other than to identify prospective properties consumers may be interested in purchasing. Information deemed reliable but not guaranteed. Any offer of compensation is made only to Participants of MLS where the subject listing is filed and in accordance with such MLS's regulations or rules. MFMLS Member Broker: William Aboumrad
New listings near 1595 Glenn Ellen Drive
- New
 $389,000Active2 beds 2 baths1,125 sq. ft.
890 Bridgeford Avenue, Gridley, CA 95948
MLS# 226110192Listed by: LPT REALTY, INC - New
 $439,900Active4 beds 3 baths2,130 sq. ft.
1990 Northern Pintail Court, Gridley, CA 95948
MLS# 226109518Listed by: LPT REALTY, INC - New
 $333,000Active3 beds 2 baths1,365 sq. ft.
410 Sage, Gridley, CA 95948
MLS# SN26188839Listed by: CENTURY 21 SELECT REAL ESTATE, INC. - New
 $375,000Active3 beds 2 baths1,492 sq. ft.
105 Park Street, Gridley, CA 95948
MLS# 226108647Listed by: COMPASS  $449,900Active2 beds 1 baths800 sq. ft.
1934 W Biggs Gridley Road, Gridley, CA 95948
MLS# 226107339Listed by: KELLER WILLIAMS REALTY-YUBA SUTTER $286,000Active2 beds 1 baths798 sq. ft.
1482 Peach St, Gridley, CA 95948
MLS# 226107045Listed by: BETTER HOMES REALTY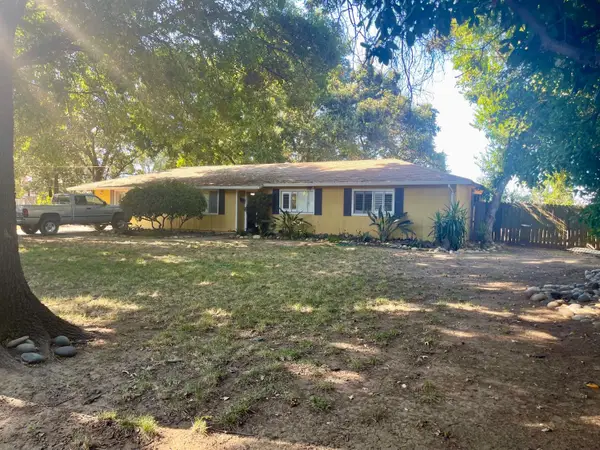 $269,000Pending3 beds 2 baths1,672 sq. ft.
90 W Liberty Road, Gridley, CA 95948
MLS# 226101732Listed by: CENTURY 21 SELECT REAL ESTATE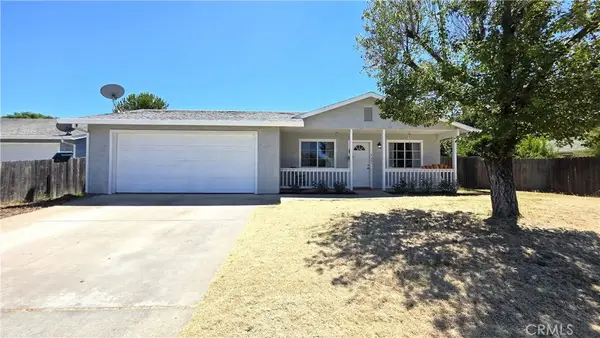 $379,000Active3 beds 2 baths1,104 sq. ft.
439 Scarlet Oak Dr, Gridley, CA 95948
MLS# SN26175302Listed by: KELLER WILLIAMS REALTY CHICO AREA $379,000Active3 beds 2 baths1,104 sq. ft.
439 Scarlet Oak Dr, Gridley, CA 95948
MLS# SN26175302Listed by: KELLER WILLIAMS REALTY CHICO AREA


Protect your home and budget from life's surprises with an Assurant Home Warranty, backed by a partner that supports you through every step of homeownership. Explore Plans.
© 2023 - 2026 ERA Franchise Systems LLC. All rights reserved. ERA Franchise Systems LLC fully supports the principles of the Fair Housing Act and the Equal Opportunity Act. ERA, ERA Real Estate powered, and their respective logos are registered service marks of ERA Franchise Systems LLC. Each office is independently owned and operated.