
20892 Mckinley Way, Groveland, CA 95321
Local realty services provided by:ERA North Orange County Real Estate
20892 Mckinley Way,Groveland, CA 95321
$549,000
- 3 Beds
- 2 Baths
- 2,240 sq. ft.
- Single family
- Active
Listed by: andrew rietveld
Office: camino real realtors
MLS#:PW26192030
Source:San Diego MLS via CRMLS
Price summary
- Price:$549,000
- Price per sq. ft.:$245.09
- Monthly HOA dues:$306
About this home
Tranquil location in Yosemite gateway community! Beautiful mid-century modern A-Frame tucked away on a cul-de-sac with views of nature in every direction. Active short term rental that has high ratings that can transfer to the new owner. This home is nestled on 4 merged lots totaling 1.52 acres, bordering a large greenbelt and hundreds of acres of preserved open space (Long Gulch Ranch Conservancy), all within minutes of the lake. Interior living area is about 2,240 square feet with acacia wood flooring throughout. Each of the 3 bedrooms offers views, including the large bonus/game room being used as a 4th bedroom. The light and bright living room has soaring knotty pine ceilings, a modern wood burning fireplace, loft/office/sleeping space, and huge windows offering more views. The living space opens onto a spacious deck overlooking the forest. There is an additional back deck with greenbelt views next to the upper bedroom. This three-story home has a bedroom with walk-in closet on every level. Recent upgrades include new bathroom tile and stair carpeting (2026), new furnace (2026), and Nest smart thermostat. Spacious parking for multiple vehicles, including RV space with circular driveway for easy access. The property is wooded with various trees (Ponderosa pine, oak, cedar, maple, and some fruit trees). There is also a partially enclosed garden, playground slide, and zip line....
Contact an agent
Home facts
- Year built:1974
- Listing ID #:PW26192030
- Added:5 day(s) ago
- Updated:September 15, 2026 at 02:30 PM
Rooms and interior
- Bedrooms:3
- Total bathrooms:2
- Full bathrooms:2
- Flooring:Carpet, Tile, Wood
- Kitchen Description:Dishwasher, Disposal, Propane Oven, Propane Range, Refrigerator
- Living area:2,240 sq. ft.
Heating and cooling
- Cooling:Central Forced Air
- Heating:Fireplace, Forced Air Unit, Wood Stove
Structure and exterior
- Roof:Composition
- Year built:1974
- Building area:2,240 sq. ft.
- Architectural Style:Modern
- Construction Materials:Block, Concrete, Frame, Glass, Wood
- Exterior Features:Concrete, Deck, Stone/Tile, Wood
- Levels:3 Story
Utilities
- Water:Public
- Sewer:Public Sewer, Sewer Assessments, Sewer Connected
Finances and disclosures
- Price:$549,000
- Price per sq. ft.:$245.09
Features and amenities
- Appliances:Dishwasher, Disposal, Dryer, Propane Oven, Propane Range, Refrigerator, Washer
- Laundry features:Dryer, Electric, Washer, Washer Hookup
- Pool features:Community/Common, Pool
Parking
- Total parking spaces:10
 This information is deemed reliable but not guaranteed. You should rely on this information only to decide whether or not to further investigate a particular property. BEFORE MAKING ANY OTHER DECISION, YOU SHOULD PERSONALLY INVESTIGATE THE FACTS (e.g. square footage and lot size) with the assistance of an appropriate professional. You may use this information only to identify properties you may be interested in investigating further. All uses except for personal, non-commercial use in accordance with the foregoing purpose are prohibited. Redistribution or copying of this information, any photographs or video tours is strictly prohibited. This information is derived from the Internet Data Exchange (IDX) service provided by San Diego MLS®. Displayed property listings may be held by a brokerage firm other than the broker and/or agent responsible for this display. The information and any photographs and video tours and the compilation from which they are derived is protected by copyright. Compilation © 2020 San Diego MLS®, Inc.
New listings near 20892 Mckinley Way
- New
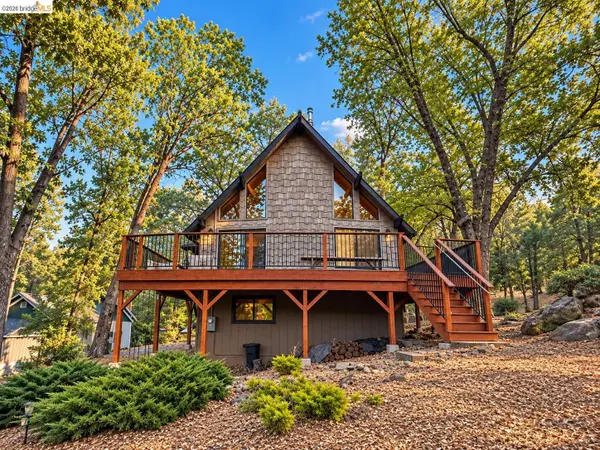 $305,000Active3 beds 2 baths1,244 sq. ft.
19007 Digger Pine St, GROVELAND, CA 95321
MLS# 41148241Listed by: KW SIERRA FOOTHILLS - New
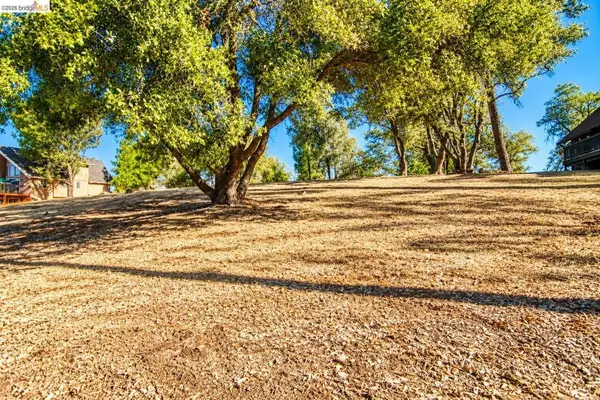 $20,000Active0.74 Acres
3 308A Longview St., Groveland, CA 95321
MLS# 41147545Listed by: PINE MOUNTAIN VACATION RENTALS - New
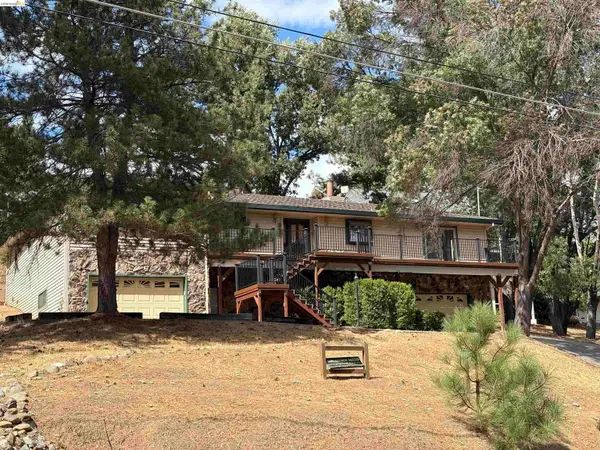 $545,000Active3 beds 3 baths2,592 sq. ft.
20059 Pleasant View Dr, GROVELAND, CA 95321
MLS# 41147474Listed by: PINE MTN LAKE REALTY - New
 $699,900Active3 beds 2 baths2,428 sq. ft.
11335 Bridal Veil, Groveland, CA 95321
MLS# 41147325Listed by: PINE MTN LAKE REALTY - New
 $699,000Active4 beds 3 baths2,620 sq. ft.
19550 Chaffee Circle, Groveland, CA 95321
MLS# ML82060143Listed by: FINANCIAL SOLUTIONS HOME LOANS, INC  $9,000Active0.49 Acres
20650 Crescent Way, Groveland, CA 95321
MLS# 41146830Listed by: PINE MTN LAKE REALTY $349,950Active3 beds 2 baths1,650 sq. ft.
12888 Green Valley Cr, Groveland, CA 95321
MLS# 41146824Listed by: KNOTH PROPERTIES $285,000Active2 beds 2 baths1,533 sq. ft.
20872 Mckinley Way, Groveland, CA 95321
MLS# 41146783Listed by: YOSEMITE REGION REAL ESTATE $334,000Active3 beds 2 baths1,536 sq. ft.
19933 Pine Mountain Dr., Groveland, CA 95321
MLS# 41146677Listed by: PAUL S. BUNT, REAL ESTATE


Protect your home and budget from life's surprises with an Assurant Home Warranty, backed by a partner that supports you through every step of homeownership. Explore Plans.
© 2023 - 2026 ERA Franchise Systems LLC. All rights reserved. ERA Franchise Systems LLC fully supports the principles of the Fair Housing Act and the Equal Opportunity Act. ERA, ERA Real Estate powered, and their respective logos are registered service marks of ERA Franchise Systems LLC. Each office is independently owned and operated.