
336 Brighton Avenue, Grover Beach, CA 93433
Local realty services provided by:ERA Valley Pro Realty
336 Brighton Avenue,Grover Beach, CA 93433
$1,700,000
- 3 Beds
- 3 Baths
- 3,206 sq. ft.
- Single family
- Active
Listed by: lisa ritchie
Office: brian hyde, broker
MLS#:240178
Source:CA_TCMLS
Price summary
- Price:$1,700,000
- Price per sq. ft.:$530.26
About this home
Gorgeous Mediterranean inspired custom home with ocean views in Grover Beach. Experience luxury coastal living in this three bedroom two and a half bath beautifully maintained home. The open-concept main living level is designed to highlight indoor-outdoor living and ocean views. The dining room flows seamlessly into the living room, with gas fireplace and access to two large decks. The gourmet kitchen has stainless steel appliances, built-in refrigerator, granite counters and large walk-in pantry. Included on this level is the expansive resort like primary suite with deck. Spa inspired ensuite with soaking tub, walk-in shower, dual sink vanity and spacious walk-in closet. The first level offers two generous sized bedrooms, bathroom with dual vanity and laundry room. Crowing the home, an expansive roof top deck with built-in BBQ and bar captures the unobstructed ocean views - perfect to enjoy a spectacular sunset. Two car attached garage, additional separate one car tandem garage could be possible ADU. Located just moments from local shopping and dining - and only minutes from Pismo Beach, Arroyo Grande and San Luis Obispo, coastal living at its finest! Please contact listing agent for showing instructions....
Contact an agent
Home facts
- Year built:2011
- Subdivision & Development:Not Applicable
- Listing ID #:240178
- Added:173 day(s) ago
- Updated:August 27, 2026 at 02:38 PM
Rooms and interior
- Bedrooms:3
- Total bathrooms:3
- Full bathrooms:2
- Half bathrooms:1
- Flooring:Carpet
- Kitchen Description:6 Burner Stove, Dishwasher, Disposal, Electric Oven, Microwave, Refrigerator
- Living area:3,206 sq. ft.
Heating and cooling
- Cooling:Ceiling Fan(s)
- Heating:Central
Structure and exterior
- Roof:Tile
- Year built:2011
- Building area:3,206 sq. ft.
- Lot area:0.13 Acres
- Lot Features:Back Yard
- Construction Materials:Stucco
- Foundation Description:Slab
- Levels:3 Story
Utilities
- Water:Public, Water Connected
- Sewer:Public Sewer, Sewer Connected
Finances and disclosures
- Price:$1,700,000
- Price per sq. ft.:$530.26
Features and amenities
- Laundry features:Laundry Room
- Amenities:Balcony, Granite Counters, Pantry
Parking
- Parking description:Garage Faces Front
- Garage:Yes
- Garage spaces:3
New listings near 336 Brighton Avenue
- Coming Soon
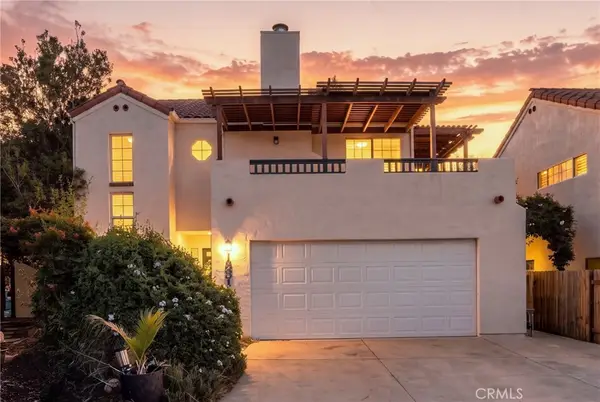 $849,000Coming Soon3 beds 3 baths1,728 sq. ft.
1531 Saratoga Avenue, Grover Beach, CA 93433
MLS# PI26183714Listed by: INVEST SLO - New
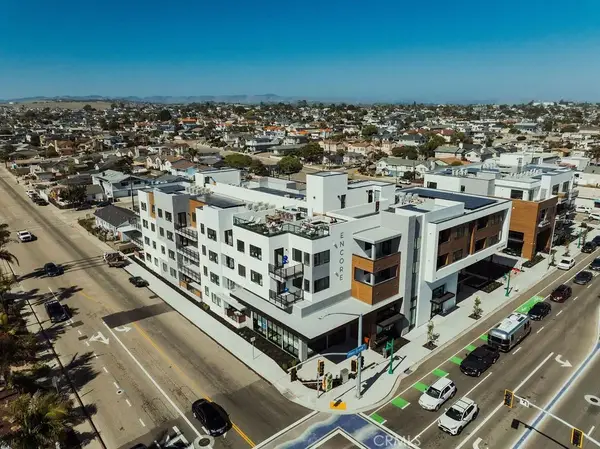 $775,000Active2 beds 2 baths1,003 sq. ft.
451 Grand Avenue West #322, Grover Beach, CA 93433
MLS# PI26185297Listed by: COASTAL COMMUNITY BUILDERS - New
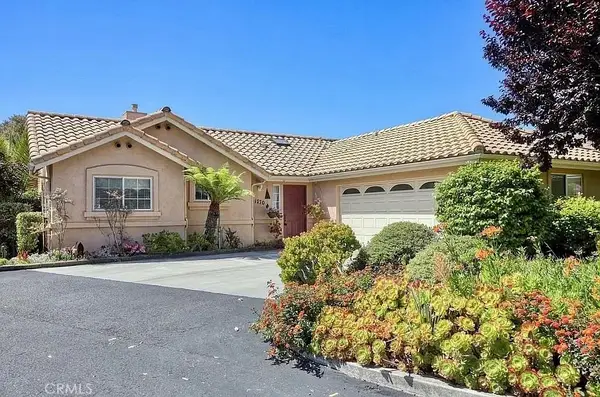 $979,000Active3 beds 2 baths1,614 sq. ft.
1770 Baden, Grover Beach, CA 93433
MLS# OC26184852Listed by: TRI-STAR REALTY - New
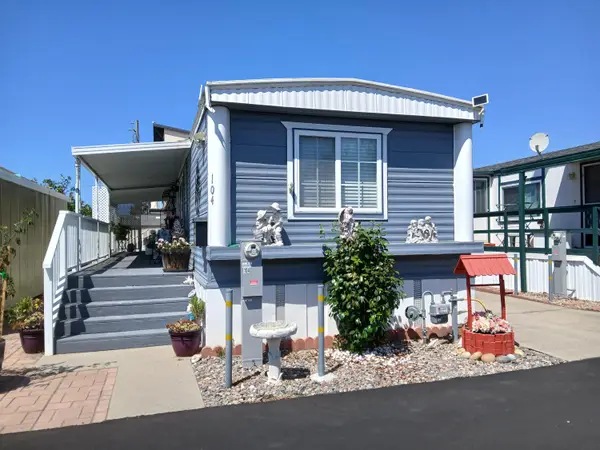 $245,000Active2 beds 2 baths720 sq. ft.
1370 W Grand Avenue #104, Grover Beach, CA 93433
MLS# 243650Listed by: CENTURY 21 SELECT REAL ESTATE - New
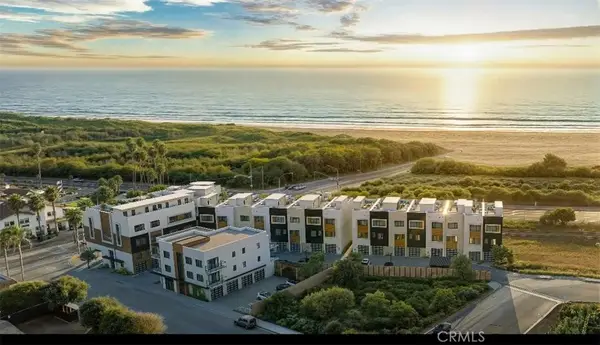 $899,000Active3 beds 4 baths1,860 sq. ft.
111 2nd Street North #21, Grover Beach, CA 93433
MLS# PI26183877Listed by: COASTAL COMMUNITY BUILDERS - New
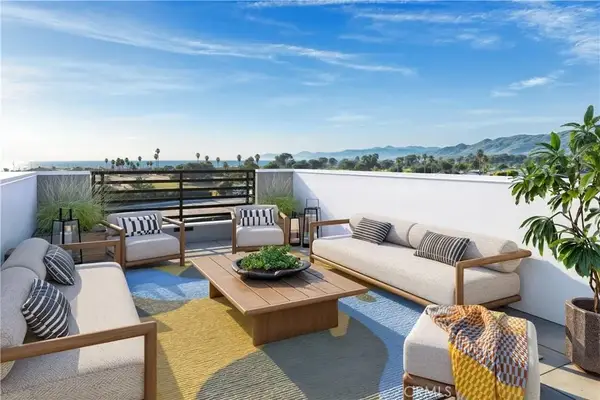 $1,099,000Active3 beds 4 baths1,800 sq. ft.
159 2nd Street North, Grover Beach, CA 93433
MLS# PI26183912Listed by: COASTAL COMMUNITY BUILDERS - New
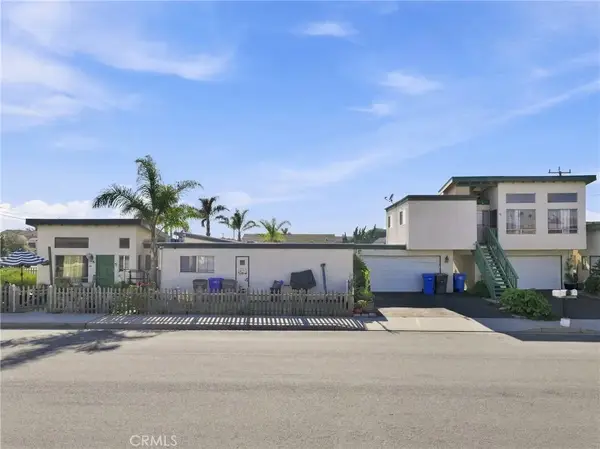 $1,332,500Active4 beds 2 baths
590 S 6th, Grover Beach, CA 93433
MLS# PI26182199Listed by: REAL BROKER - New
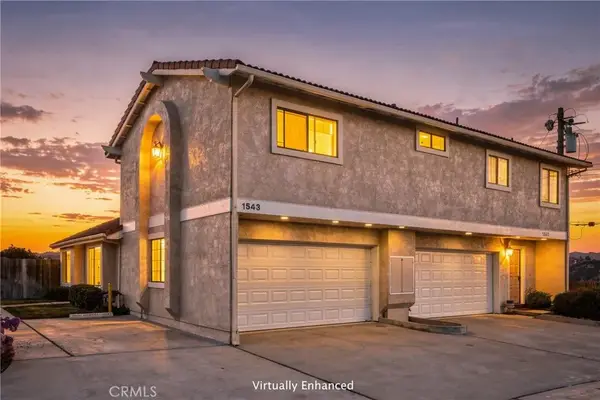 $679,000Active3 beds 2 baths1,578 sq. ft.
1543 Atlantic City, Grover Beach, CA 93433
MLS# PI26155833Listed by: LPT REALTY, INC. - Open Fri, 10am to 12pmNew
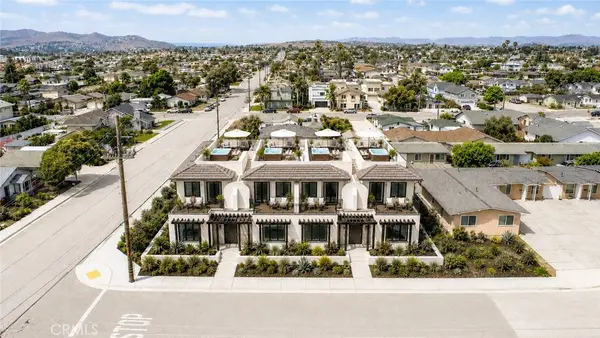 $989,000Active3 beds 2 baths1,743 sq. ft.
813 Trouville Avenue, Grover Beach, CA 93433
MLS# SC26177476Listed by: LEGACY & LAND GROUP - New
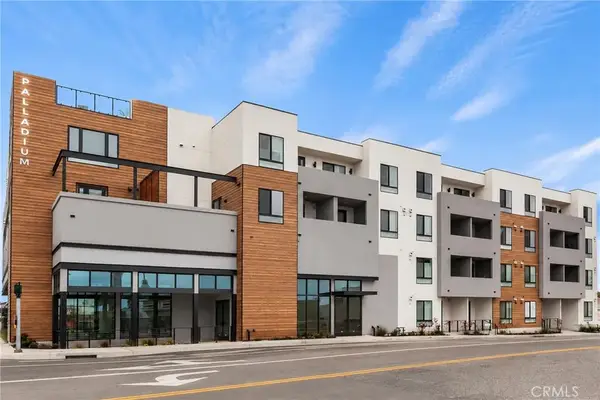 $550,000Active1 beds 1 baths506 sq. ft.
402 West Grand Ave. #317, Grover Beach, CA 93433
MLS# PI26177014Listed by: EXP REALTY OF CALIFORNIA, INC.-ARROYO GRANDE


Protect your home and budget from life's surprises with an Assurant Home Warranty, backed by a partner that supports you through every step of homeownership. Explore Plans.
© 2023 - 2026 ERA Franchise Systems LLC. All rights reserved. ERA Franchise Systems LLC fully supports the principles of the Fair Housing Act and the Equal Opportunity Act. ERA, ERA Real Estate powered, and their respective logos are registered service marks of ERA Franchise Systems LLC. Each office is independently owned and operated.