
14565 Canyon 1 Road, Guerneville, CA 95446
Local realty services provided by:ERA Excel Realty
14565 Canyon 1 Road,Guerneville, CA 95446
$779,000
- 6 Beds
- 6 Baths
- 2,872 sq. ft.
- Multi-family
- Active
Listed by: roxanne mercer
Office: roxanne mercer real estate707-318-8829
MLS#:26989923PS
Source:CRMLS
Price summary
- Price:$779,000
- Price per sq. ft.:$271.24
About this home
Fully rented with upside potential. Well maintained triplex with each unit having 2 bedrooms and 1.5 baths. Almost 1/4 lot with Redwooods peaceful setting. Short distance to Rio Nido Lodge, Pool and restaurant. Property runs from street to street. Voluntary Membership. New roof on units. Great for investors and owner occupied. Covered carports for each unit with additional parking on back side of lot. Separately metered units. 5.3% Cap Rate. Landlord pays trash, common area electric, taxes and insurance. Easy to rent. Upside potential for each unit. Each unit separately metered for water, gas and electric.
Contact an agent
Home facts
- Year built:1989
- Listing ID #:26989923PS
- Added:1 day(s) ago
- Updated:September 18, 2026 at 05:47 AM
Rooms and interior
- Bedrooms:6
- Total bathrooms:6
- Flooring:Carpet
- Kitchen Description:Gas Range, Refrigerator
- Living area:2,872 sq. ft.
Heating and cooling
- Heating:Propane, Wall Furnace
Structure and exterior
- Roof:Composition
- Year built:1989
- Building area:2,872 sq. ft.
- Lot area:0.23 Acres
- Lot Features:Back Yard
- Architectural Style:Contemporary
- Construction Materials:Wood Siding
- Foundation Description:Concrete Perimeter
- Levels:2 Story
Utilities
- Sewer:Sewer Tap Paid
Finances and disclosures
- Price:$779,000
- Price per sq. ft.:$271.24
Features and amenities
- Appliances:Gas Range, Refrigerator
- Pool features:Association Pool
Parking
- Parking description:3 Carport Space(s), Assigned, Attached Carport
- Carport spaces:3
New listings near 14565 Canyon 1 Road
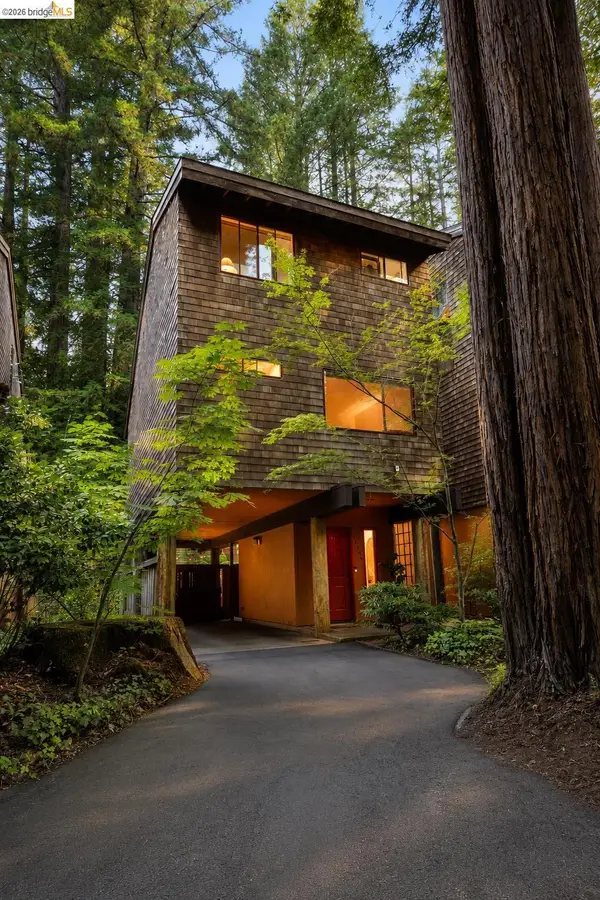 $450,000Active2 beds 2 baths969 sq. ft.
14050 Sosna Way, Guerneville, CA 95446
MLS# 41144248Listed by: COMPASS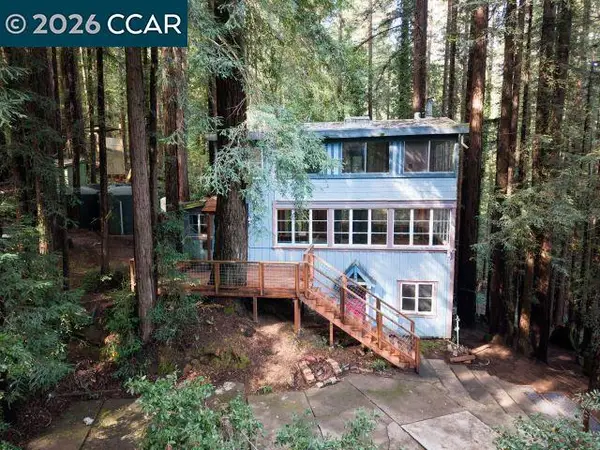 $248,888Active3 beds 2 baths1,336 sq. ft.
17850 Santa Rosa Ave, Guerneville, CA 95446
MLS# 41143851Listed by: WINDERMERE ROWLAND REALTY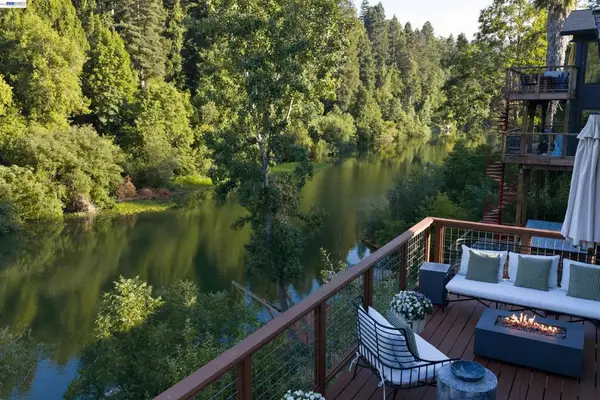 $725,000Active1 beds 1 baths779 sq. ft.
15573 Riverside Dr, Guerneville, CA 95446
MLS# 41140305Listed by: PACIFIC EDGE REAL ESTATE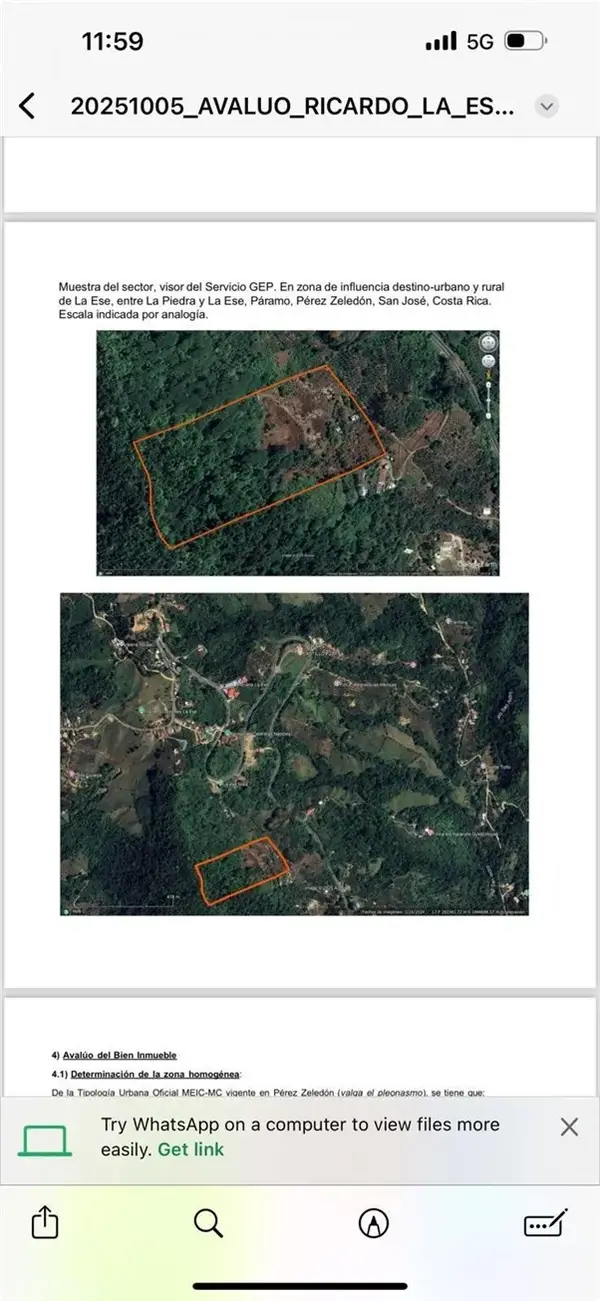 $600,000Active3 beds 2 baths1,000 sq. ft.
2 Carretera 2, Outside Area (outside U.s.) Foreign Country, CA 11911
MLS# DW26138674Listed by: RONALD G. BUSTAMANTE JR. $325,000Active1 beds 1 baths797 sq. ft.
14999 Foothill Blvd, Guerneville, CA 95446
MLS# 41136560Listed by: WINKLER REAL ESTATE GROUP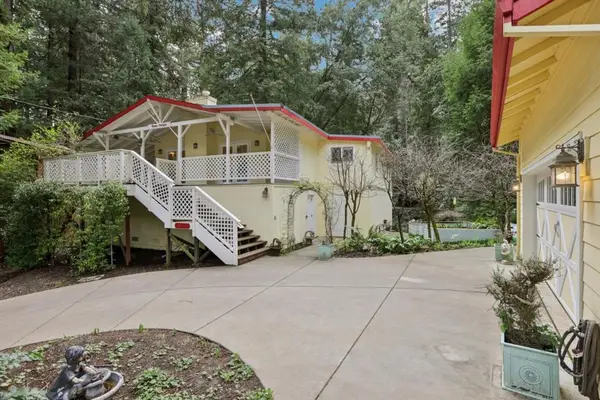 $979,000Active4 beds 3 baths2,100 sq. ft.
14262 Laurel Place, Guerneville, CA 95446
MLS# ML82032253Listed by: TUSCANA PROPERTIES $44,900Active0 Acres
18176 Hwy 116, Guerneville, CA 95446
MLS# PI26007882Listed by: DAVID NORWOOD CENTRAL COAST REAL ESTATE


Protect your home and budget from life's surprises with an Assurant Home Warranty, backed by a partner that supports you through every step of homeownership. Explore Plans.
© 2023 - 2026 ERA Franchise Systems LLC. All rights reserved. ERA Franchise Systems LLC fully supports the principles of the Fair Housing Act and the Equal Opportunity Act. ERA, ERA Real Estate powered, and their respective logos are registered service marks of ERA Franchise Systems LLC. Each office is independently owned and operated.