
1520 9th Avenue, Hacienda Heights, CA 91745
Local realty services provided by:ERA North Orange County Real Estate
1520 9th Avenue,Hacienda Heights, CA 91745
$2,288,000
- 7 Beds
- 6 Baths
- 5,561 sq. ft.
- Single family
- Active
Upcoming open houses
- Sun, Nov 1501:00 pm - 04:00 pm
Listed by: jonathan pearson
Office: redfin corporation877-973-3346
MLS#:PW26234080
Source:CRMLS
Price summary
- Price:$2,288,000
- Price per sq. ft.:$411.44
About this home
Discover an exceptional Hacienda Heights estate where 29,876 square feet of grounds, multiple detached structures, and approximately 7,301 square feet of combined living space create a rare opportunity for a family compound, multigenerational living, extended guests, or ADU rental income. An automated driveway gate opens to mature palms, numerous mature plumeria trees, beautiful landscaping, and a distinctive residence offering 7 bedrooms and 6 bathrooms. Extensively renovated since 2020, the main home showcases updated flooring, remodeled bathrooms, and a gorgeous spiral staircase. Enjoy an elegant formal living room and a magnificent Grand Gathering Room—the heart of the home—with a fireplace, built-in bar, and generous space for memorable celebrations. The formal dining room connects to the gathering room and beautifully updated kitchen, appointed with a Wolf cooktop, separate custom-paneled Sub-Zero refrigerator and freezer, stainless appliances, an island with vegetable sink, abundant pantry storage, and an inviting sitting and dinette area. Upstairs, three bedrooms include an enormous primary retreat with multiple doors opening to an expansive balcony overlooking the grounds and sweeping neighborhood views. Its spacious en suite bathroom offers dual vanities, separate tub and shower, walk-in closet, and additional storage. Three showers in the main house were recently remodeled. A dedicated laundry room includes cabinets, storage, and a utility sink, while a flexible room with built-in dry sauna is ideal for a gym, yoga studio, or wellness retreat. Outdoors, a sparkling swimming pool, expansive patios, and landscaped gathering areas create a resort-inspired setting for relaxing and entertaining. A detached pool casita with billiards room adds a special destination for recreation. The separate ADU features a kitchenette, three-quarter bathroom, and distinct sleeping quarters, plus a separately accessed prep kitchen and storage area with sink and gas cooktop. A detached four-car garage features double doors at both ends for convenient pull-through access. At the rear, a substantial grove of fruit trees adds to the estate's charm and provides space for outdoor enjoyment and future possibilities. Fully owned, paid-off solar adds everyday value. A distinctive property offering room to gather, grow, and enjoy Southern California estate living. Conveniently located near schools, shopping, dining, and freeway access for easy travel throughout the region....
Contact an agent
Home facts
- Year built:1966
- Listing ID #:PW26234080
- Added:3 day(s) ago
- Updated:November 15, 2026 at 03:29 AM
Rooms and interior
- Bedrooms:7
- Total bathrooms:6
- Full bathrooms:3
- Flooring:Carpet, Laminate, Tile
- Kitchen Description:Dishwasher, Disposal, Freezer, Gas Cooktop, Range Hood, Refrigerator
- Living area:5,561 sq. ft.
Heating and cooling
- Cooling:Central Air
- Heating:Central
- Central air:Yes
Structure and exterior
- Roof:Concrete, Spanish Tile
- Year built:1966
- Building area:5,561 sq. ft.
- Lot area:0.69 Acres
- Lot Features:Back Yard, Front Yard, Garden, Landscaped, Level with Street, Rectangular Lot
- Architectural Style:Spanish
- Construction Materials:Copper Plumbing, Stucco
- Exterior Features:Awnings, Covered, FrontPorch, Terrace
- Foundation Description:Combination, Raised, Slab
- Levels:2 Story
Utilities
- Water:Public, Water Connected
- Sewer:Public Sewer, Sewer Connected
Finances and disclosures
- Price:$2,288,000
- Price per sq. ft.:$411.44
Features and amenities
- Appliances:Dishwasher, Disposal, Freezer
- Laundry features:Inside
- Amenities:Balcony, Bar, Carbon Monoxide (CO2) Detector, In Law Floor Plan, Quartz Counters, Recessed Lighting, Storage, Sunken Living Room
- Pool features:In Ground, Private
Parking
- Total parking spaces:12
- Parking description:Concrete, Driveway, Electric Gate, Garage, Garage Door Opener
- Garage:Yes
- Garage spaces:4
New listings near 1520 9th Avenue
- Coming Soon
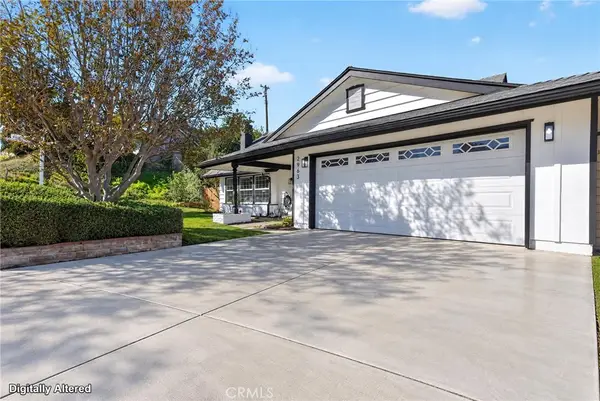 $1,188,888Coming Soon4 beds 3 baths1,906 sq. ft.
2963 Leopold Avenue, Hacienda Heights, CA 91745
MLS# PW26243194Listed by: COLDWELL BANKER ENVISION - Open Sun, 1 to 4pmNew
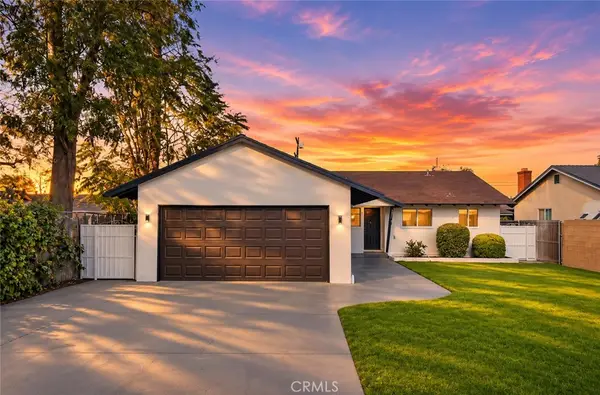 $869,000Active3 beds 2 baths1,266 sq. ft.
15517 Three Palms, Hacienda Heights, CA 91745
MLS# OC26242334Listed by: PINNACLE REAL ESTATE GROUP - New
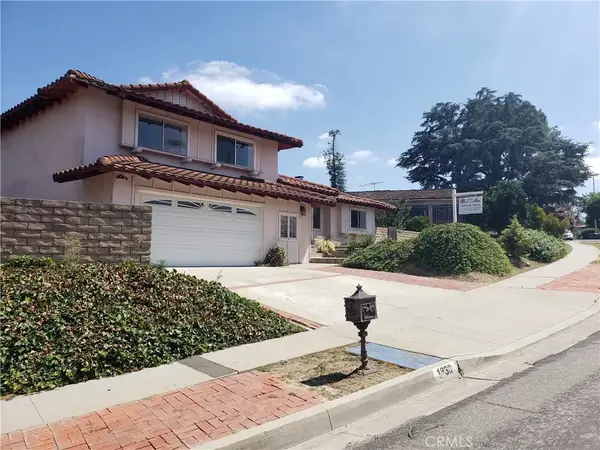 $899,000Active4 beds 2 baths2,100 sq. ft.
1830 Copper Lantern, Hacienda Heights, CA 91745
MLS# CV26241931Listed by: AMG REAL ESTATE - New
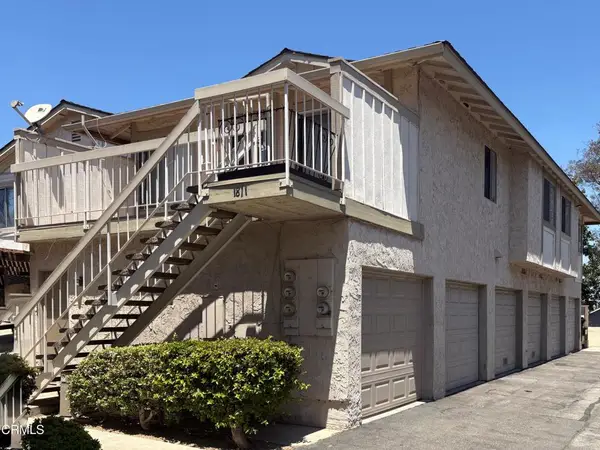
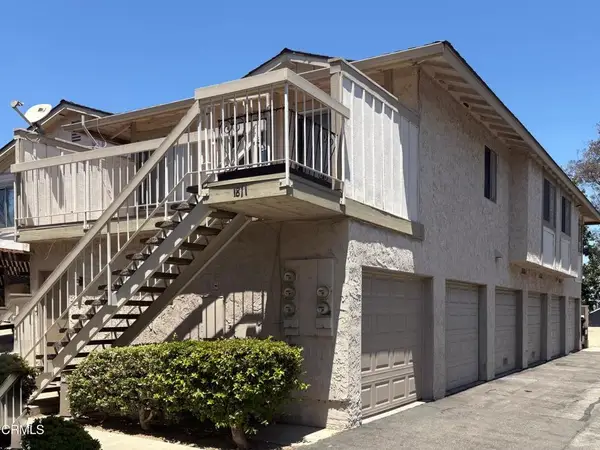 $555,000Active3 beds 2 baths1,084 sq. ft.
1811 Ewing Court #28, Hacienda Heights, CA 91745
MLS# P1-29541Listed by: MARGARET MAY MAR, BROKER - Open Sun, 1 to 3pmNew
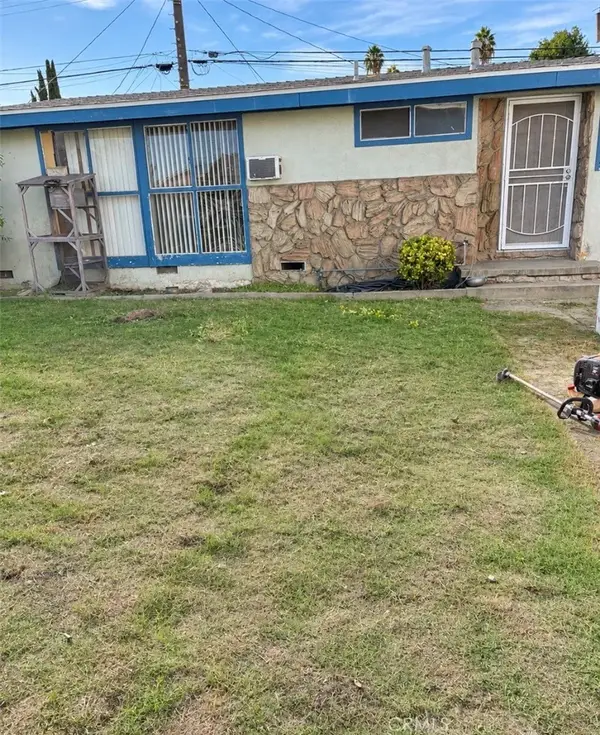
 $555,000Active3 beds 2 baths1,084 sq. ft.
1811 Ewing Court #28, Hacienda Heights, CA 91745
MLS# P1-29541Listed by: MARGARET MAY MAR, BROKER - Open Sun, 10am to 2pmNew
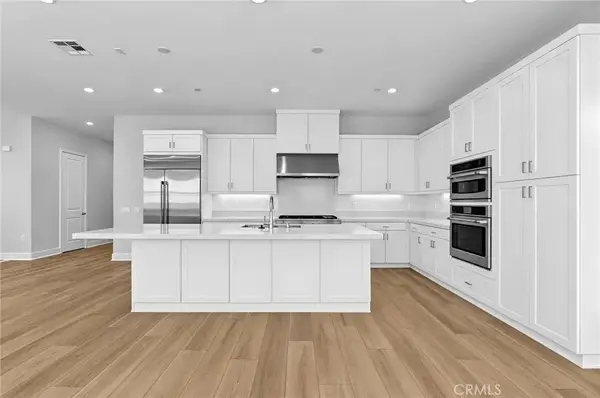
 $699,000Active4 beds 2 baths1,200 sq. ft.
1763 Armington, Hacienda Heights, CA 91745
MLS# SW26239497Listed by: ALLISON JAMES ESTATES & HOMES - New
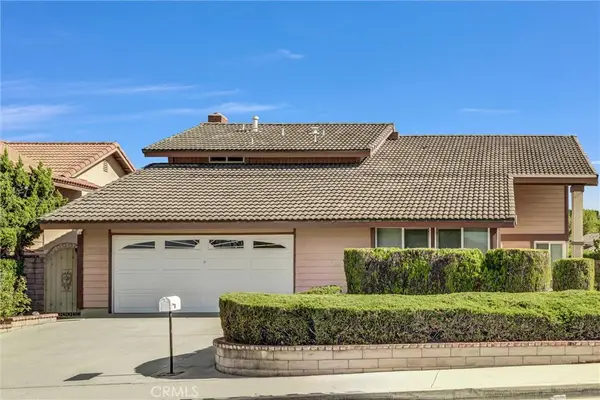
 $1,099,990Active3 beds 3 baths2,307 sq. ft.
16264 Folger Street, Hacienda Heights, CA 91745
MLS# OC26239299Listed by: KELLER WILLIAMS REALTY - New
 $1,125,000Active4 beds 3 baths2,020 sq. ft.
2368 Country Canyon, Hacienda Heights, CA 91745
MLS# IV26201040Listed by: CENTURY 21 EXPERIENCE 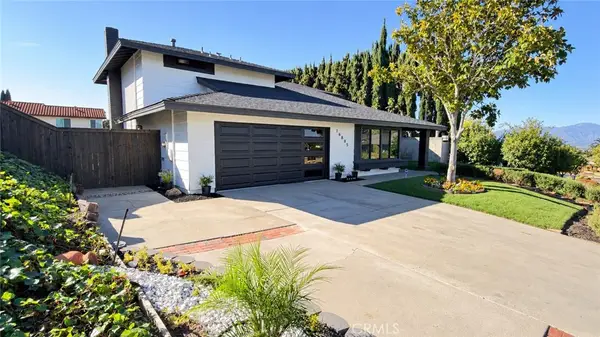 $1,188,888Pending4 beds 3 baths2,020 sq. ft.
16805 Dawn Haven Road, Hacienda Heights, CA 91745
MLS# DW26237316Listed by: BETTER HOMES AND GARDENS RE


Protect your home and budget from life's surprises with an Assurant Home Warranty, backed by a partner that supports you through every step of homeownership. Explore Plans.
© 2023 - 2026 ERA Franchise Systems LLC. All rights reserved. ERA Franchise Systems LLC fully supports the principles of the Fair Housing Act and the Equal Opportunity Act. ERA, ERA Real Estate powered, and their respective logos are registered service marks of ERA Franchise Systems LLC. Each office is independently owned and operated.