
1765 Piermont Dr, Hacienda Heights, CA 91475
Local realty services provided by:ERA The Real Estate Store
1765 Piermont Dr,Other, CA 91475
$750,000
- 3 Beds
- 1 Baths
- 1,014 sq. ft.
- Single family
- Active
Listed by: jami cockrell
Office: emma holguin
MLS#:26875501IC
Source:CA_ICAR
Price summary
- Price:$750,000
- Price per sq. ft.:$739.64
About this home
Cozy home in quiet neighborhood. Mature trees in the front provide a shaded front patio. Huge lot which would be ADU friendly. Located in a cul de sac with easy access to the freeway, schools, and shopping centers. Many new upgrades including painting and flooring, ready to move in. Buyers' agent and buyers to verify all information contained in the MLS, including but not limited to square footage, permits, lot size, and school boundaries, to their satisfaction before the close of escrow
Contact an agent
Home facts
- Year built:1962
- Listing ID #:26875501IC
- Added:10 day(s) ago
- Updated:September 01, 2026 at 01:36 AM
Rooms and interior
- Bedrooms:3
- Total bathrooms:1
- Full bathrooms:1
- Flooring:Laminate
- Dining Description:Dining Area
- Bathrooms Description:Shower Stall
- Kitchen Description:Quartz Counters
- Bedroom Description:All Bedrooms Down
- Living area:1,014 sq. ft.
Heating and cooling
- Heating:Wall Gas
Structure and exterior
- Roof:Composition Shingle
- Year built:1962
- Building area:1,014 sq. ft.
- Lot area:0.29 Acres
- Lot Features:Front Yard, Street Asphalt, Utilities Underground, Yard
- Architectural Style:Traditional
- Construction Materials:Stone, Stucco
- Foundation Description:Foundation - Concrete Slab, Foundation - Permanent
- Levels:1 Story
Utilities
- Water:City
- Sewer:City
Finances and disclosures
- Price:$750,000
- Price per sq. ft.:$739.64
Features and amenities
- Appliances:Gas Dryer Hookup
- Laundry features:Gas Dryer Hookup, In Kitchen
- Amenities:Carbon Monoxide Detector(s), Drywall Walls, Smoke Detector
Parking
- Total parking spaces:4
- Parking description:Attached, Controlled Entrance
- Garage spaces:2
New listings near 1765 Piermont Dr
- Coming Soon
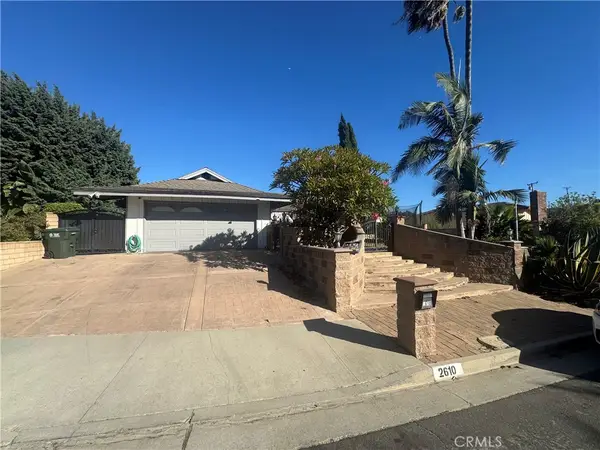 $950,000Coming Soon3 beds 2 baths1,556 sq. ft.
2610 El Volcan, Hacienda Heights, CA 91745
MLS# DW26180635Listed by: TRI-PILLAR REALTY - Coming SoonOpen Sat, 11am to 4pm
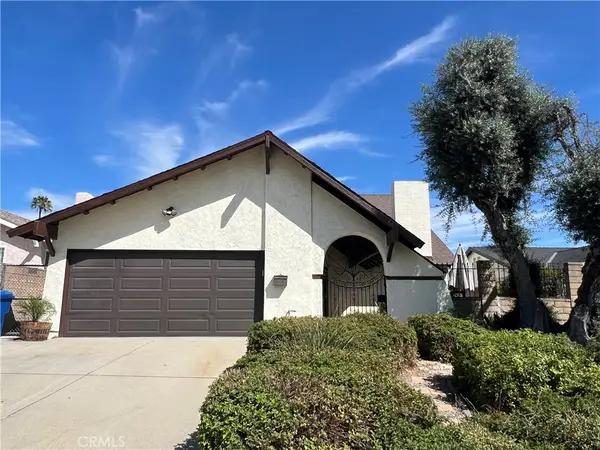 $1,109,989Coming Soon5 beds 3 baths2,289 sq. ft.
16563 Old Forest, Hacienda Heights, CA 91745
MLS# IV26179959Listed by: ELEVATE REAL ESTATE AGENCY - New
 $379,000Active1 beds 1 baths612 sq. ft.
17054 Colima Road, Hacienda Heights, CA 91745
MLS# PW26190710Listed by: SYNERGY REAL ESTATE - New
 $650,000Active4 beds 2 baths1,692 sq. ft.
15403 Los Robles, Hacienda Heights, CA 91745
MLS# CV26190182Listed by: VISMAR REAL ESTATE
- New
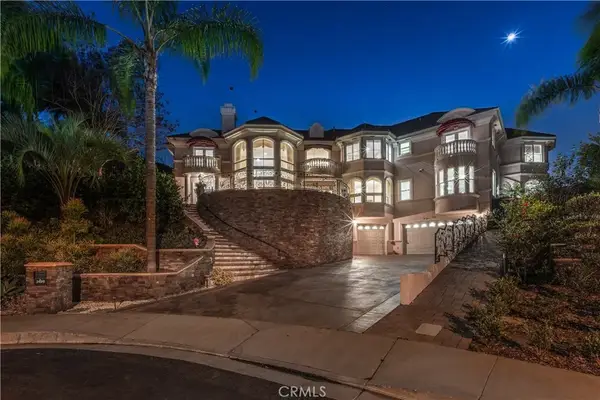 $3,180,000Active5 beds 6 baths5,392 sq. ft.
3499 Viewfield Avenue, Hacienda Heights, CA 91745
MLS# TR26189863Listed by: KELLER WILLIAMS - New
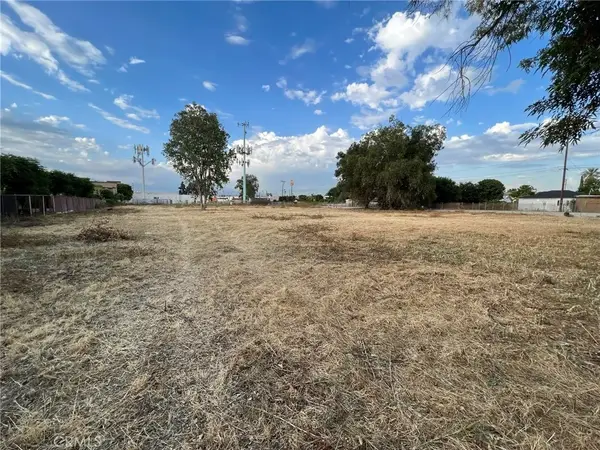 $4,560,000Active0 Acres
15577 Denley, Hacienda Heights, CA 91745
MLS# TR26189612Listed by: UNIVERSAL ELITE INC. - New
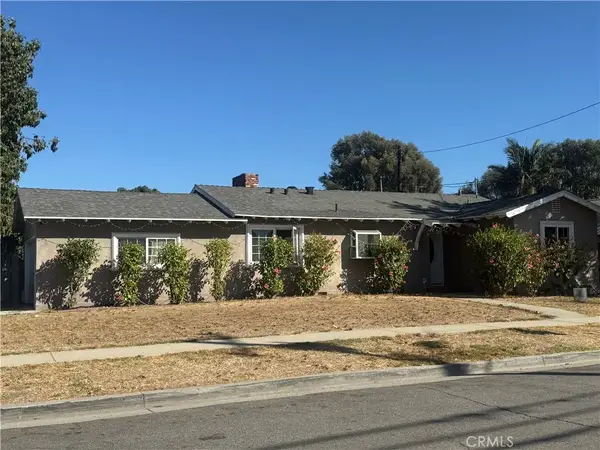 $850,000Active4 beds 3 baths1,393 sq. ft.
1120 Valencia, Hacienda Heights, CA 91745
MLS# AR26189511Listed by: SWEET DRAGON REALTY CORP - New
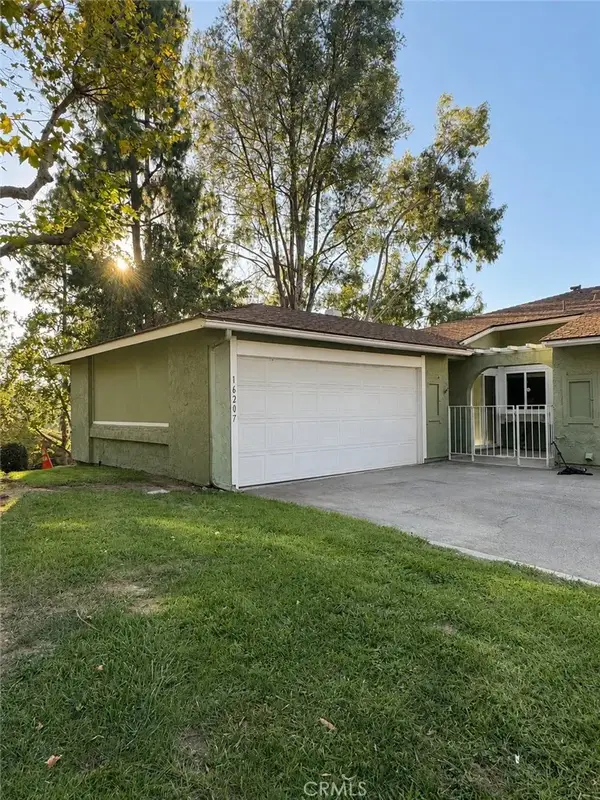 $690,588Active3 beds 2 baths1,200 sq. ft.
16207 Sierra Ridge, Hacienda Heights, CA 91745
MLS# AR26187324Listed by: EXP REALTY OF GREATER LA, INC. - New
 $898,800Active3 beds 2 baths1,575 sq. ft.
16269 Salazar Drive, Hacienda Heights, CA 91745
MLS# SB26181980Listed by: PERSON REALTY INC. - New
 $1,050,000Active3 beds 2 baths1,703 sq. ft.
1356 Old Canyon, Hacienda Heights, CA 91745
MLS# WS26187807Listed by: RE/MAX PREMIER PROPERTIES


Protect your home and budget from life's surprises with an Assurant Home Warranty, backed by a partner that supports you through every step of homeownership. Explore Plans.
© 2023 - 2026 ERA Franchise Systems LLC. All rights reserved. ERA Franchise Systems LLC fully supports the principles of the Fair Housing Act and the Equal Opportunity Act. ERA, ERA Real Estate powered, and their respective logos are registered service marks of ERA Franchise Systems LLC. Each office is independently owned and operated.