
2003 Harp Drive, Hacienda Heights, CA 91745
Local realty services provided by:ERA North Orange County Real Estate
2003 Harp Drive,Hacienda Heights, CA 91745
$998,888
- 4 Beds
- 3 Baths
- 2,258 sq. ft.
- Single family
- Active
Listed by: jillian ulibarri, nicole cinquini
Office: douglas elliman of california
MLS#:OC26181814
Source:San Diego MLS via CRMLS
Price summary
- Price:$998,888
- Price per sq. ft.:$442.38
About this home
Welcome to 2003 Harp Dr, a Hacienda Heights home that has never been on the market, owned and cared for by the same family since it was built in 1978. Step through the front door into a living space that flows naturally into the rest of the home. At 2,258 square feet, the layout offers 4 bedrooms, 3 bathrooms, and a bonus room that can flex into a home office, media room, playroom, or gym, whatever fits the way you live. The floor plan leaves room for everyday living and entertaining, with enough separation to give each space its own purpose. The bonus room adds flexibility thats harder to find in homes of this era, giving a future owner options beyond the standard bed and bath count. Outside, the home sits on a 7,128 square foot corner lot, offering more privacy than a typical interior lot along with usable outdoor space. Theres room to garden, entertain, add structures, or reconfigure the yard to fit how you want to live outdoors. The corner position also gives the home a strong presence from the street, with more visibility and a larger setback than many surrounding lots. But the real story here is the history. Nearly five decades with one family means this is a home that was lived in, maintained, and cared for, not passed through on a fast resale cycle. That kind of continuity is increasingly rare in an established neighborhood like this one. Now the home is ready for someone new to write the next chapter, whether that means updating over time, preserving some original character, or starting fresh and making it your own. Hacienda Heights offers an established, settled f...
Contact an agent
Home facts
- Year built:1978
- Listing ID #:OC26181814
- Added:45 day(s) ago
- Updated:October 04, 2026 at 02:17 PM
Rooms and interior
- Bedrooms:4
- Total bathrooms:3
- Full bathrooms:3
- Flooring:Carpet, Laminate, Tile
- Kitchen Description:6 Burner Stove, Dishwasher, Disposal, Freezer, Gas Oven, Gas Range, Microwave, Refrigerator
- Living area:2,258 sq. ft.
Heating and cooling
- Cooling:Central Forced Air
- Heating:Forced Air Unit
Structure and exterior
- Roof:Composition
- Year built:1978
- Building area:2,258 sq. ft.
- Architectural Style:Traditional
- Construction Materials:Frame
- Exterior Features:Concrete, Covered
- Levels:2 Story
Utilities
- Water:Public, Water Connected
- Sewer:Public Sewer, Sewer Connected
Finances and disclosures
- Price:$998,888
- Price per sq. ft.:$442.38
Features and amenities
- Appliances:6 Burner Stove, Dishwasher, Disposal, Freezer, Gas Oven, Gas Range, Microwave, Refrigerator
Parking
- Total parking spaces:4
- Parking description:Direct Garage Access, Garage
- Garage spaces:2
 This information is deemed reliable but not guaranteed. You should rely on this information only to decide whether or not to further investigate a particular property. BEFORE MAKING ANY OTHER DECISION, YOU SHOULD PERSONALLY INVESTIGATE THE FACTS (e.g. square footage and lot size) with the assistance of an appropriate professional. You may use this information only to identify properties you may be interested in investigating further. All uses except for personal, non-commercial use in accordance with the foregoing purpose are prohibited. Redistribution or copying of this information, any photographs or video tours is strictly prohibited. This information is derived from the Internet Data Exchange (IDX) service provided by San Diego MLS®. Displayed property listings may be held by a brokerage firm other than the broker and/or agent responsible for this display. The information and any photographs and video tours and the compilation from which they are derived is protected by copyright. Compilation © 2020 San Diego MLS®, Inc.
New listings near 2003 Harp Drive
- Coming SoonOpen Sat, 12 to 4pm
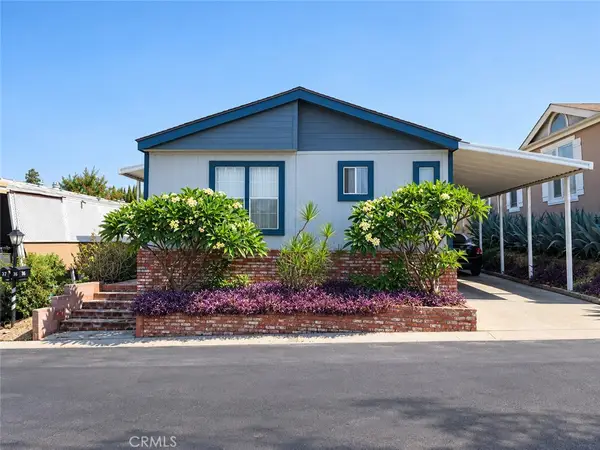 $290,000Coming Soon3 beds 2 baths1,548 sq. ft.
901 6th Avenue #36, Hacienda Heights, CA 91745
MLS# DW26210703Listed by: EXCELLENCE RE REAL ESTATE, INC. - New
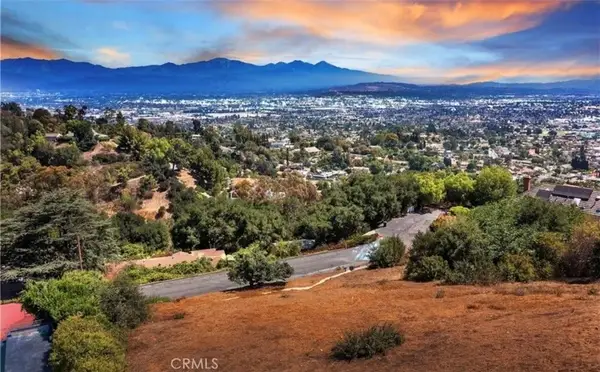 $900,000Active0 Acres
14838 Northview Terrace, Hacienda Heights, CA 91745
MLS# CV26215859Listed by: BERKSHIRE HATH HM SVCS CA PROP - Open Sat, 1 to 4pmNew
 $1,000,000Active4 beds 3 baths2,340 sq. ft.
3335 White Cloud, Hacienda Heights, CA 91745
MLS# WS26209432Listed by: RE/MAX PREMIER PROPERTIES - Open Sun, 11am to 4pmNew
 $1,260,000Active4 beds 3 baths2,212 sq. ft.
16907 Royal View, Hacienda Heights, CA 91745
MLS# CV26212046Listed by: STIGLER MORTGAGE - New
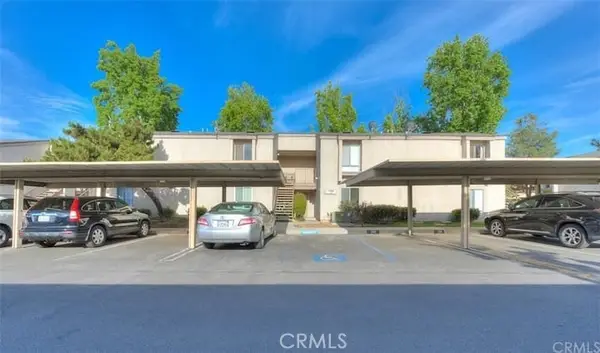 $400,000Active1 beds 1 baths612 sq. ft.
17034 Colima #129, Hacienda Heights, CA 91745
MLS# TR26214703Listed by: CUPS REALTY - Open Sun, 3:30 to 5:30pmNew
 $1,500,000Active3 beds 3 baths2,811 sq. ft.
3133 Punta Del Este Drive, Hacienda Heights, CA 91745
MLS# WS26211641Listed by: REAL BROKERAGE TECHNOLOGIES - Open Sun, 2 to 5pmNew
 $778,000Active3 beds 2 baths1,554 sq. ft.
14617 Palm Avenue, Hacienda Heights, CA 91745
MLS# 26988815Listed by: SOTHEBY'S INTERNATIONAL REALTY - Open Sun, 3:30 to 5:30pmNew
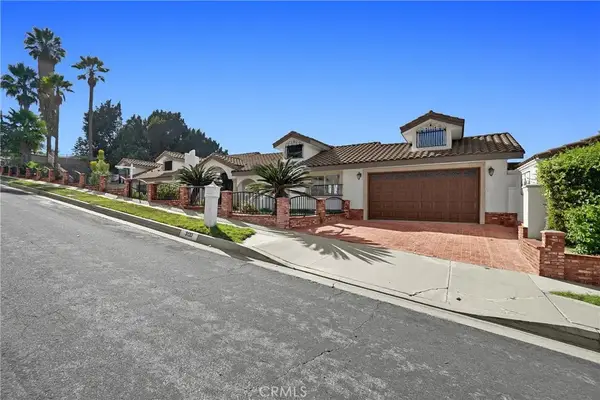 $1,500,000Active3 beds 3 baths2,811 sq. ft.
3133 Punta Del Este Drive, Hacienda Heights, CA 91745
MLS# WS26211641Listed by: REAL BROKERAGE TECHNOLOGIES - New
 $488,000Active2 beds 2 baths1,129 sq. ft.
2300 S. Hacienda Blvd #E-12, Hacienda Heights, CA 91745
MLS# SW26214309Listed by: GOLDEN EAGLE PROPERTIES - Open Sun, 11:30am to 3:30pmNew
 $798,000Active3 beds 2 baths1,228 sq. ft.
844 Jarrow Avenue, Hacienda Heights, CA 91745
MLS# TR26214553Listed by: COLDWELL BANKER ENVISION


Protect your home and budget from life's surprises with an Assurant Home Warranty, backed by a partner that supports you through every step of homeownership. Explore Plans.
© 2023 - 2026 ERA Franchise Systems LLC. All rights reserved. ERA Franchise Systems LLC fully supports the principles of the Fair Housing Act and the Equal Opportunity Act. ERA, ERA Real Estate powered, and their respective logos are registered service marks of ERA Franchise Systems LLC. Each office is independently owned and operated.