
2904 Fragancia Avenue, Hacienda Heights, CA 91745
Local realty services provided by:ERA North Orange County Real Estate
2904 Fragancia Avenue,Hacienda Heights, CA 91745
$1,380,000
- 4 Beds
- 3 Baths
- 2,269 sq. ft.
- Single family
- Active
Listed by: sunny wong
Office: real brokerage technologies
MLS#:WS26170946
Source:San Diego MLS via CRMLS
Price summary
- Price:$1,380,000
- Price per sq. ft.:$608.2
About this home
Beautifully upgraded single-story home located on a spacious 16,010 Sq.Ft. corner lot in the heart of Hacienda Heights, just minutes from Hacienda Blvd. and Colima Rd. This 4-bedroom, 3-bathroom home offers approximately 2,300 Sq.Ft. of living space, including two primary suites, an open floor plan, soaring beamed ceilings, skylight, and two spacious living areas with a fireplace. The remodeled chef's kitchen features a large center island, custom cabinetry, and stainless steel appliances. Recent improvements include new flooring, dual-pane windows, remodeled bathrooms, tankless water heater, newer Spanish-style roof, new fencing, newly plastered pool, front and rear landscaping, and a spacious deck overlooking the backyard. The current owner has completed additional quality upgrades, including a custom dry bar, updated recessed and designer lighting, brand-new HVAC system with new ductwork and vents, whole-house water filtration system, automatic irrigation system, an expanded backyard with a newly constructed concrete retaining wall, extensive concrete hardscape, and new sod in both the front and backyard. The expansive 16,010 Sq.Ft. lot provides exceptional outdoor living with a sparkling pool, gazebo, generous entertaining areas, and plenty of usable yard space. Conveniently located near shopping, restaurants, parks, schools, and major commuter routes. A truly move-in-ready home with exceptional indoor and outdoor living....
Contact an agent
Home facts
- Year built:1960
- Listing ID #:WS26170946
- Added:46 day(s) ago
- Updated:September 21, 2026 at 02:18 PM
Rooms and interior
- Bedrooms:4
- Total bathrooms:3
- Full bathrooms:3
- Kitchen Description:Dishwasher, Gas Oven, Gas Range
- Living area:2,269 sq. ft.
Heating and cooling
- Cooling:Central Forced Air
- Heating:Forced Air Unit
Structure and exterior
- Roof:Spanish Tile
- Year built:1960
- Building area:2,269 sq. ft.
- Architectural Style:Traditional
- Exterior Features:Cabana, Deck, Patio Open
- Levels:1 Story
Utilities
- Water:Public
- Sewer:Public Sewer
Finances and disclosures
- Price:$1,380,000
- Price per sq. ft.:$608.2
Features and amenities
- Appliances:Dishwasher, Gas Oven, Gas Range
- Laundry features:Gas, Washer Hookup
- Pool features:Below Ground, Private
Parking
- Total parking spaces:2
- Parking description:Garage - Single Door, Garage Door Opener
- Garage spaces:2
 This information is deemed reliable but not guaranteed. You should rely on this information only to decide whether or not to further investigate a particular property. BEFORE MAKING ANY OTHER DECISION, YOU SHOULD PERSONALLY INVESTIGATE THE FACTS (e.g. square footage and lot size) with the assistance of an appropriate professional. You may use this information only to identify properties you may be interested in investigating further. All uses except for personal, non-commercial use in accordance with the foregoing purpose are prohibited. Redistribution or copying of this information, any photographs or video tours is strictly prohibited. This information is derived from the Internet Data Exchange (IDX) service provided by San Diego MLS®. Displayed property listings may be held by a brokerage firm other than the broker and/or agent responsible for this display. The information and any photographs and video tours and the compilation from which they are derived is protected by copyright. Compilation © 2020 San Diego MLS®, Inc.
New listings near 2904 Fragancia Avenue
- New
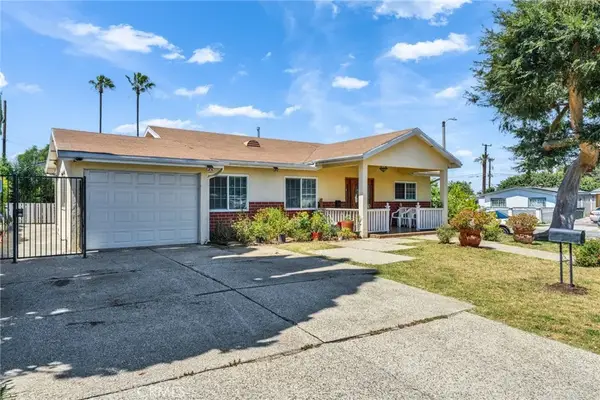 $899,900Active5 beds 3 baths1,812 sq. ft.
2003 Lynbrook Avenue, Hacienda Heights, CA 91745
MLS# TR26203421Listed by: REAL BROKER - New
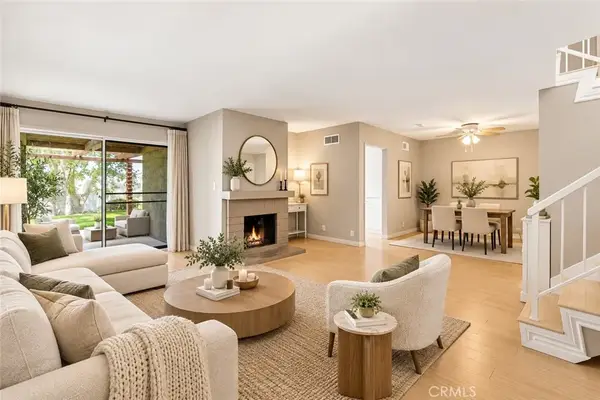 $699,000Active3 beds 3 baths1,563 sq. ft.
16211 Sierra Ridge, Hacienda Heights, CA 91745
MLS# WS26202545Listed by: RE/MAX 2000 REALTY - New
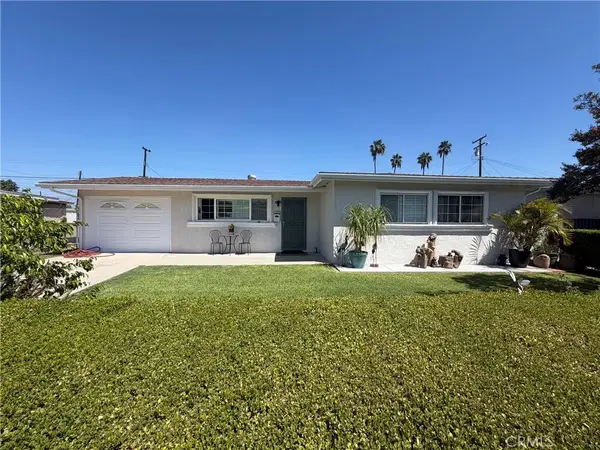 $750,000Active3 beds 1 baths940 sq. ft.
15719 Wedgeworth Drive, Hacienda Heights, CA 91745
MLS# SR26202835Listed by: THE MORA PARTNERS INC. - New
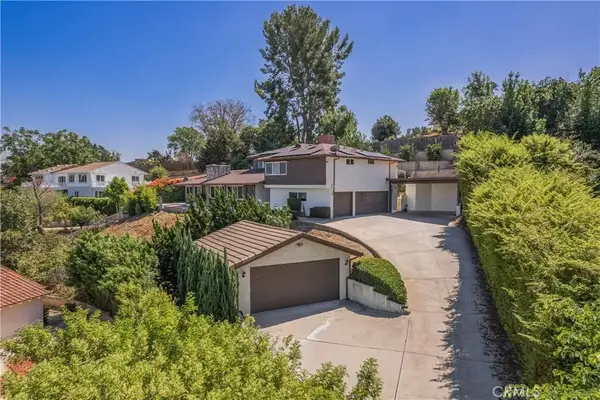 $1,450,000Active5 beds 4 baths3,208 sq. ft.
15332 Shefford Street, Hacienda Heights, CA 91745
MLS# TR26201896Listed by: KELLER WILLIAMS OC COASTAL - New
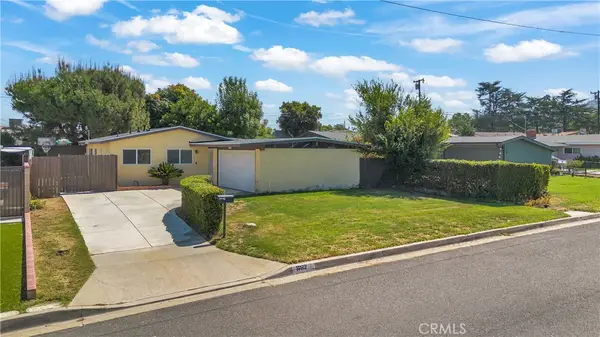 $699,900Active3 beds 1 baths988 sq. ft.
1502 Lyndhurst, La Puente, CA 91745
MLS# DW26202169Listed by: CENTURY 21 ALLSTARS - New
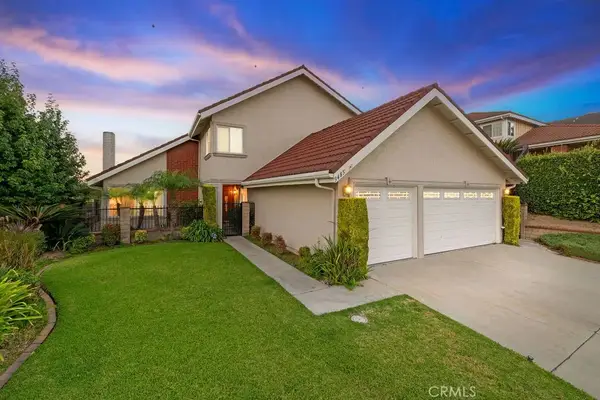 $1,198,888Active4 beds 3 baths2,552 sq. ft.
3485 Belle River, Hacienda Heights, CA 91745
MLS# OC26201119Listed by: DOUGLAS ELLIMAN OF CALIFORNIA - New
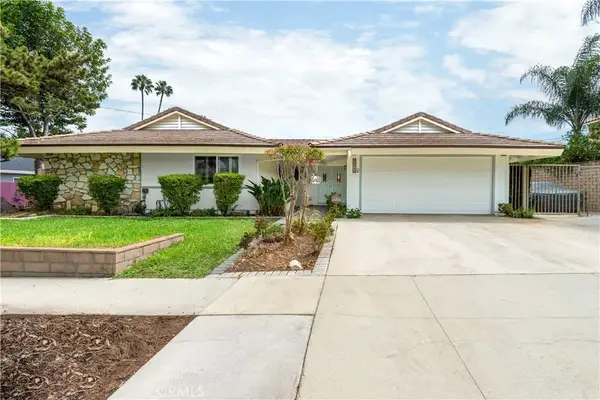 $1,075,000Active4 beds 2 baths1,601 sq. ft.
2310 El Baile, Hacienda Heights, CA 91745
MLS# PW26200266Listed by: REAL ESTATE EBROKER INC - New
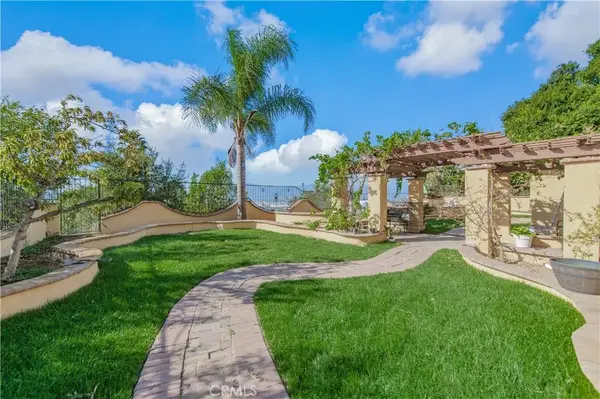 $1,528,000Active6 beds 3 baths2,848 sq. ft.
16419 Canarias, Hacienda Heights, CA 91745
MLS# TR26199892Listed by: REMAX 2000 REALTY - New
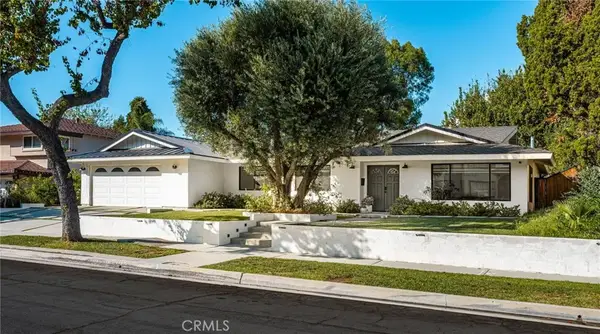 $1,349,998Active3 beds 2 baths1,914 sq. ft.
14521 Eadbrook, Hacienda Heights, CA 91745
MLS# PW26198559Listed by: CIRCA PROPERTIES, INC. - New
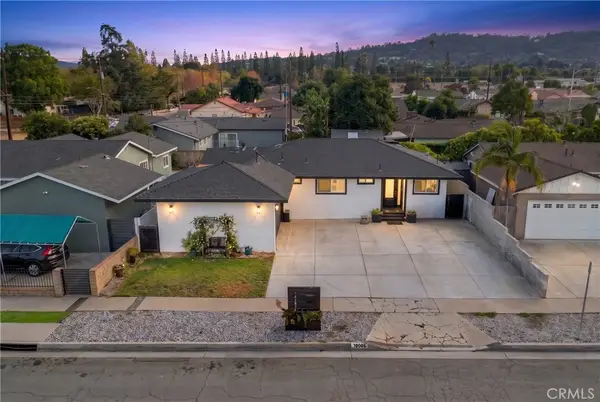 $888,888Active4 beds 4 baths1,334 sq. ft.
15058 Folger Street, Hacienda Heights, CA 91745
MLS# DW26194432Listed by: CENTURY 21 ALLSTARS


Protect your home and budget from life's surprises with an Assurant Home Warranty, backed by a partner that supports you through every step of homeownership. Explore Plans.
© 2023 - 2026 ERA Franchise Systems LLC. All rights reserved. ERA Franchise Systems LLC fully supports the principles of the Fair Housing Act and the Equal Opportunity Act. ERA, ERA Real Estate powered, and their respective logos are registered service marks of ERA Franchise Systems LLC. Each office is independently owned and operated.