
107 Carnoustie Drive, Half Moon Bay, CA 94019
Local realty services provided by:ERA Excel Realty
107 Carnoustie Drive,Half Moon Bay, CA 94019
$2,850,000
- 4 Beds
- 3 Baths
- 3,370 sq. ft.
- Single family
- Active
Listed by: susie montgelas
Office: compass650-375-1111
MLS#:ML82041369
Source:CRMLS
Price summary
- Price:$2,850,000
- Price per sq. ft.:$845.7
- Monthly HOA dues:$191
About this home
Welcome to 107 Carnoustie Dr, located in one of the premier neighborhoods in Ocean Colony, featuring sweeping views of golf course & pond. This home offers a luxury retreat with a thoughtful floorplan and energy efficiency with solar electricity (owned). Lots of natural light in the Kitchen & Family Room with high ceilings, complete with dining area, wet bar & fireplace, also formal Living & Dining Rm combo with fireplace. One Bedroom/Den & Bath on main level is perfect as an office and/or for guests with an attached Murphy bed for added convenience. The spacious private primary suite, overlooking the golf course, includes two walk-in closets, separate vanities, luxurious sunken tub and shower. Two additional bedrooms, full guest bath and laundry room complete the upstairs. Some furniture and items may be purchased separately, see list at property. Enjoy the coastal lifestyle in Ocean Colony, a gated community offering optional amenities of two championship golf courses, tennis, pickleball, pool, spa and exercise facilities. Close to the back gate access to the Coastal trail and beach, or enjoy walking to The Ritz-Carlton and/or the firepits at the Colony Club to watch the sunsets or just relax on your own patio!...
Contact an agent
Home facts
- Year built:2012
- Listing ID #:ML82041369
- Added:113 day(s) ago
- Updated:July 31, 2026 at 07:27 PM
Rooms and interior
- Bedrooms:4
- Total bathrooms:3
- Full bathrooms:3
- Flooring:Carpet, Tile, Wood
- Kitchen Description:Dishwasher, Double Oven, Microwave, Refrigerator
- Living area:3,370 sq. ft.
Heating and cooling
- Heating:Solar
Structure and exterior
- Roof:Shingle
- Year built:2012
- Building area:3,370 sq. ft.
- Lot area:0.18 Acres
- Lot Features:Level with Street
- Architectural Style:Traditional, Tudor
- Construction Materials:Stucco
- Foundation Description:Concrete Perimeter
Schools
- Middle school:Other
- Elementary school:Other
Utilities
- Water:Public
- Sewer:Public Sewer
Finances and disclosures
- Price:$2,850,000
- Price per sq. ft.:$845.7
Features and amenities
- Appliances:Dishwasher, Disposal, Double Oven, Microwave, Refrigerator
- Amenities:Clubhouse, Fire Sprinkler System, Fitness Center, Golf Course, Playground, Pool, Security, Tennis Courts, Walk In Closets
- Pool features:Association Pool, Pool
Parking
- Total parking spaces:2
- Parking description:Gated
- Garage:Yes
- Garage spaces:2
New listings near 107 Carnoustie Drive
- Open Sun, 1 to 4pmNew
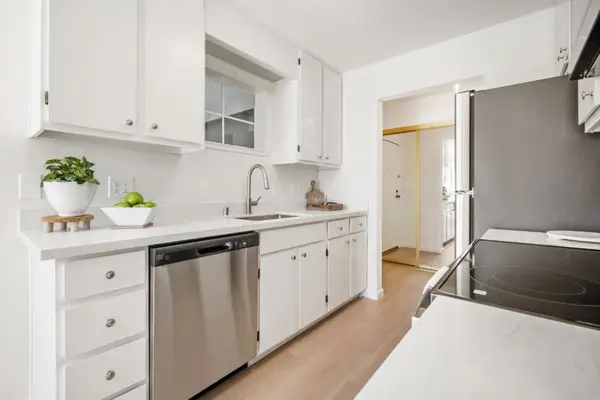 $680,000Active2 beds 2 baths1,090 sq. ft.
466 Pine Avenue, Half Moon Bay, CA 94019
MLS# ML82054892Listed by: COMPASS - New
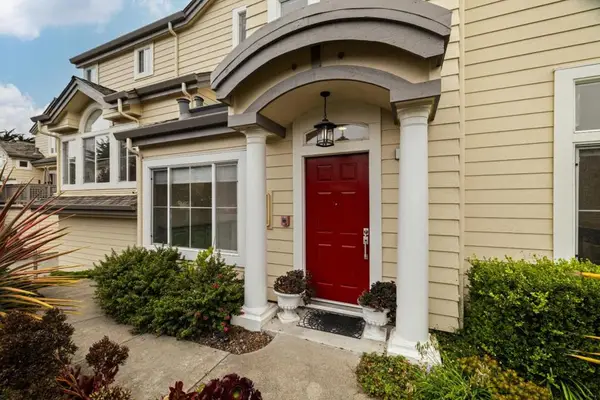 $1,250,000Active3 beds 3 baths1,580 sq. ft.
92 Patrick Way, Half Moon Bay, CA 94019
MLS# ML82054620Listed by: OCEAN ELEMENT REAL ESTATE - New
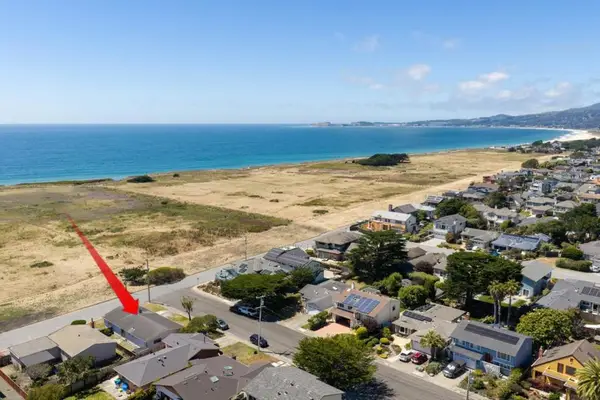 $1,465,000Active3 beds 2 baths1,460 sq. ft.
200 Filbert Street, Half Moon Bay, CA 94019
MLS# ML82055475Listed by: KW ADVISORS - New
 $99,000Active0.29 Acres
0 Marinero, Half Moon Bay, CA 94019
MLS# ML82055446Listed by: COLDWELL BANKER REALTY - New
 $1,448,000Active-- beds -- baths2,371 sq. ft.
575 Myrtle Street, Half Moon Bay, CA 94019
MLS# ML82055466Listed by: REALSMART PROPERTIES - Open Sun, 12 to 4pmNew
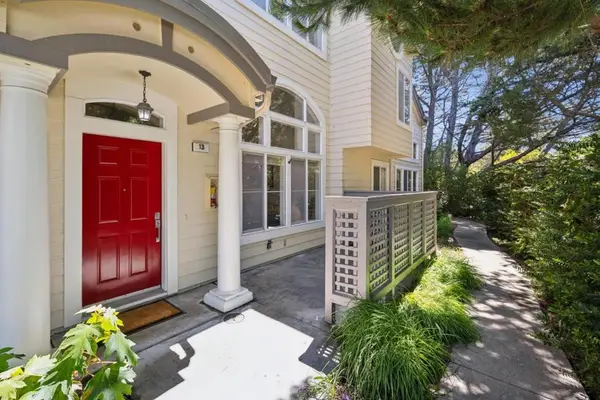 $925,000Active2 beds 3 baths1,400 sq. ft.
13 Erin Lane, Half Moon Bay, CA 94019
MLS# ML82055225Listed by: KW ADVISORS  $429,000Pending2 beds 2 baths1,440 sq. ft.
64 Creekside Drive #64, Half Moon Bay, CA 94019
MLS# ML82054125Listed by: EXP REALTY OF CALIFORNIA INC- Open Sun, 1 to 4pm
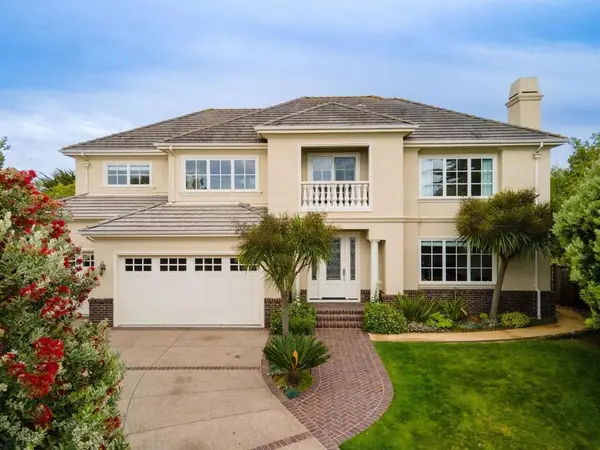 $3,750,000Active5 beds 4 baths4,410 sq. ft.
128 Spyglass Lane, Half Moon Bay, CA 94019
MLS# ML82053879Listed by: COMPASS - Open Sun, 10am to 2pm
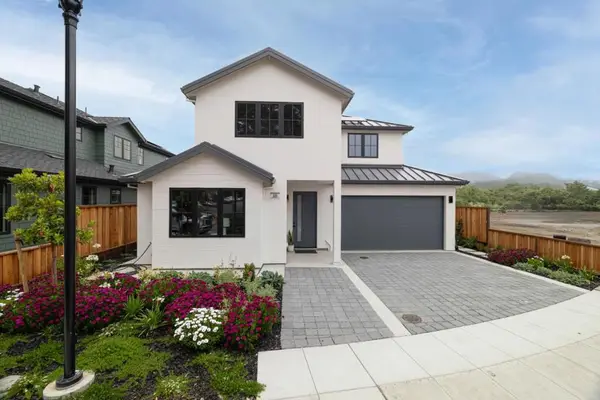 $2,249,000Active4 beds 3 baths2,468 sq. ft.
535 Creekside Court, Half Moon Bay, CA 94019
MLS# ML82054154Listed by: OCEAN ELEMENT REAL ESTATE 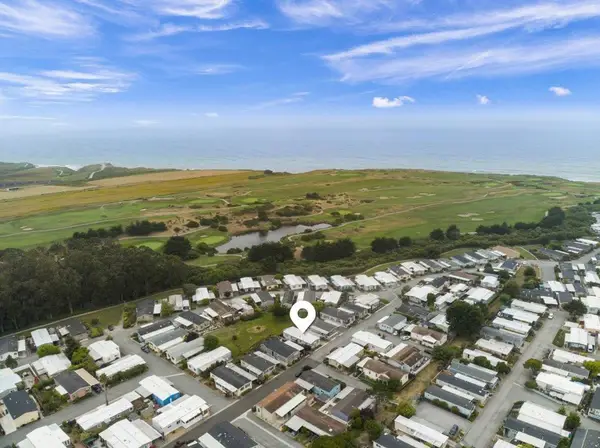 $475,000Active2 beds 2 baths1,440 sq. ft.
41 Driftwood Trail #41, Half Moon Bay, CA 94019
MLS# ML82054048Listed by: INTERO REAL ESTATE SERVICES


Protect your home and budget from life's surprises with an Assurant Home Warranty, backed by a partner that supports you through every step of homeownership. Explore Plans.
© 2023 - 2026 ERA Franchise Systems LLC. All rights reserved. ERA Franchise Systems LLC fully supports the principles of the Fair Housing Act and the Equal Opportunity Act. ERA, ERA Real Estate powered, and their respective logos are registered service marks of ERA Franchise Systems LLC. Each office is independently owned and operated.