
1119 W Pebble Drive, Hanford, CA 93230
Local realty services provided by:ERA Valley Pro Realty
1119 W Pebble Drive,Hanford, CA 93230
$357,000
- 3 Beds
- 2 Baths
- 1,540 sq. ft.
- Single family
- Pending
Listed by: richard lee
Office: real brokerage technologies
MLS#:235133
Source:CA_KCBOR
Price summary
- Price:$357,000
- Price per sq. ft.:$231.82
About this home
Richard Lee (4rblee@gmail.com) 1:32 PM (0 minutes ago) to Richard, bcc: me Welcome to this warm and welcoming home in the desirable Stonecrest neighborhood! Situated on a quiet cul-de-sac in the sought-after Pioneer School District, this charming 3-bedroom, 2-bathroom home offers great curb appeal and an inviting open floor plan ideal for comfortable everyday living and entertaining. The spacious backyard provides plenty of room for outdoor gatherings, play, gardening, or creating your own private retreat. Whether you're looking for a wonderful place to grow your family or a promising rental property to add to your investment portfolio, this home offers versatility and opportunity in a desirable location. Don't miss your chance to make this inviting property your own!
Contact an agent
Home facts
- Listing ID #:235133
- Added:13 day(s) ago
- Updated:October 26, 2026 at 06:41 PM
Rooms and interior
- Bedrooms:3
- Total bathrooms:2
- Full bathrooms:2
- Flooring:Carpet, Tile Floors
- Living area:1,540 sq. ft.
Heating and cooling
- Cooling:Central
- Heating:Central
Structure and exterior
- Roof:Tile
- Building area:1,540 sq. ft.
- Lot area:0.17 Acres
- Construction Materials:Brick, Stucco
- Exterior Features:Covered Patio
- Foundation Description:Slab
- Levels:1 Story
Utilities
- Water:Public
- Sewer:Public Sewer
Finances and disclosures
- Price:$357,000
- Price per sq. ft.:$231.82
Parking
- Garage:Yes
- Garage spaces:2
New listings near 1119 W Pebble Drive
- New
 $399,900Active3 beds 2 baths1,667 sq. ft.
2073 W Queens Way, Hanford, CA 93230
MLS# 244805Listed by: REAL BROKERAGE TECHNOLOGIES - New
 $530,560Active4 beds 3 baths2,855 sq. ft.
1655 W Sable Place, Hanford, CA 93230
MLS# 235174Listed by: SAN JOAQUIN VALLEY HOMES - New
 $478,325Active3 beds 2 baths1,930 sq. ft.
1861 Sparrow Drive, Hanford, CA 93230
MLS# 235175Listed by: SAN JOAQUIN VALLEY HOMES - New
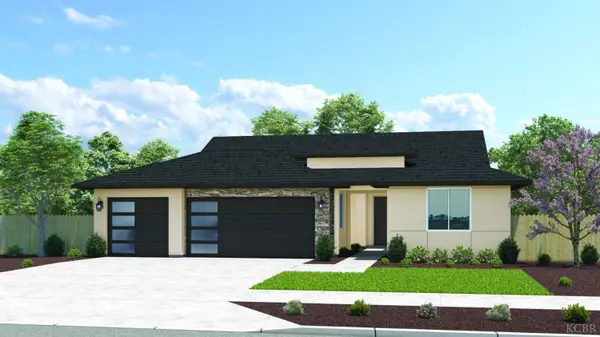 $478,325Active3 beds 3 baths2,380 sq. ft.
1811 S Walking Wind Way, Hanford, CA 93230
MLS# 235176Listed by: SAN JOAQUIN VALLEY HOMES - New
 $489,000Active4 beds 2 baths2,149 sq. ft.
1273 N Cogswell Place, Hanford, CA 93230
MLS# 244793Listed by: LONDON PROPERTIES, HANFORD - New
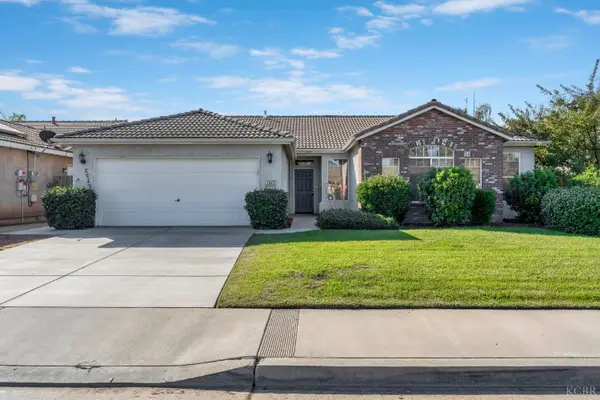 $429,000Active3 beds 2 baths1,800 sq. ft.
1043 W Pebble Drive, Hanford, CA 93230
MLS# 235159Listed by: HOMETOWN ESTATES - New
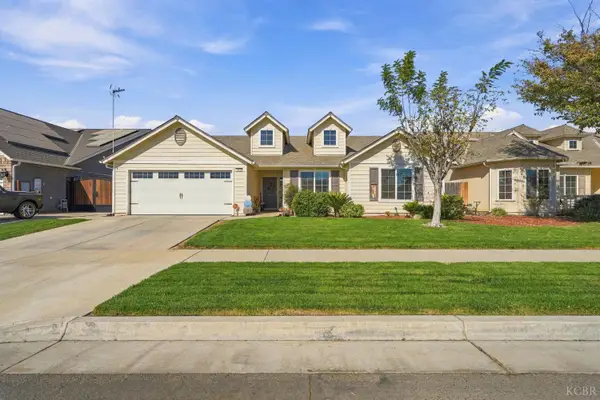 $459,900Active4 beds 2 baths2,000 sq. ft.
1876 W Hayward Street, Hanford, CA 93230
MLS# 235158Listed by: REAL BROKERAGE TECHNOLOGIES 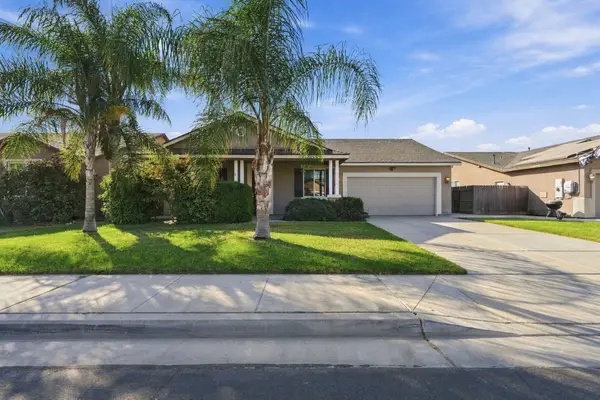 $375,000Pending3 beds 2 baths1,390 sq. ft.
1433 W Banneker Street, Hanford, CA 93230
MLS# 244746Listed by: ANDERSON REAL ESTATE GROUP- New
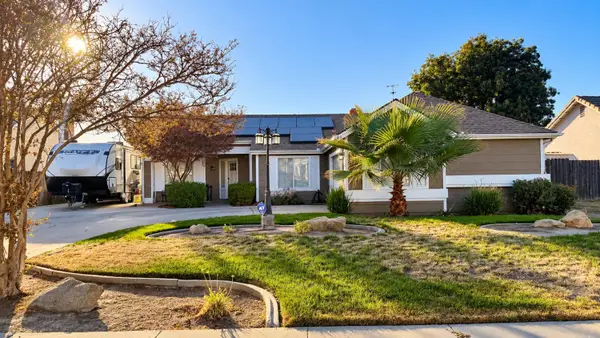 $2,700Active3 beds -- baths1,841 sq. ft.
3166 Holly Court, Hanford, CA 93230
MLS# 656981Listed by: REALTY WORLD ADVANTAGE - New
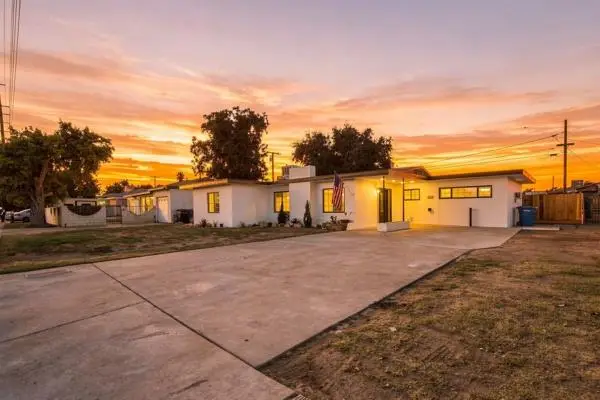 $329,000Active3 beds -- baths1,719 sq. ft.
1921 N 11th Avenue, Hanford, CA 93230
MLS# 656912Listed by: REAL BROKERAGE TECHNOLOGIES


Protect your home and budget from life's surprises with an Assurant Home Warranty, backed by a partner that supports you through every step of homeownership. Explore Plans.
© 2023 - 2026 ERA Franchise Systems LLC. All rights reserved. ERA Franchise Systems LLC fully supports the principles of the Fair Housing Act and the Equal Opportunity Act. ERA, ERA Real Estate powered, and their respective logos are registered service marks of ERA Franchise Systems LLC. Each office is independently owned and operated.