
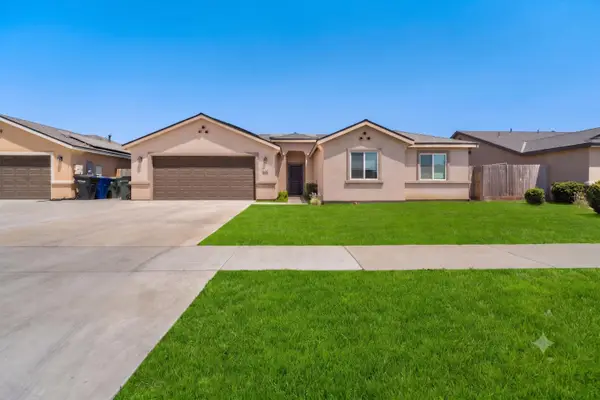
1216 Oxford Way, Hanford, CA 93230
Local realty services provided by:ERA Valley Pro Realty
1216 Oxford Way,Hanford, CA 93230
$490,000
- 3 Beds
- 2 Baths
- 2,167 sq. ft.
- Single family
- Active
Listed by: candie barnhart
Office: hometown estates
MLS#:235033
Source:CA_KCBOR
Price summary
- Price:$490,000
- Price per sq. ft.:$226.12
About this home
Welcome to this beautifully maintained, custom-built Hanford home! With 3 bedrooms, 2 bathrooms, and 2,167 square feet, it offers plenty of space to relax and gather. The spacious great room features a fireplace, while a separate living and dining area offers a second fireplace. Beautiful hardwood floors run through most of the home. The kitchen features gas appliances, a double oven, and granite countertops. Outside, enjoy a pool and a quarter-acre lot. Completely owned solar adds to the appeal. Located in a sought-after neighborhood, this home is ready for you to make it your own in time for the holidays!
Contact an agent
Home facts
- Listing ID #:235033
- Added:4 day(s) ago
- Updated:September 29, 2026 at 02:25 PM
Rooms and interior
- Bedrooms:3
- Total bathrooms:2
- Full bathrooms:2
- Flooring:Carpet, Hardwood Floors, Tile Floors
- Kitchen Description:Cooktop, Dishwasher, Double Oven, Garbage Disposal, Range Hood
- Living area:2,167 sq. ft.
Heating and cooling
- Cooling:Ceiling Fan(s), Central
- Heating:Central
Structure and exterior
- Building area:2,167 sq. ft.
- Lot area:0.25 Acres
- Construction Materials:Stone Veneer, Stucco
- Exterior Features:Covered Patio
- Levels:1 Story
Utilities
- Water:Public
- Sewer:Public Sewer
Finances and disclosures
- Price:$490,000
- Price per sq. ft.:$226.12
Features and amenities
- Appliances:Cooktop, Dishwasher, Double Oven, Garbage Disposal, Range Hood
- Pool features:In-Ground Pool
Parking
- Garage:Yes
- Garage spaces:2
New listings near 1216 Oxford Way
- New
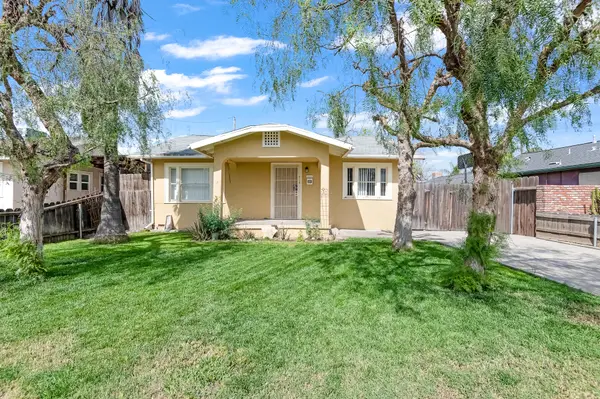 $230,000Active2 beds 1 baths904 sq. ft.
414 W Cameron Street, Hanford, CA 93230
MLS# 244382Listed by: BERKSHIRE HATHAWAY HOMESERVICES CALIFORNIA REALTY - New
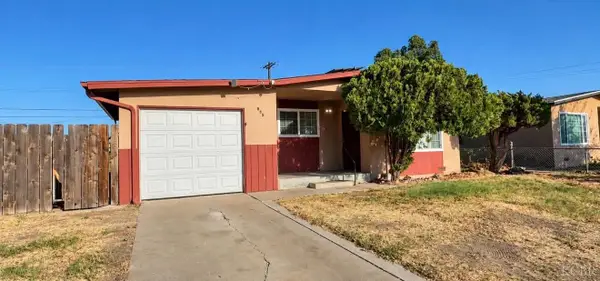 $259,000Active3 beds 1 baths894 sq. ft.
885 S Harris Street, Hanford, CA 93230
MLS# 235051Listed by: TOP LINE - New
 $779,000Active5 beds 4 baths3,105 sq. ft.
634 E San Miguel Street, Hanford, CA 93230
MLS# 235056Listed by: CENTURY 21 SELECT GROUP - New
 $326,000Active4 beds 2 baths1,412 sq. ft.
1124 Robin Avenue, Hanford, CA 93230
MLS# 244379Listed by: PIMENTEL REALTY GROUP - New
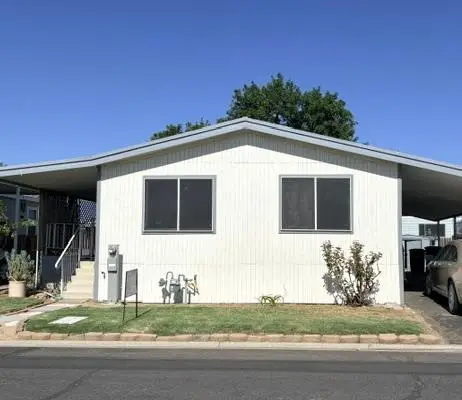 $99,000Active2 beds -- baths1,056 sq. ft.
860 E Grangeville Boulevard #18, Hanford, CA 93230
MLS# 655943Listed by: DEANNA RAEBER - New
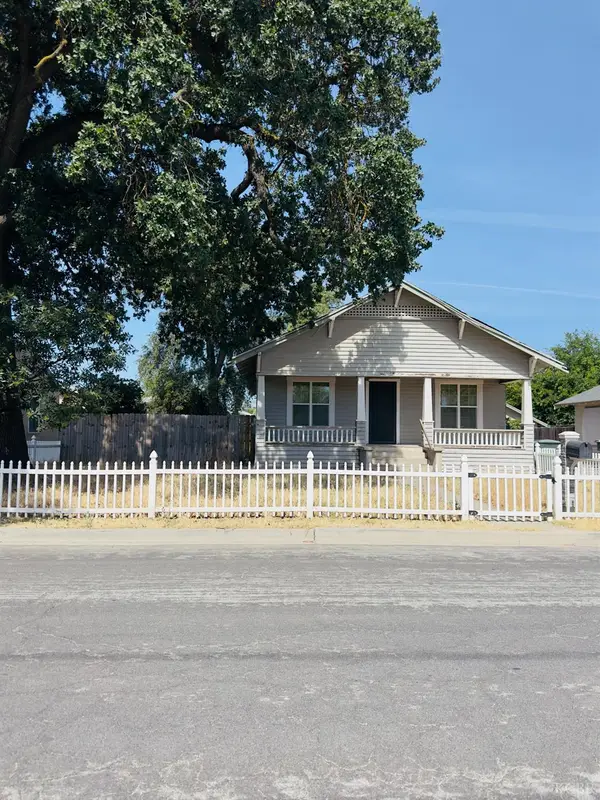 $260,000Active2 beds 1 baths990 sq. ft.
1220 Kaweah Street, Hanford, CA 93230
MLS# 235050Listed by: HOMETOWN ESTATES - New
 $125,000Active3 beds -- baths1,440 sq. ft.
852 E Grangeville Boulevard #2, Hanford, CA 93230
MLS# 655932Listed by: DEANNA RAEBER - New
 $315,000Active3 beds 2 baths1,084 sq. ft.
8620 La Vaca Way, Hanford, CA 93230
MLS# 235048Listed by: HOMETOWN ESTATES - New
 $319,900Active4 beds 2 baths1,288 sq. ft.
1379 Lombard Street, Hanford, CA 93230
MLS# 244365Listed by: INDEPENDENT BROKER NETWORK - New
 $463,000Active4 beds 2 baths1,788 sq. ft.
2439 Madeline Drive, Hanford, CA 93230
MLS# 226108146Listed by: KELLER WILLIAMS REALTY ANTELOPE PROPERTIES


Protect your home and budget from life's surprises with an Assurant Home Warranty, backed by a partner that supports you through every step of homeownership. Explore Plans.
© 2023 - 2026 ERA Franchise Systems LLC. All rights reserved. ERA Franchise Systems LLC fully supports the principles of the Fair Housing Act and the Equal Opportunity Act. ERA, ERA Real Estate powered, and their respective logos are registered service marks of ERA Franchise Systems LLC. Each office is independently owned and operated.