
144 W Cortner Street, Hanford, CA 93230
Local realty services provided by:ERA Valley Pro Realty
144 W Cortner Street,Hanford, CA 93230
$385,000
- 3 Beds
- 2 Baths
- 1,795 sq. ft.
- Single family
- Active
Listed by: ashley molina
Office: keller williams realty antelope valley
MLS#:234613
Source:CA_KCBOR
Price summary
- Price:$385,000
- Price per sq. ft.:$214.48
About this home
Charming 3-bedroom, 2-bathroom home in Hanford, where modern updates meet comfortable living. The property showcases thoughtful improvements throughout, including fresh new interior and exterior paint with smooth ceilings, and new carpet in bedrooms. There is a family room plus a living room. The kitchen has tile counters with a tile backsplash. There is beautiful wood look tile in the main areas, for easy maintenance. The primary bedroom features sliding doors that lead out back. The backyard has been thoughtfully landscaped and includes a sparkling blue pool perfect for summer! This move-in ready property combines practical updates with comfortable living spaces, perfect for your next chapter. Located just minutes from Hidden Valley Park and a School just a few steps away.
Contact an agent
Home facts
- Listing ID #:234613
- Added:53 day(s) ago
- Updated:September 05, 2026 at 10:14 AM
Rooms and interior
- Bedrooms:3
- Total bathrooms:2
- Full bathrooms:2
- Flooring:Carpet, Tile Floors
- Kitchen Description:Built In Microwave, Dishwasher, Electric Range/Oven, Garbage Disposal, Gas Range
- Living area:1,795 sq. ft.
Heating and cooling
- Cooling:Ceiling Fan(s), Central
- Heating:Central, Natural Gas
Structure and exterior
- Roof:Composition
- Building area:1,795 sq. ft.
- Lot area:0.21 Acres
- Construction Materials:Brick, Stucco, Wood Siding
- Exterior Features:Covered Patio
- Levels:1 Story
Utilities
- Water:Public
- Sewer:Public Sewer
Finances and disclosures
- Price:$385,000
- Price per sq. ft.:$214.48
Features and amenities
- Appliances:Built In Microwave, Dishwasher, Electric Range/Oven, Garbage Disposal
- Laundry features:220V/Electric, Cabinets
- Amenities:Smoke Detectors
- Pool features:In-Ground Pool
Parking
- Garage:Yes
- Garage spaces:2
New listings near 144 W Cortner Street
- Open Sat, 12 to 3pmNew
 $325,000Active3 beds 2 baths1,460 sq. ft.
1145 Van Court, Hanford, CA 93230
MLS# FR26194394Listed by: REALTY CONCEPTS, LTD.
- Open Sat, 11am to 1pmNew
 $570,000Active4 beds 3 baths2,629 sq. ft.
124 W Sherwood Street, Hanford, CA 9330
MLS# 234916Listed by: EXP REALTY OF CALIFORNIA INC - New
 $319,900Active3 beds 2 baths1,288 sq. ft.
1206 S 12th Avenue, Hanford, CA 93230
MLS# 243879Listed by: ALL STATE HOMES - New
 $498,000Active3 beds 2 baths2,029 sq. ft.
2428 W Bristol Lane, Hanford, CA 93230
MLS# 234900Listed by: REAL BROKERAGE TECHNOLOGIES - Open Sat, 12 to 2pmNew
 $349,000Active3 beds 2 baths1,117 sq. ft.
2329 Cottonwood Drive, Hanford, CA 93230
MLS# 234902Listed by: LONDON PROPERTIES, LTD: FRESNO - New
 $400,000Active3 beds -- baths1,513 sq. ft.
906 E Palm Drive, Hanford, CA 93230
MLS# 654615Listed by: REAL BROKER - New
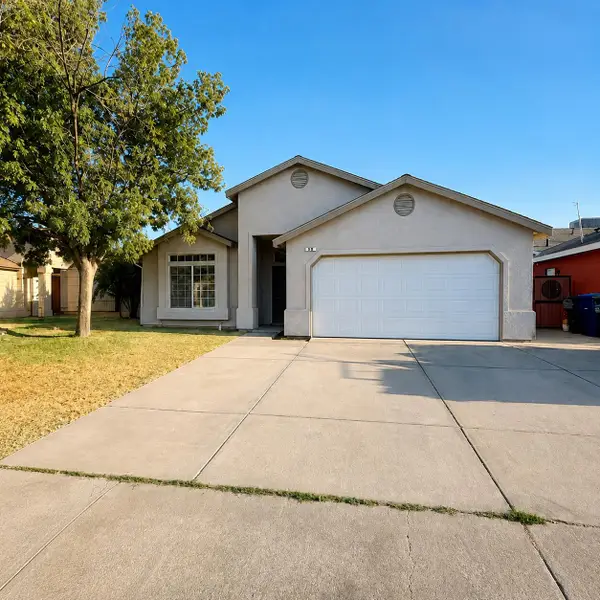 $324,900Active3 beds 2 baths1,395 sq. ft.
857 Isaac Newton Drive, Hanford, CA 93230
MLS# 243778Listed by: EXP REALTY OF GREATER LOS ANGELES, INC. 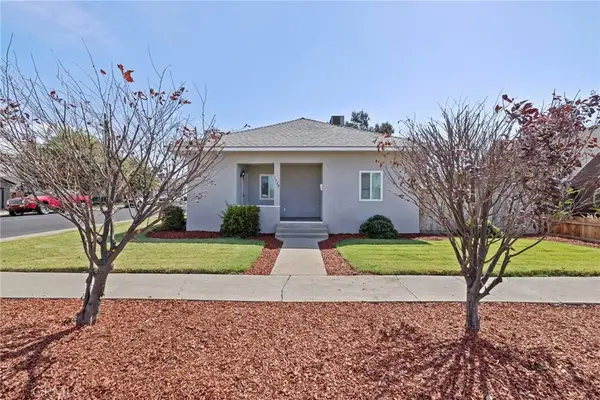 $315,000Pending3 beds 2 baths1,260 sq. ft.
1229 N Redington, Hanford, CA 93230
MLS# FR26189337Listed by: KELLER WILLIAMS REALTY ANTELOPE VALLEY- New
 $975,000Active-- beds -- baths1,658 sq. ft.
1785 Woodland Drive, Hanford, CA 93230
MLS# PW26189207Listed by: CALIFORNIA LWF INC 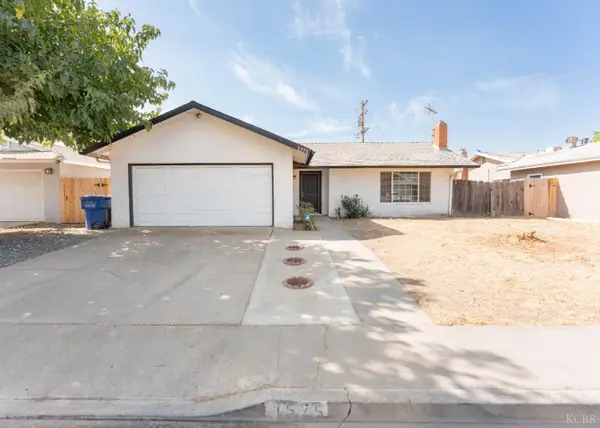 $200,000Pending4 beds 2 baths1,397 sq. ft.
1575 Bluejay Circle, Hanford, CA 93230
MLS# 234881Listed by: KW VENTURE


Protect your home and budget from life's surprises with an Assurant Home Warranty, backed by a partner that supports you through every step of homeownership. Explore Plans.
© 2023 - 2026 ERA Franchise Systems LLC. All rights reserved. ERA Franchise Systems LLC fully supports the principles of the Fair Housing Act and the Equal Opportunity Act. ERA, ERA Real Estate powered, and their respective logos are registered service marks of ERA Franchise Systems LLC. Each office is independently owned and operated.