
1605 W Sable Place, Hanford, CA 93230
Local realty services provided by:ERA Valley Pro Realty
1605 W Sable Place,Hanford, CA 93230
$481,700
- 4 Beds
- 2 Baths
- 2,105 sq. ft.
- Single family
- Pending
Listed by: lana fahoum
Office: san joaquin valley homes
MLS#:234677
Source:CA_KCBOR
Price summary
- Price:$481,700
- Price per sq. ft.:$228.84
About this home
Don't miss out on this corner lot! 4 bedroom - 3 car garage located in the highly desirable Autumn Estates community by San Joaquin Valley Homes. This home is currently under construction, giving you time to personalize your new home by selecting your favorite colors and upgrades at the design center. Short walk to the neighborhood park that features basketball courts, play areas and a bbq grill /picnic area. Estimated fall 2026 move in. Builder Warranty Included. Artificial Turf included in front yard. No HOA fees. Autumn Estates Model Homes are conveniently located off of 12th Street between Houston Avenue and Hume Ave. Come tour our community today and discover your future home!
Contact an agent
Home facts
- Listing ID #:234677
- Added:30 day(s) ago
- Updated:August 24, 2026 at 08:44 PM
Rooms and interior
- Bedrooms:4
- Total bathrooms:2
- Full bathrooms:2
- Flooring:Carpet, Tile Floors
- Kitchen Description:Dishwasher, Electric Range/Oven
- Living area:2,105 sq. ft.
Heating and cooling
- Cooling:Central, Electric
- Heating:Central
Structure and exterior
- Roof:Composition
- Building area:2,105 sq. ft.
- Lot area:0.16 Acres
- Construction Materials:Stucco
- Exterior Features:Covered Patio
- Foundation Description:Slab
- Levels:1 Story
Utilities
- Water:Public
- Sewer:Public Sewer
Finances and disclosures
- Price:$481,700
- Price per sq. ft.:$228.84
Features and amenities
- Appliances:Dishwasher, Electric Range/Oven
- Amenities:Fire Alarm, Smoke Detectors, Vinyl Windows
Parking
- Garage:Yes
- Garage spaces:3
New listings near 1605 W Sable Place
- New
 $410,000Active3 beds -- baths1,906 sq. ft.
3026 Sage Court, Hanford, CA 93230
MLS# 654142Listed by: PICCOLO REAL ESTATE INC. - New
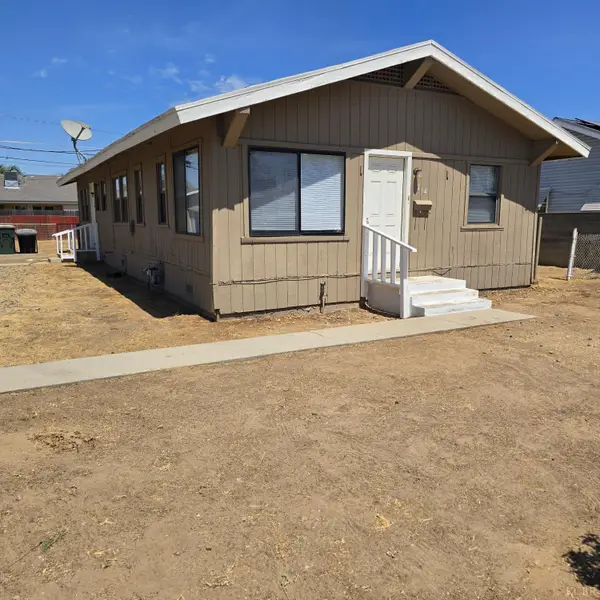 $239,900Active3 beds 2 baths1,245 sq. ft.
714 E Ivy Street, Hanford, CA 93230
MLS# 234844Listed by: LONDON PROPERTIES, LTD: HANFORD - New
 $320,000Active3 beds 2 baths1,152 sq. ft.
1201 N Redington Street, Hanford, CA 93230
MLS# 243641Listed by: CRAIG SMITH & ASSOCIATES, INC. - New
 $260,000Active3 beds -- baths1,080 sq. ft.
10129 Heath Street, Hanford, CA 93230
MLS# 654121Listed by: HOMESMART PV AND ASSOCIATES - New
 $460,000Active4 beds -- baths2,000 sq. ft.
977 Meadow View Road, Hanford, CA 93230
MLS# 654087Listed by: LONDON PROPERTIES, LTD. - New
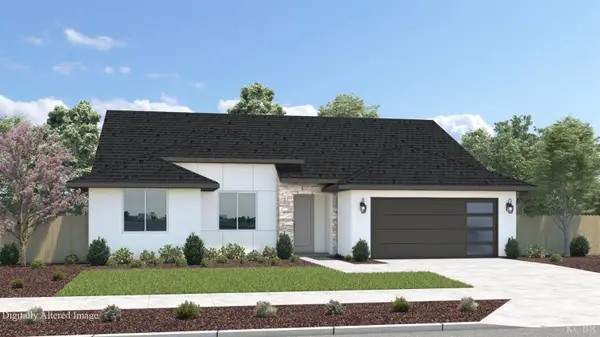 $484,900Active3 beds 2 baths1,735 sq. ft.
1629 W Sable Place Place, Hanford, CA 93230
MLS# 234783Listed by: SAN JOAQUIN VALLEY HOMES - New
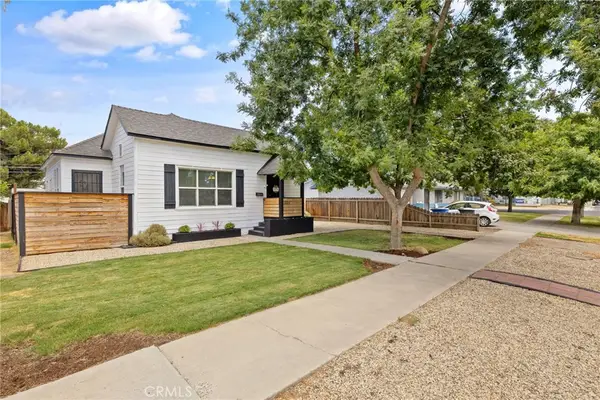 $285,000Active2 beds 1 baths1,286 sq. ft.
224 E 10th, Hanford, CA 93230
MLS# PI26183834Listed by: BERKSHIRE HATHAWAY HOMESERVICES CA REALTY  $385,000Pending3 beds -- baths1,554 sq. ft.
2936 Tarragon Avenue, Hanford, CA 93230
MLS# 654067Listed by: REAL BROKERAGE TECHNOLOGIES- New
 $460,000Active4 beds 2 baths2,000 sq. ft.
977 Meadow View Road, Hanford, CA 93230
MLS# 243623Listed by: LONDON PROPERTIES, LTD. - New
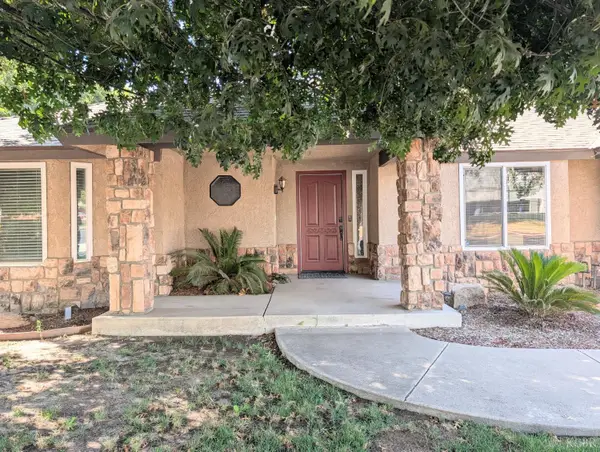 $395,000Active3 beds 3 baths2,071 sq. ft.
681 E Fargo Avenue, Hanford, CA 93230
MLS# 234822Listed by: AG REALTY


Protect your home and budget from life's surprises with an Assurant Home Warranty, backed by a partner that supports you through every step of homeownership. Explore Plans.
© 2023 - 2026 ERA Franchise Systems LLC. All rights reserved. ERA Franchise Systems LLC fully supports the principles of the Fair Housing Act and the Equal Opportunity Act. ERA, ERA Real Estate powered, and their respective logos are registered service marks of ERA Franchise Systems LLC. Each office is independently owned and operated.