
2025 Madeline Drive, Hanford, CA 93230
Local realty services provided by:ERA North Orange County Real Estate
2025 Madeline Drive,Hanford, CA 93230
$589,000
- 4 Beds
- 3 Baths
- 2,257 sq. ft.
- Single family
- Pending
Listed by: ashley lovrencevic
Office: london properties
MLS#:FR26134425
Source:San Diego MLS via CRMLS
Price summary
- Price:$589,000
- Price per sq. ft.:$260.97
About this home
Pool. Owned Solar. Private Guest Suite. This extraordinary Lennar home offers the features buyers dream about and rarely find all in one property. With 4 bedrooms, 3 bathrooms, two kitchens, two living spaces, a resort-style backyard, and a private entrance suite, this home is truly one of a kind. Step inside and be welcomed by beautiful wood-look tile flooring and an expansive open-concept layout designed for comfortable living and effortless entertaining. The beautifully appointed kitchen features a large center island, abundant cabinetry, and generous counter space, all positioned to overlook the main living area and dining spaces, creating exceptional flow throughout the home. In addition to the spacious secondary bedrooms, the home features a versatile front room that can function as a home office, formal living space, playroom, or flex room depending on your needs. The owners suite offers a luxurious retreat complete with dual vanities, a large walk-in shower, and an oversized walk-in closet. What makes this property truly exceptional is the private guest suite featuring its own entrance, living room, bedroom, full bathroom, and kitchenette. Whether youre accommodating multigenerational living, long-term guests, or simply looking for additional privacy and flexibility, this unique space opens the door to countless possibilities. The backyard is nothing short of spectacular. Designed for entertaining, the outdoor kitchen features both charcoal and gas cooking options, a power burner, refrigerator, plumbed sink, and even a highly sought-after nugget ice maker. Relax bes...
Contact an agent
Home facts
- Year built:2019
- Listing ID #:FR26134425
- Added:102 day(s) ago
- Updated:September 30, 2026 at 09:22 AM
Rooms and interior
- Bedrooms:4
- Total bathrooms:3
- Full bathrooms:3
- Flooring:Carpet, Tile
- Kitchen Description:Dishwasher, Disposal, Gas Oven, Gas Range, Ice Maker, Microwave, Pantry
- Living area:2,257 sq. ft.
Heating and cooling
- Cooling:Central Forced Air
- Heating:Forced Air Unit
Structure and exterior
- Roof:Composition
- Year built:2019
- Building area:2,257 sq. ft.
- Exterior Features:Covered
- Levels:1 Story
Utilities
- Water:Public
- Sewer:Public Sewer
Finances and disclosures
- Price:$589,000
- Price per sq. ft.:$260.97
Features and amenities
- Appliances:Dishwasher, Disposal, Gas Oven, Gas Range, Ice Maker, Microwave
- Pool features:Below Ground, Private
Parking
- Total parking spaces:2
- Parking description:Garage - Two Door
- Garage spaces:2
 This information is deemed reliable but not guaranteed. You should rely on this information only to decide whether or not to further investigate a particular property. BEFORE MAKING ANY OTHER DECISION, YOU SHOULD PERSONALLY INVESTIGATE THE FACTS (e.g. square footage and lot size) with the assistance of an appropriate professional. You may use this information only to identify properties you may be interested in investigating further. All uses except for personal, non-commercial use in accordance with the foregoing purpose are prohibited. Redistribution or copying of this information, any photographs or video tours is strictly prohibited. This information is derived from the Internet Data Exchange (IDX) service provided by San Diego MLS®. Displayed property listings may be held by a brokerage firm other than the broker and/or agent responsible for this display. The information and any photographs and video tours and the compilation from which they are derived is protected by copyright. Compilation © 2020 San Diego MLS®, Inc.
New listings near 2025 Madeline Drive
- New
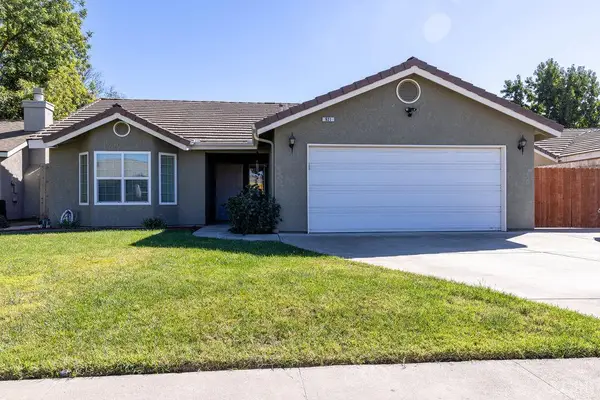 $399,900Active3 beds 2 baths1,384 sq. ft.
921 W Terrace Drive, Hanford, CA 93230
MLS# 235068Listed by: WESTERN PIONEER PROPERTIES - New
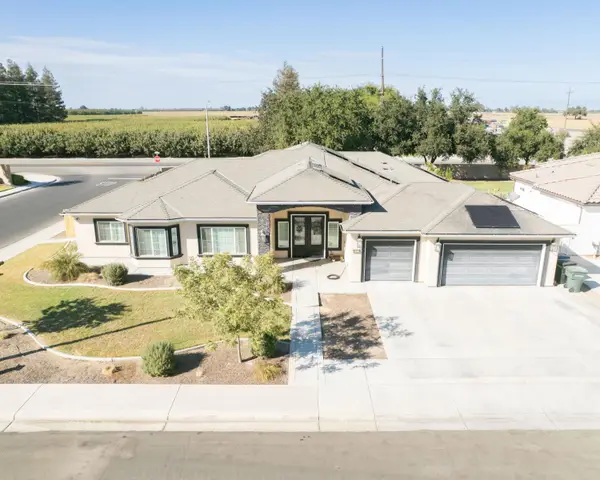 $779,000Active5 beds -- baths3,105 sq. ft.
634 E San Miguel Street, Hanford, CA 93230
MLS# 656020Listed by: CENTURY 21 SELECT REAL ESTATE - New
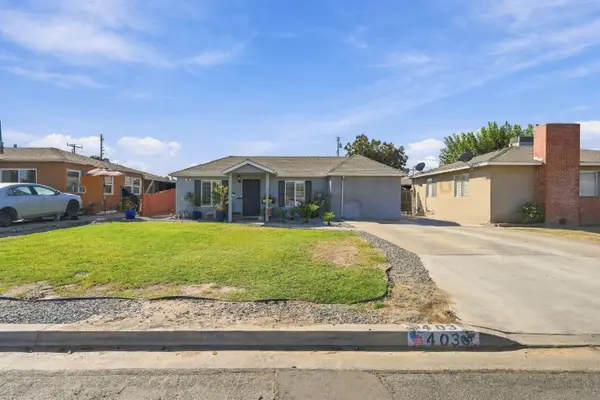 $320,000Active2 beds -- baths1,232 sq. ft.
403 E Elm Street, Hanford, CA 93230
MLS# 656007Listed by: EXP REALTY OF CALIFORNIA, INC. - New
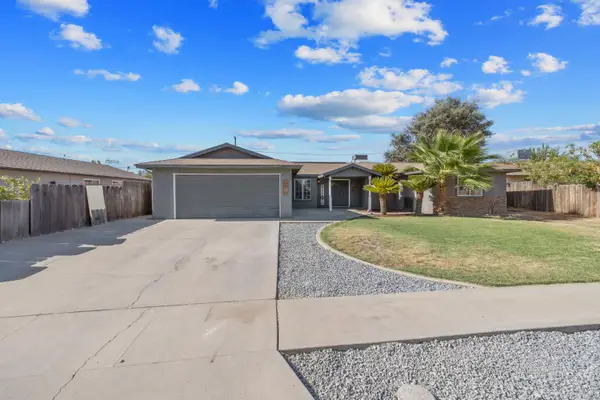 $370,000Active5 beds 3 baths2,153 sq. ft.
916 E Elm Street, Hanford, CA 93230
MLS# 226121735Listed by: KELLER WILLIAMS REALTY ANTELOPE PROPERTIES - New
 $299,000Active3 beds -- baths1,297 sq. ft.
515 Neville, Hanford, CA 93230
MLS# 655982Listed by: CENTURY 21 SELECT REAL ESTATE - New
 $319,900Active4 beds 2 baths1,288 sq. ft.
1379 Lombard Street, Hanford, CA 93230
MLS# 235063Listed by: INDEPENDENT BROKER NETWORK - New
 $230,000Active2 beds 1 baths904 sq. ft.
414 W Cameron, Hanford, CA 93230
MLS# PI26211855Listed by: BERKSHIRE HATHAWAY HOMESERVICES CA REALTY - New
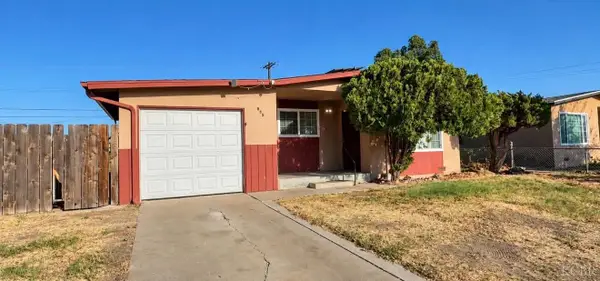 $259,000Active3 beds 1 baths894 sq. ft.
885 S Harris Street, Hanford, CA 93230
MLS# 235051Listed by: TOP LINE - New
 $326,000Active4 beds 2 baths1,412 sq. ft.
1124 Robin Avenue, Hanford, CA 93230
MLS# 244379Listed by: PIMENTEL REALTY GROUP - New
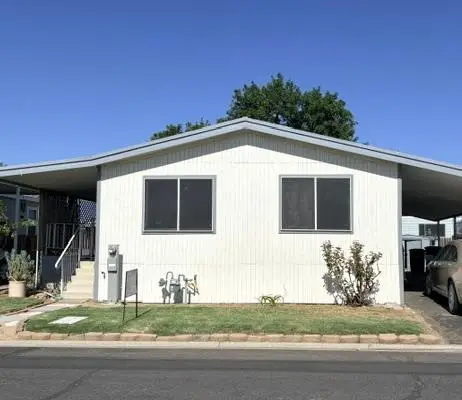 $99,000Active2 beds -- baths1,056 sq. ft.
860 E Grangeville Boulevard #18, Hanford, CA 93230
MLS# 655943Listed by: DEANNA RAEBER


Protect your home and budget from life's surprises with an Assurant Home Warranty, backed by a partner that supports you through every step of homeownership. Explore Plans.
© 2023 - 2026 ERA Franchise Systems LLC. All rights reserved. ERA Franchise Systems LLC fully supports the principles of the Fair Housing Act and the Equal Opportunity Act. ERA, ERA Real Estate powered, and their respective logos are registered service marks of ERA Franchise Systems LLC. Each office is independently owned and operated.