
2117 Beechwood Court, Hanford, CA 93230
Local realty services provided by:ERA Valley Pro Realty
2117 Beechwood Court,Hanford, CA 93230
$375,000
- 3 Beds
- 2 Baths
- 1,479 sq. ft.
- Single family
- Active
Listed by: sonia l white
Office: premier plus real estate company
MLS#:241987
Source:CA_TCMLS
Price summary
- Price:$375,000
- Price per sq. ft.:$253.55
About this home
Welcome Home — Your Next Chapter Starts Here This stunning 3-bedroom, 2-bath home is move-in ready and full of thoughtful updates. The interior features new flooring, updated countertops, refreshed bathrooms, and modern lighting throughout. Fresh paint inside and out gives the home a crisp, clean look from the moment you arrive. The home offers a formal living room as well as a family room with a cozy fireplace — perfect for entertaining or relaxing. Major systems have been taken care of as well — a new roof and HVAC were both installed in 2022. As a bonus, the home includes solar panels that will be fully paid off at closing — meaning you start saving from day one. Nestled in a quiet cul-de-sac in North Hanford, you'll enjoy easy access to top-rated schools, shopping centers, and the freeway. This one checks all the boxes. Don't miss it — schedule your showing today!
Contact an agent
Home facts
- Year built:1979
- Listing ID #:241987
- Added:1 day(s) ago
- Updated:May 29, 2026 at 06:51 PM
Rooms and interior
- Bedrooms:3
- Total bathrooms:2
- Full bathrooms:2
- Flooring:Carpet, Vinyl, Wood
- Kitchen Description:Built-In Range, Dishwasher, Gas Range, Range, Range Hood
- Living area:1,479 sq. ft.
Heating and cooling
- Cooling:Central Air
- Heating:Active Solar, Central, Electric, Fireplace(s), Solar
- Central air:Yes
Structure and exterior
- Roof:Composition, Shingle
- Year built:1979
- Building area:1,479 sq. ft.
- Lot area:0.18 Acres
- Lot Features:Back Yard, Cul-De-Sac, Fencing, Sprinklers In Front
- Construction Materials:Brick, Stucco
- Foundation Description:Slab
- Levels:1 Story
Utilities
- Water:Public
- Sewer:Public Sewer
Finances and disclosures
- Price:$375,000
- Price per sq. ft.:$253.55
Features and amenities
- Laundry features:In Garage, Washer Hookup
- Amenities:Breakfast Bar, Kitchen Island, Open Floorplan, Tile Counters
Parking
- Parking description:Attached, Garage Door Opener, Garage Faces Front
- Garage:Yes
- Garage spaces:2
New listings near 2117 Beechwood Court
- New
 $85,000Active2 beds 2 baths936 sq. ft.
12846 W Lacey Boulevard #45, Hanford, CA 93230
MLS# 241973Listed by: CENTURY 21 JORDAN-LINK & COMPANY - Open Sat, 12 to 2pmNew
 $540,000Active4 beds 3 baths2,554 sq. ft.
299 Orange Court, Hanford, CA 93230
MLS# 241948Listed by: KW VENTURE - New
 $320,000Active3 beds -- baths1,182 sq. ft.
1035 Michelle Court, Hanford, CA 93230
MLS# 649552Listed by: NEWTON & SONS REAL ESTATE - New
 $189,000Active1 beds 1 baths600 sq. ft.
301 Braden Avenue, Other, CA 93230
MLS# 226067712Listed by: EXP REALTY OF GREATER LOS ANGELES, INC. - New
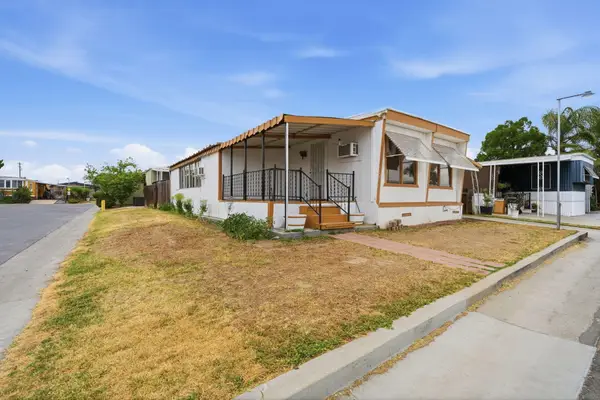 $79,000Active2 beds 1 baths400 sq. ft.
852 E Grangeville Boulevard #62, Hanford, CA 93230
MLS# 241914Listed by: EXP REALTY OF CALIFORNIA INC - New
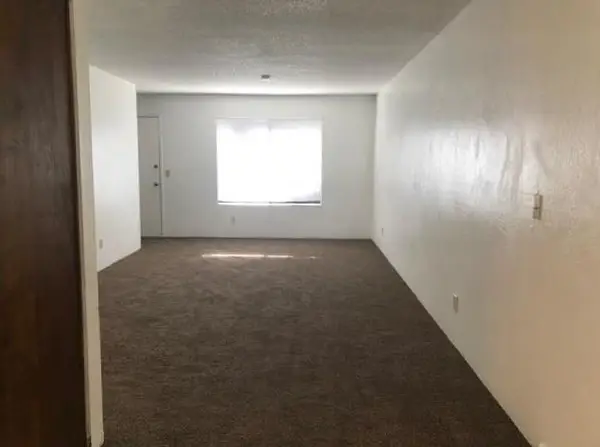 $1,350Active2 beds -- baths980 sq. ft.
888 Greenfield Avenue #F, Hanford, CA 93230
MLS# 649466Listed by: REALTY WORLD ADVANTAGE - New
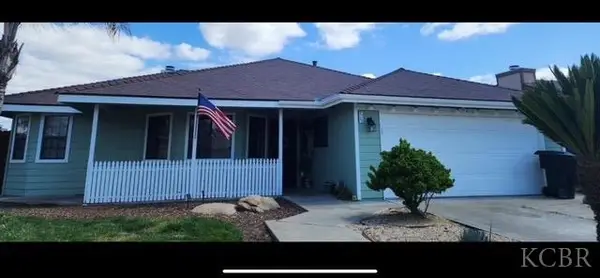 $385,500Active3 beds 2 baths1,509 sq. ft.
2123 Ashwood Court, Hanford, CA 93230
MLS# 234305Listed by: CENTURY 21 JORDAN-LINK & COMPANY - New
 $189,900Active1 beds 1 baths600 sq. ft.
301 W Braden Avenue, Hanford, CA 93230
MLS# 241893Listed by: EXP REALTY OF GREATER LOS ANGELES, INC. - New
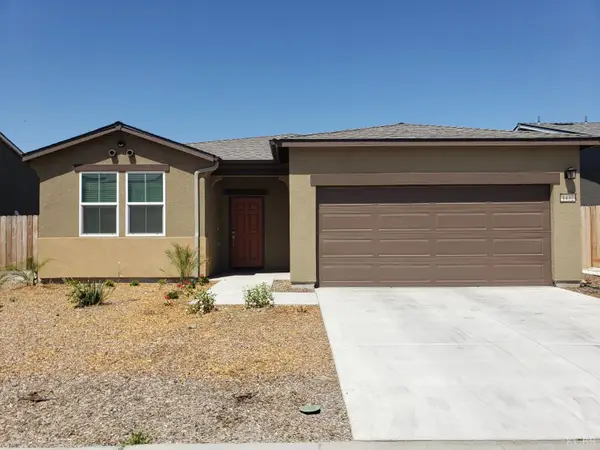 $405,000Active3 beds 2 baths1,415 sq. ft.
1432 Edgewood Drive, Hanford, CA 93230
MLS# 234297Listed by: AG REALTY


Protect your home and budget from life's surprises with an Assurant Home Warranty, backed by a partner that supports you through every step of homeownership. Explore Plans.
© 2023 - 2026 ERA Franchise Systems LLC. All rights reserved. ERA Franchise Systems LLC fully supports the principles of the Fair Housing Act and the Equal Opportunity Act. ERA, ERA Real Estate powered, and their respective logos are registered service marks of ERA Franchise Systems LLC. Each office is independently owned and operated.