
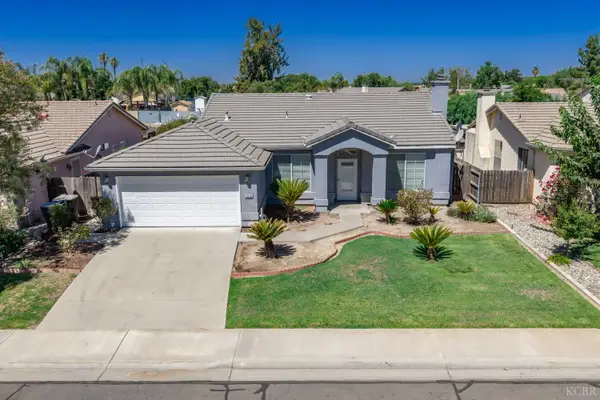
2401 Ashwood Court, Hanford, CA 93230
Local realty services provided by:ERA Valley Pro Realty
2401 Ashwood Court,Hanford, CA 93230
$389,900
- 3 Beds
- 2 Baths
- 1,649 sq. ft.
- Single family
- Active
Listed by: michael burke
Office: bloom group, inc.
MLS#:243439
Source:CA_TCMLS
Price summary
- Price:$389,900
- Price per sq. ft.:$236.45
About this home
2401 Ashwood Court delivers turnkey ease on a standout corner lot. Framed by mature trees and lush greenery, this refreshed retreat pairs cozy, character-rich updates with total peace of mind—starting with a brand-new roof overhead. Sunlit living spaces flow effortlessly for quiet evenings or weekend barbecues, all set in one of Hanford's most established, peaceful neighborhoods. Move right in and make it yours. Schedule your private showing today!
Contact an agent
Home facts
- Year built:1990
- Listing ID #:243439
- Added:1 day(s) ago
- Updated:August 12, 2026 at 09:38 PM
Rooms and interior
- Bedrooms:3
- Total bathrooms:2
- Full bathrooms:2
- Flooring:Carpet, Vinyl
- Kitchen Description:Dishwasher, Free-Standing Range, Gas Range, Microwave, Range
- Living area:1,649 sq. ft.
Heating and cooling
- Cooling:Ceiling Fan(s), Central Air
- Heating:Central, Fireplace(s), Natural Gas
- Central air:Yes
Structure and exterior
- Roof:Shingle
- Year built:1990
- Building area:1,649 sq. ft.
- Lot area:0.18 Acres
- Lot Features:Back Yard, Corner Lot
- Foundation Description:Concrete Perimeter, Slab
- Levels:1 Story
Utilities
- Water:Public, Water Connected
- Sewer:Public Sewer, Sewer Connected
Finances and disclosures
- Price:$389,900
- Price per sq. ft.:$236.45
Features and amenities
- Laundry features:Laundry Room
- Amenities:Breakfast Bar, Ceiling Fan(s), High Ceilings, Open Floorplan, Recessed Lighting, Tile Counters, Vaulted Ceiling(s)
Parking
- Parking description:Attached
- Garage:Yes
- Garage spaces:2
New listings near 2401 Ashwood Court
- New
 $629,900Active4 beds 4 baths2,777 sq. ft.
2123 W Hopkins Way, Hanford, CA 93230
MLS# 243441Listed by: EXP REALTY OF CALIFORNIA INC - New
 $459,000Active3 beds 2 baths1,898 sq. ft.
2048 Mitchell Street, Hanford, CA 93230
MLS# OC26176051Listed by: BALBOA REAL ESTATE, INC
- New
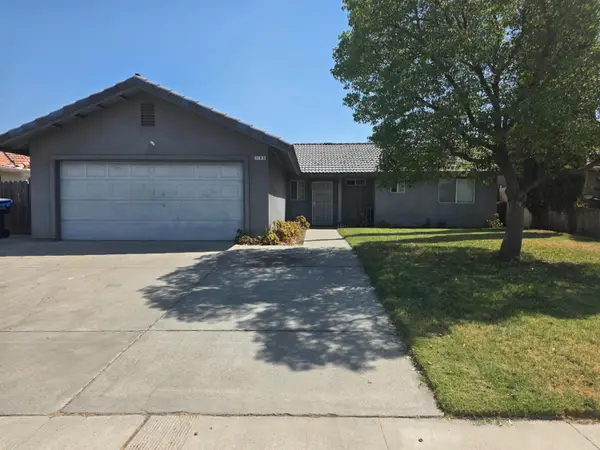 $2,000Active3 beds -- baths1,158 sq. ft.
1199 Hawthorn Street, Hanford, CA 93230
MLS# 653558Listed by: RPS REAL ESTATE OF KINGSBURG - New
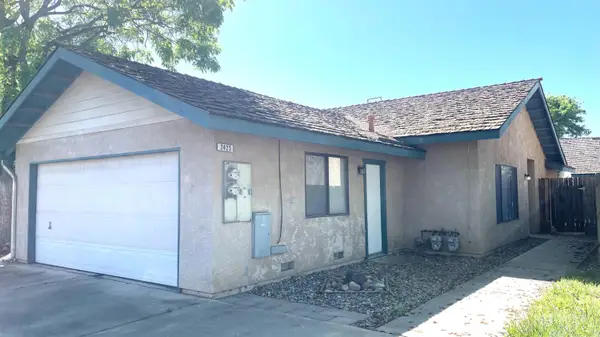 $1,650Active2 beds -- baths3,497 sq. ft.
2425 Knowlwood Drive, Hanford, CA 93230
MLS# 653560Listed by: REALTY WORLD ADVANTAGE - New
 $235,000Active3 beds 2 baths1,360 sq. ft.
2026 N Kensington Way, Hanford, CA 93230
MLS# 234775Listed by: BERKSHIRE HATHAWAY HOMESERVICES CALIFORNIA REALTY - VISALIA - New
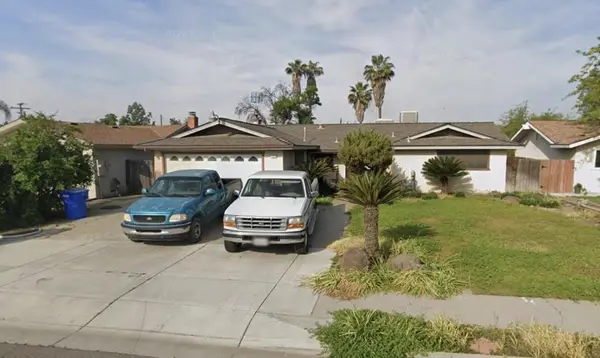 $310,000Active3 beds 2 baths1,322 sq. ft.
1080 Whitney Drive, Hanford, CA 93230
MLS# ML82057248Listed by: EXP REALTY OF CALIFORNIA INC - New
 $425,000Active3 beds -- baths1,450 sq. ft.
2323 Vineyard Court, Hanford, CA 93230
MLS# 653460Listed by: REAL BROKERAGE TECHNOLOGIES - New
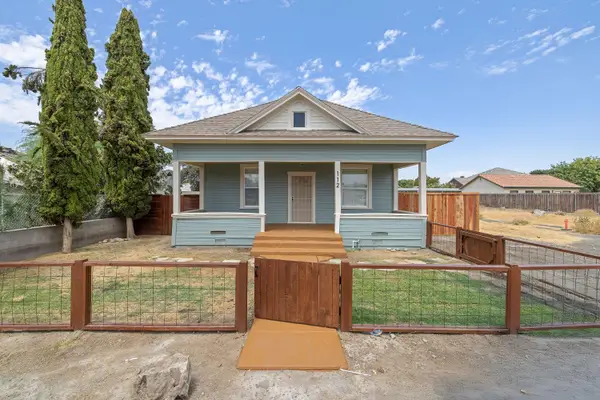 $283,200Active2 beds 1 baths1,150 sq. ft.
112 Irwin Court, Hanford, CA 93230
MLS# 226100240Listed by: KELLER WILLIAMS REALTY ANTELOPE PROPERTIES - New
 $359,000Active4 beds 2 baths1,530 sq. ft.
2536 Zion Way, Hanford, CA 93230
MLS# 234756Listed by: LEMOORE REAL ESTATE


Protect your home and budget from life's surprises with an Assurant Home Warranty, backed by a partner that supports you through every step of homeownership. Explore Plans.
© 2023 - 2026 ERA Franchise Systems LLC. All rights reserved. ERA Franchise Systems LLC fully supports the principles of the Fair Housing Act and the Equal Opportunity Act. ERA, ERA Real Estate powered, and their respective logos are registered service marks of ERA Franchise Systems LLC. Each office is independently owned and operated.