
3024 Pine Street, Hanford, CA 93230
Local realty services provided by:ERA Valley Pro Realty
3024 Pine Street,Hanford, CA 93230
$405,000
- 3 Beds
- 3 Baths
- 1,647 sq. ft.
- Single family
- Pending
Listed by: holley mckay
Office: keller williams realty antelope valley
MLS#:234748
Source:CA_KCBOR
Price summary
- Price:$405,000
- Price per sq. ft.:$245.9
About this home
Step inside this beautiful home in North Hanford. This three-bedroom, two and half-bathroom residence radiates charm and comfort. From the moment you enter, you'll be captivated by its large, open living room area with vaulted ceilings and fireplace. The living room is open to the kitchen area. The fresh, airy kitchen features an island, and plenty of cabinet space. There is also an indoor laundry room area. All bedrooms are spacious and the primary bedroom offers it's own bathroom with a tub/shower combo and dual sinks. Step out back and you will find a nice sized backyard and a covered patio. This home is a must see! Don't miss out - Schedule a showing today!
Contact an agent
Home facts
- Listing ID #:234748
- Added:55 day(s) ago
- Updated:September 30, 2026 at 08:23 AM
Rooms and interior
- Bedrooms:3
- Total bathrooms:3
- Full bathrooms:2
- Half bathrooms:1
- Flooring:Vinyl Floors
- Kitchen Description:Built In Microwave, Dishwasher, Gas Range, Gas Range/Oven
- Living area:1,647 sq. ft.
Heating and cooling
- Cooling:Ceiling Fan(s), Central
- Heating:Central, Natural Gas
Structure and exterior
- Roof:Composition
- Building area:1,647 sq. ft.
- Lot area:0.15 Acres
- Construction Materials:Brick Veneer, Stucco, Wood Siding
- Exterior Features:Covered Patio
- Foundation Description:Slab
- Levels:1 Story
Utilities
- Water:Public
- Sewer:Public Sewer
Finances and disclosures
- Price:$405,000
- Price per sq. ft.:$245.9
Features and amenities
- Appliances:Built In Microwave, Dishwasher, Gas Range/Oven
- Laundry features:Cabinets
- Amenities:Smoke Detectors
Parking
- Garage:Yes
- Garage spaces:2
New listings near 3024 Pine Street
- New
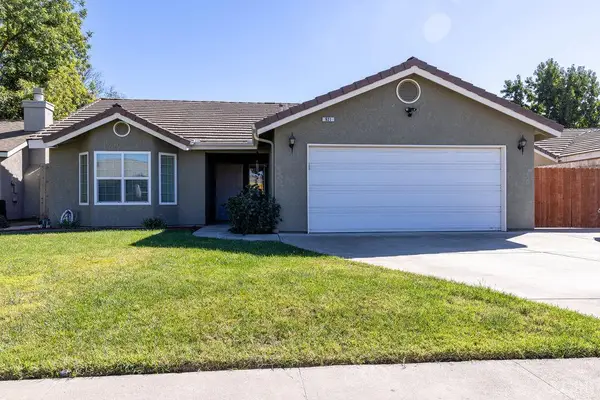 $399,900Active3 beds 2 baths1,384 sq. ft.
921 W Terrace Drive, Hanford, CA 93230
MLS# 235068Listed by: WESTERN PIONEER PROPERTIES - New
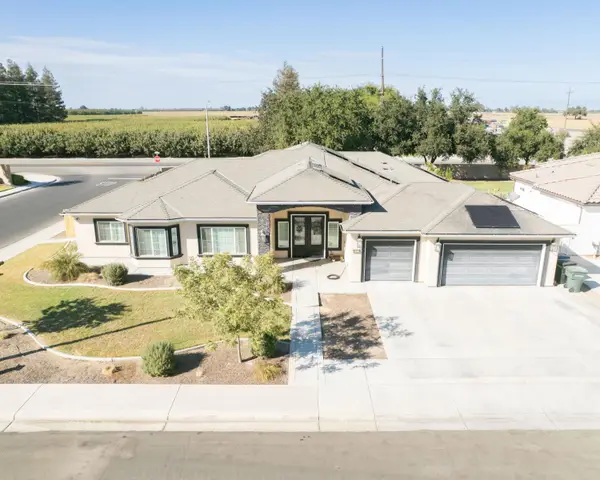 $779,000Active5 beds -- baths3,105 sq. ft.
634 E San Miguel Street, Hanford, CA 93230
MLS# 656020Listed by: CENTURY 21 SELECT REAL ESTATE - New
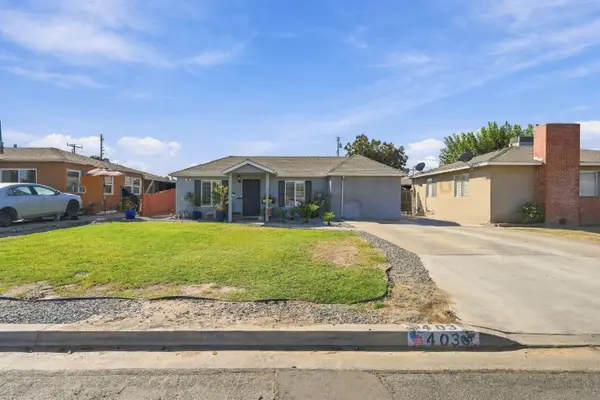 $320,000Active2 beds -- baths1,232 sq. ft.
403 E Elm Street, Hanford, CA 93230
MLS# 656007Listed by: EXP REALTY OF CALIFORNIA, INC. - New
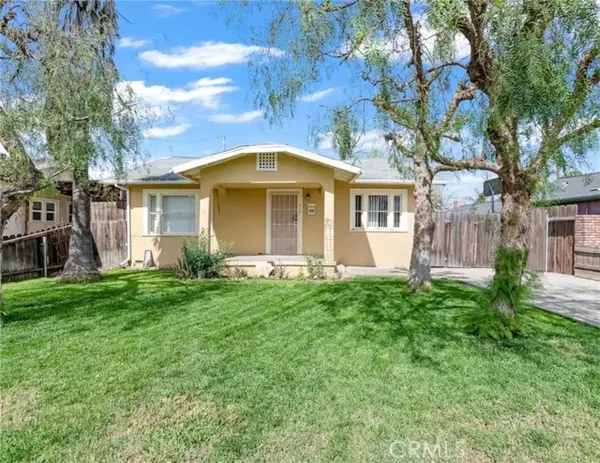 $230,000Active2 beds 1 baths904 sq. ft.
414 Cameron, Hanford, CA 93230
MLS# PI26211855Listed by: BERKSHIRE HATHAWAY HOMESERVICES CA REALTY
- New
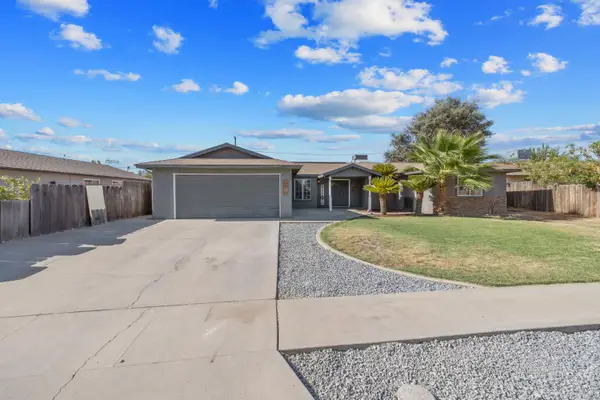 $370,000Active5 beds 3 baths2,153 sq. ft.
916 E Elm Street, Hanford, CA 93230
MLS# 226121735Listed by: KELLER WILLIAMS REALTY ANTELOPE PROPERTIES - New
 $299,000Active3 beds -- baths1,297 sq. ft.
515 Neville, Hanford, CA 93230
MLS# 655982Listed by: CENTURY 21 SELECT REAL ESTATE - New
 $319,900Active4 beds 2 baths1,288 sq. ft.
1379 Lombard Street, Hanford, CA 93230
MLS# 235063Listed by: INDEPENDENT BROKER NETWORK - New
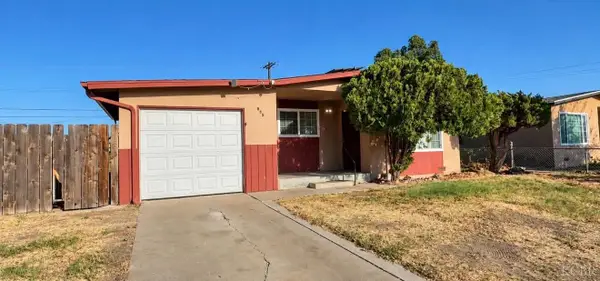 $259,000Active3 beds 1 baths894 sq. ft.
885 S Harris Street, Hanford, CA 93230
MLS# 235051Listed by: TOP LINE - New
 $326,000Active4 beds 2 baths1,412 sq. ft.
1124 Robin Avenue, Hanford, CA 93230
MLS# 244379Listed by: PIMENTEL REALTY GROUP - New
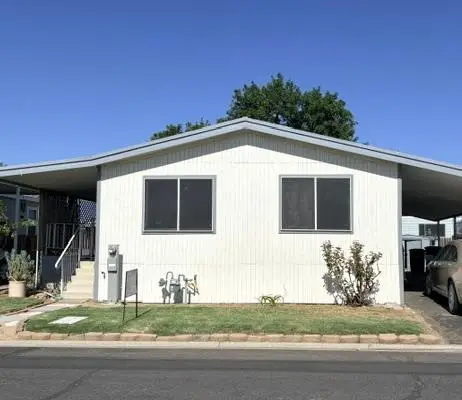 $99,000Active2 beds -- baths1,056 sq. ft.
860 E Grangeville Boulevard #18, Hanford, CA 93230
MLS# 655943Listed by: DEANNA RAEBER


Protect your home and budget from life's surprises with an Assurant Home Warranty, backed by a partner that supports you through every step of homeownership. Explore Plans.
© 2023 - 2026 ERA Franchise Systems LLC. All rights reserved. ERA Franchise Systems LLC fully supports the principles of the Fair Housing Act and the Equal Opportunity Act. ERA, ERA Real Estate powered, and their respective logos are registered service marks of ERA Franchise Systems LLC. Each office is independently owned and operated.